CURRENTLY UNDER CONTRACT, SELLER WILL CONSIDER BACKUP OFFERS - Welcome to this beautifully crafted, brand-new ranch-style home perfectly situated on a desirable corner lot! This stunning 3-bedroom, 2-bath residence offers a spacious split-bedroom floor plan and an inviting open-concept design, making it ideal for everyday living and entertaining.
The stylish kitchen is equipped with stainless steel appliances, an abundance of cabinetry, and ample counter space, providing both beauty and functionality for any home chef. Durable, easy-to-maintain luxury vinyl flooring flows seamlessly throughout the entire home, creating a clean and modern feel.
The primary bathroom offers a spacious walk-in shower.
Step outside and appreciate the low-maintenance appeal of the durable metal roof, the convenience of a double carport, and the added bonus of a brand-new 8x12 storage shed--perfect for tools, lawn equipment, or extra storage needs.
Thoughtfully designed with quality finishes and attention to detail throughout, this move-in-ready home combines comfort, style, and practicality. Don't miss your opportunity to make this beautiful new construction your own! Seller is offering 2-1 Buydown temporary rate buydown with acceptable offer. Call for details!
Pending
$245,000
1216 N Bonita Ave, Panama City, FL 32401
3beds
1,188sqft
Single Family Residence
Built in 2026
6,534 Square Feet Lot
$243,000 Zestimate®
$206/sqft
$-- HOA
What's special
Double carportDurable metal roofCorner lotInviting open-concept designStylish kitchenLuxury vinyl flooringSpacious split-bedroom floor plan
- 44 days
- 466
- 33
Zillow last checked:
Listing updated:
Listed by:
PC Coastal Group 850-749-5603,
eXp Realty LLC,
Hollie D Grissett 850-258-2602,
eXp Realty LLC
Source: CPAR,MLS#: 792752 Originating MLS: Central Panhandle Association of REALTORS
Originating MLS: Central Panhandle Association of REALTORSFacts & features
Interior
Bedrooms & bathrooms
- Bedrooms: 3
- Bathrooms: 2
- Full bathrooms: 2
Rooms
- Room types: Bedroom, Dining Room, Living Room, Primary Bedroom
Primary bedroom
- Level: First
- Dimensions: 14 x 126
Bedroom
- Level: First
- Dimensions: 10.6 x 11.2
Bedroom
- Level: First
- Dimensions: 10.6 x 11.2
Dining room
- Level: First
- Dimensions: 9.2 x 12.4
Living room
- Level: First
- Dimensions: 15.1 x 14.8
Heating
- Central, Electric
Cooling
- Central Air, Ceiling Fan(s)
Appliances
- Included: Electric Range, Electric Water Heater
Features
- Main Level Primary, Shower Only, Walk-In Closet(s)
Interior area
- Total structure area: 1,188
- Total interior livable area: 1,188 sqft
Property
Parking
- Total spaces: 2
- Parking features: Gravel
- Covered spaces: 2
Features
- Stories: 1
Lot
- Size: 6,534 Square Feet
- Dimensions: 50 x 138
- Features: Paved
Details
- Additional structures: Shed(s)
- Parcel number: 16488000000
- Zoning description: City, Resid Multi-Family
- Special conditions: Listed As-Is
Construction
Type & style
- Home type: SingleFamily
- Architectural style: Ranch
- Property subtype: Single Family Residence
Materials
- Wood Siding
- Foundation: Slab
- Roof: Metal
Condition
- New construction: Yes
- Year built: 2026
Utilities & green energy
- Utilities for property: Electricity Available
Community & HOA
Community
- Features: Short Term Rental Allowed
- Subdivision: No Named Subdivision
HOA
- Has HOA: No
Location
- Region: Panama City
Financial & listing details
- Price per square foot: $206/sqft
- Tax assessed value: $14,700
- Annual tax amount: $272
- Date on market: 7/16/2026
- Cumulative days on market: 41 days
- Electric utility on property: Yes
Estimated market value
$243,000
$231,000 - $255,000
$1,972/mo
Price history
| Date | Event | Price |
|---|---|---|
| 8/26/2026 | Pending sale | $245,000$206/sqft |
Source:  CPAR #792752 Report a problem CPAR #792752 Report a problem | ||
| 7/16/2026 | Listed for sale | $245,000+2350%$206/sqft |
Source: CPAR #792752 Report a problem | ||
| 12/30/2022 | Sold | $10,000$8/sqft |
Source: CPAR #735090 Report a problem | ||
| 12/17/2022 | Pending sale | $10,000$8/sqft |
Source: CPAR #735090 Report a problem | ||
| 12/12/2022 | Price change | $10,000-25.9%$8/sqft |
Source: CPAR #735090 Report a problem | ||
| 12/2/2022 | Listed for sale | $13,500-9.4%$11/sqft |
Source: CPAR #735090 Report a problem | ||
| 10/31/2022 | Listing removed | -- |
Source: CPAR #732578 Report a problem | ||
| 9/22/2022 | Listed for sale | $14,900$13/sqft |
Source: CPAR #732578 Report a problem | ||
Public tax history
| Year | Property taxes | Tax assessment |
|---|---|---|
| 2024 | $256 -33.3% | $14,700 +35.7% |
| 2023 | $384 +8.4% | $10,834 +10% |
| 2022 | $355 | $9,849 |
| 2021 | -- | -- |
| 2020 | $3,001 +2065.1% | $8,722 +1.7% |
| 2019 | $139 | $8,575 +1.2% |
| 2018 | $139 +8% | $8,477 +8.8% |
| 2017 | $128 +9.9% | $7,791 +2.6% |
| 2016 | $117 -2.5% | $7,595 |
| 2015 | $120 | $7,595 -78.3% |
| 2014 | $120 | $34,982 -0.7% |
| 2013 | -- | $35,218 -5.9% |
| 2012 | -- | $37,423 -1.2% |
| 2011 | -- | $37,893 -0.6% |
| 2010 | -- | $38,128 -0.6% |
| 2009 | -- | $38,363 -0.5% |
| 2008 | -- | $38,549 -6.6% |
| 2007 | -- | $41,283 +10.8% |
| 2006 | -- | $37,269 +107.2% |
| 2005 | -- | $17,987 +3% |
| 2004 | -- | $17,463 +1.9% |
| 2003 | -- | $17,137 +2.4% |
| 2002 | -- | $16,735 +1.6% |
| 2001 | -- | $16,471 -10.9% |
| 2000 | -- | $18,481 |
Find assessor info on the county website
Monthly payment
Est. payment
Payment breakdown
Explore the cost of this home by adjusting the details. Changes won't be saved.Climate risks
Neighborhood: 32401
Nearby schools
Schools provided by the listing agent
- Elementary: Patterson
- Middle: Jinks
- High: Rosenwald
Source: CPAR. This data may not be complete. We recommend contacting the local school district to confirm school assignments for this home.

Similar homes
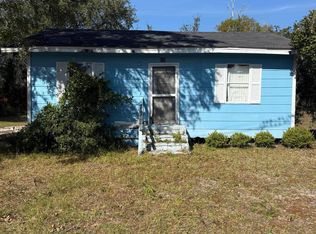
- $245,0003 bd2 ba1k sqft1014 Hamilton Ave, Panama City, FL 32401For Sale
 MLS ID #790822, The Coastal Connections Group. CPAR
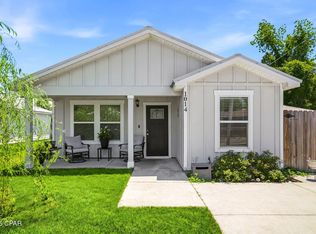
 - $240,0003 bd2 ba1.4k sqft907 School Ave, Panama City, FL 32401For Sale
 MLS ID #794498, Team Don and Bubba. CPAR
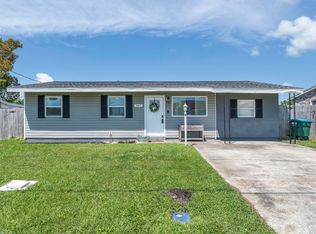
 - $255,0003 bd2 ba1.1k sqft1115 Hamilton Ave, Panama City, FL 32401New Construction
 MLS ID #793773, Ramone C Silvera. CPAR
 - $249,0003 bd2 ba1.2k sqft815 E 12th Ct, Panama City, FL 32401New Construction
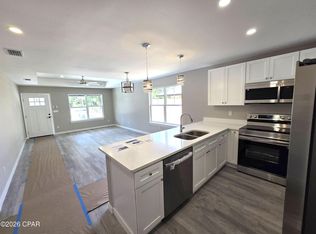 MLS ID #786282, MaryAnn Enfinger. CPAR
