Adorable Florida cottage close to downtown and the new MLK Recreation Center. The home features a large open floor plan for kitchen, dining and living; stainless steel appliances, and a pantry; one full bath with tub and shower combo, two bedrooms with the primary bedroom having its own ensuite bath with shower and a large walk-in closet. There is a large closet with shelving in the hallway; ceiling fans with lighting throughout the home; updated cabinetry in kitchen and baths. Outside there is a separate +large storage shed for storing items and tools. The back and side yards are completely fenced with a privacy fence. Move in ready!
For sale
$215,000
1222 Louisiana Ave, Panama City, FL 32401
2beds
972sqft
Single Family Residence
Built in 2006
5,662 Square Feet Lot
$-- Zestimate®
$221/sqft
$-- HOA
What's special
Stainless steel appliancesLarge walk-in closet
- 15 days
- 306
- 13
Zillow last checked:
Listing updated:
Listed by:
Janet R Jones 850-814-4548,
JONES REAL ESTATE AND RENTALS LLC
Source: CPAR,MLS#: 794049 Originating MLS: Central Panhandle Association of REALTORS
Originating MLS: Central Panhandle Association of REALTORSFacts & features
Interior
Bedrooms & bathrooms
- Bedrooms: 2
- Bathrooms: 2
- Full bathrooms: 2
Rooms
- Room types: Bedroom, Primary Bedroom
Primary bedroom
- Level: First
- Dimensions: 12 x 8
Bedroom
- Level: First
- Dimensions: 8 x 10
Heating
- Central, Electric
Cooling
- Central Air, Ceiling Fan(s)
Appliances
- Included: Electric Oven, Electric Range, Electric Water Heater, Ice Maker
Features
- Main Level Primary, Shower Only, Walk-In Closet(s)
- Doors: Storm Door(s)
- Windows: Double Pane Windows
Interior area
- Total structure area: 972
- Total interior livable area: 972 sqft
Property
Parking
- Parking features: Paved
Features
- Levels: One
- Stories: 1
- Patio & porch: Covered, Porch
- Fencing: Fenced,Privacy
Lot
- Size: 5,662 Square Feet
- Dimensions: 43.0 ft x 134.0 ft
- Features: Paved
Details
- Additional structures: Shed(s)
- Parcel number: 16893000000
- Zoning description: Resid Single Family
- Special conditions: Listed As-Is
Construction
Type & style
- Home type: SingleFamily
- Architectural style: Florida
- Property subtype: Single Family Residence
Materials
- Vinyl Siding
- Foundation: Slab
- Roof: Composition,Shingle
Condition
- New construction: No
- Year built: 2006
Utilities & green energy
- Sewer: Public Sewer
- Utilities for property: Electricity Available
Community & HOA
Community
- Subdivision: Carver Heights
HOA
- Has HOA: No
Location
- Region: Panama City
Financial & listing details
- Price per square foot: $221/sqft
- Tax assessed value: $79,002
- Annual tax amount: $632
- Date on market: 8/14/2026
- Electric utility on property: Yes
Estimated market value
Not available
Estimated sales range
Not available
Not available
Price history
| Date | Event | Price |
|---|---|---|
| 8/14/2026 | Listed for sale | $215,000+377.8%$221/sqft |
Source:  CPAR #794049 Report a problem CPAR #794049 Report a problem | ||
| 5/13/2016 | Sold | $45,000-8.2%$46/sqft |
Source: CPAR #633431 Report a problem | ||
| 1/20/2016 | Listed for sale | $49,000-10.9%$50/sqft |
Source: Scott Ingraham Real Estate #633431 Report a problem | ||
| 12/18/2015 | Listing removed | $55,000$57/sqft |
Source: Scott Ingraham Real Estate #633431 Report a problem | ||
| 3/12/2015 | Listed for sale | $55,000+378.3%$57/sqft |
Source: Scott Ingraham Real Estate Group #621414 Report a problem | ||
| 12/27/2005 | Sold | $11,500$12/sqft |
Source: Public Record Report a problem | ||
Public tax history
| Year | Property taxes | Tax assessment |
|---|---|---|
| 2024 | $622 -8.1% | $64,583 +3% |
| 2023 | $677 -7.7% | $62,702 +3% |
| 2022 | $733 | $60,876 |
| 2021 | -- | -- |
| 2020 | $708 +75.6% | $58,287 +16.7% |
| 2019 | $403 | $49,937 -16.7% |
| 2018 | $403 -8.3% | $59,950 -0.5% |
| 2017 | $439 -0.1% | $60,277 -1.2% |
| 2016 | $440 -55% | $61,022 -1.5% |
| 2015 | $977 | $61,933 -1.4% |
| 2014 | $977 | $62,844 -1.4% |
| 2013 | -- | $63,756 -2.9% |
| 2012 | -- | $65,634 -2.3% |
| 2011 | -- | $67,152 -0.9% |
| 2010 | -- | $67,759 -0.9% |
| 2009 | -- | $68,367 -3.8% |
| 2008 | -- | $71,058 |
| 2007 | -- | $71,058 |
Find assessor info on the county website
Monthly payment
Est. payment
Payment breakdown
Explore the cost of this home by adjusting the details. Changes won't be saved.Climate risks
Neighborhood: 32401
Nearby schools
Schools provided by the listing agent
- Elementary: Northside
- Middle: Jinks
- High: Bay
Source: CPAR. This data may not be complete. We recommend contacting the local school district to confirm school assignments for this home.
Similar homes
- $210,0002 bd2 ba1k sqft832 Premier Dr, Panama City, FL 32401For Sale
 MLS ID #791387, Stephanie Ingram. CPAR
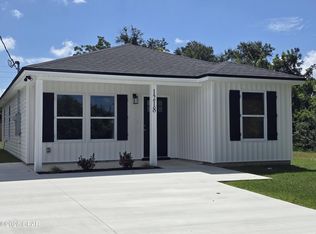
 - $214,9993 bd2 ba1k sqft528 E 9th St, Panama City, FL 32401New Construction
 MLS ID #793487, Mayrelis C Roman Davila. CPAR
 - $215,9003 bd2 ba1.3k sqft1707 Michigan Ave, Panama City, FL 32401For Sale
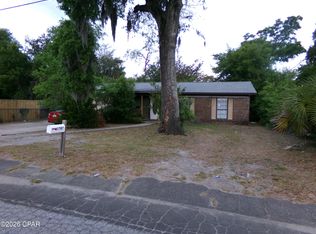 MLS ID #789078, Marco Cooper. CPAR
 - $225,0003 bd2 ba1k sqft1120 Lisenby Ave, Panama City, FL 32401For Sale
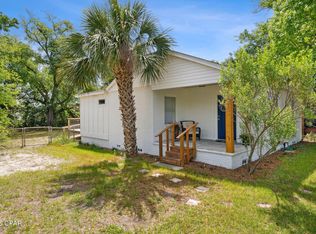 MLS ID #792293, Patty B Taylor. CPAR
 - $183,0003 bd2 ba1k sqft714 E 10th St, Panama City, FL 32401For Sale
 MLS ID #1009000, Hubert Albisa, Beach Realty of Florida. ECAOR
