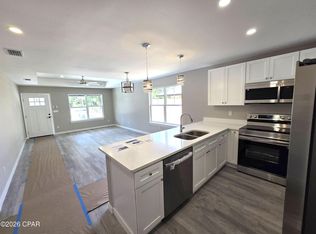
This impressive Light And Bright 3-Bedroom 2-Bathroom Home: Features The Interior : A Galley Kitchen With All (Whirlpool) Stainless Steel Appliances. 42-inch Shaker - Style Sleek White Kitchen Cabinets, Trimmed Out With Brushed Nickle Finishes, Quartz Countertops With Same Finished Design in All Bathrooms, Vinyl Plank Flooring Running Throughout The Home Foam Insulation On Ceilings And Walls Also Includes Mini Blinds. And Much More.
Exterior Of This Home Showcases Low Maintenance Vinyl Siding Beautiful Curb Appeal And A Privacy Fence,
THE ONLY THING THIS HOME IS MISSING IS YOU!!!
Pending
$225,000
1218 Louisiana Ave, Panama City, FL 32401
3beds
1,072sqft
Single Family Residence
Built in 2026
0.26 Acres Lot
$224,200 Zestimate®
$210/sqft
$-- HOA
What's special
Privacy fenceQuartz countertopsBeautiful curb appealLow maintenance vinyl sidingMini blindsGalley kitchen
- 35 days
- 295
- 24
Zillow last checked:
Listing updated:
Listed by:
Lisa Franklin 850-832-9494,
Overstreet Realty
Source: CPAR,MLS#: 793073 Originating MLS: Central Panhandle Association of REALTORS
Originating MLS: Central Panhandle Association of REALTORSFacts & features
Interior
Bedrooms & bathrooms
- Bedrooms: 3
- Bathrooms: 2
- Full bathrooms: 2
Rooms
- Room types: Bedroom, Full Bath, Living Room, Primary Bedroom
Primary bedroom
- Description: All measurement is approx
- Level: First
- Dimensions: 13 x 10
Bedroom
- Description: All measurement is approx
- Level: First
- Dimensions: 11 x 9.4
Bedroom
- Description: All measurement is approx
- Level: First
- Dimensions: 11 x 9.4
Other
- Description: All measurement is approx
- Level: First
- Dimensions: 5 x 8
Living room
- Description: All measurements is approx. buyer to verify if important
- Level: First
- Dimensions: 13 x 11
Heating
- Central, Electric
Cooling
- Central Air, Ceiling Fan(s)
Appliances
- Included: Electric Oven, Electric Range
Features
- Main Level Primary, Tub Shower, Walk-In Pantry
Interior area
- Total structure area: 1,072
- Total interior livable area: 1,072 sqft
Property
Parking
- Parking features: Alley Access, No Garage
Features
- Fencing: Fenced,Privacy
Lot
- Size: 0.26 Acres
- Dimensions: 43.0 ft x 134.0 ft
- Features: Paved
Details
- Parcel number: 16892010000
- Zoning description: City, Resid Single Family
- Special conditions: Listed As-Is
Construction
Type & style
- Home type: SingleFamily
- Architectural style: Traditional
- Property subtype: Single Family Residence
Materials
- Vinyl Siding
- Roof: Shingle
Condition
- New construction: Yes
- Year built: 2026
Utilities & green energy
- Utilities for property: Electricity Available, Sewer Available
Community & HOA
Community
- Features: Laundry Facilities
- Security: Security Fence, Security Lights, Fire Alarm, Smoke Detector(s)
- Subdivision: Carver Heights
HOA
- Has HOA: No
Location
- Region: Panama City
Financial & listing details
- Price per square foot: $210/sqft
- Tax assessed value: $25,026
- Annual tax amount: $400
- Date on market: 7/24/2026
- Cumulative days on market: 30 days
- Electric utility on property: Yes
Estimated market value
$224,200
$213,000 - $235,000
$1,939/mo
Price history
| Date | Event | Price |
|---|---|---|
| 8/7/2026 | Pending sale | $225,000$210/sqft |
Source:  CPAR #793073 Report a problem CPAR #793073 Report a problem | ||
| 7/24/2026 | Listed for sale | $225,000+341.2%$210/sqft |
Source: CPAR #793073 Report a problem | ||
| 2/1/2005 | Sold | $51,000$48/sqft |
Source: Agent Provided Report a problem | ||
Public tax history
| Year | Property taxes | Tax assessment |
|---|---|---|
| 2024 | $370 -28.2% | $20,288 +10% |
| 2023 | $515 +12.4% | $18,444 +10% |
| 2022 | $458 | $16,767 |
| 2021 | -- | -- |
| 2020 | $291 +92.2% | $28,343 -17.5% |
| 2019 | $151 | $34,368 +1.9% |
| 2018 | $151 +14.6% | $33,727 +2.1% |
| 2017 | $132 +9.7% | $33,035 +2.1% |
| 2016 | $120 +7.1% | $32,356 +0.7% |
| 2015 | $112 | $32,131 +0.8% |
| 2014 | $112 | $31,876 +1.5% |
| 2013 | -- | $31,405 -1.3% |
| 2012 | -- | $31,806 +6.1% |
| 2011 | -- | $29,981 +1.5% |
| 2010 | -- | $29,538 +2.7% |
| 2009 | -- | $28,761 +0.1% |
| 2008 | -- | $28,732 +3% |
| 2007 | -- | $27,895 +2.5% |
| 2006 | -- | $27,215 +3% |
| 2005 | -- | $26,422 +3% |
| 2004 | -- | $25,652 +1.9% |
| 2003 | -- | $25,174 +2.4% |
| 2002 | -- | $24,582 +1.6% |
| 2001 | -- | $24,195 -1.2% |
| 2000 | -- | $24,479 |
Find assessor info on the county website
Monthly payment
Est. payment
Payment breakdown
Explore the cost of this home by adjusting the details. Changes won't be saved.Climate risks
Neighborhood: 32401
Nearby schools
Schools provided by the listing agent
- Elementary: Northside
- Middle: Jinks
- High: Bay
Source: CPAR. This data may not be complete. We recommend contacting the local school district to confirm school assignments for this home.

Similar homes
- $220,0003 bd2 ba1.1k sqft804 E 8th St, Panama City, FL 32401For Sale
 MLS ID #794529, Shari Steele. CPAR
 - $229,0002 bd2 ba1.1k sqft619 Williams Ave, Panama City, FL 32401For Sale
 MLS ID #786459, Kenny E Schell. CPAR
 - $214,9993 bd2 ba1k sqft528 E 9th St, Panama City, FL 32401New Construction
 MLS ID #793487, Mayrelis C Roman Davila. CPAR
 - $249,0003 bd2 ba1.2k sqft815 E 12th Ct, Panama City, FL 32401New Construction
 MLS ID #786282, MaryAnn Enfinger. CPAR
