New Construction --Move-In Ready!
Discover this beautiful, comfortable, and modern ranch-style new construction home. From the oversized front porch complete with remote-control ceiling fans, to the durable Hardie board siding. This property offers standout curb appeal and quality craftsmanship. The fenced yard features solar LED pole lights, adding both charm and convenience.
Inside, you will find 3 bedrooms, 2 full baths, and a bright open floor plan accented by recessed lighting. The living room showcases a stylish tray ceiling and ceiling fan, creating a seamless flow throughout the home.
The kitchen is equipped with brand-new appliances, generous countertop space, a breakfast bar, and spacious cabinetry. The private primary suite provides a peaceful retreat with its own full bath with motion led light in mirrors and a spacious walk-in closet.
A dedicated mud/laundry room offers washer/dryer connections and extra space for storage or customization.
This home is centrally located to shopping, schools and restaurants and more, offering both comfort and convenience.
Have your REALTOR® add this home to your tour list--opportunities like this don't last. More photos coming soon.
*Information provided is deemed reliable but is not guaranteed and should be independently verified by the buyer*
New construction
Price cut: $1K (7/31)
$249,000
815 E 12th Ct, Panama City, FL 32401
3beds
1,200sqft
:
Get pre-qualified$1,616/mo
Single Family Residence
Built in 2026
4,356 Square Feet Lot
$248,100 Zestimate®
$208/sqft
$-- HOA
What's special
Breakfast barSpacious cabinetryDurable hardie board sidingGenerous countertop spaceBrand-new appliancesSpacious walk-in closet
- 159 days |
- 288 |
- 24 |
Zillow last checked:
Listing updated:
Listed by:
MaryAnn Enfinger 850-832-5263,
Overstreet Realty,
Coreatha W Garner 850-252-0414,
Overstreet Realty
Source: CPAR,MLS#: 786282 Originating MLS: Central Panhandle Association of REALTORS
Originating MLS: Central Panhandle Association of REALTORSFacts & features
Interior
Bedrooms & bathrooms
- Bedrooms: 3
- Bathrooms: 2
- Full bathrooms: 2
Rooms
- Room types: Bedroom, Great Room, Primary Bedroom
Primary bedroom
- Level: First
- Dimensions: 12.4 x 14.3
Bedroom
- Description: 2nd Bedroom
- Level: First
- Dimensions: 10.4 x 10.6
Great room
- Level: First
- Dimensions: 16.2 x 14.6
Heating
- Electric
Cooling
- Central Air, Ceiling Fan(s)
Appliances
- Included: Electric Range, Electric Water Heater
Features
- Main Level Primary, Shower Only, Walk-In Closet(s)
Interior area
- Total structure area: 1,200
- Total interior livable area: 1,200 sqft
Property
Features
- Patio & porch: Covered, Porch
- Fencing: Privacy
Lot
- Size: 4,356 Square Feet
- Dimensions: 40 x 140
- Features: Paved
Details
- Parcel number: 16817000000
Construction
Type & style
- Home type: SingleFamily
- Architectural style: Traditional
- Property subtype: Single Family Residence
Materials
- HardiPlank Type
- Roof: Asphalt
Condition
- New construction: Yes
- Year built: 2026
Utilities & green energy
- Utilities for property: Electricity Available
Community & HOA
Community
- Features: Laundry Facilities, Short Term Rental Allowed
- Security: Smoke Detector(s)
- Subdivision: Dixie Heights
HOA
- Has HOA: No
Location
- Region: Panama City
Financial & listing details
- Price per square foot: $208/sqft
- Tax assessed value: $20,880
- Annual tax amount: $338
- Date on market: 3/5/2026
- Cumulative days on market: 159 days
- Electric utility on property: Yes
Estimated market value
$248,100
$236,000 - $261,000
$2,080/mo
Price history
| Date | Event | Price |
|---|---|---|
| 7/31/2026 | Price change | $249,000-0.4%$208/sqft |
Source:  CPAR #786282 Report a problem CPAR #786282 Report a problem | ||
| 3/5/2026 | Listed for sale | $250,000+7042.9%$208/sqft |
Source: CPAR #786282 Report a problem | ||
| 4/15/2021 | Sold | $3,500-70.8%$3/sqft |
Source: Public Record Report a problem | ||
| 2/14/2005 | Sold | $12,000+224.3%$10/sqft |
Source: Public Record Report a problem | ||
| 4/13/2004 | Sold | $3,700$3/sqft |
Source: Public Record Report a problem | ||
Public tax history
| Year | Property taxes | Tax assessment |
|---|---|---|
| 2024 | $312 -32.4% | $16,927 +10% |
| 2023 | $463 +11% | $15,388 +10% |
| 2022 | $417 | $13,989 |
| 2021 | -- | -- |
| 2020 | $199 | $12,388 +1.7% |
| 2019 | -- | $12,180 +1.2% |
| 2018 | -- | $12,040 +8.8% |
| 2017 | -- | $11,066 +2.6% |
| 2016 | -- | $10,788 |
| 2015 | -- | $10,788 |
| 2014 | -- | $10,788 |
Find assessor info on the county website
Monthly payment
Est. payment
Payment breakdown
Explore the cost of this home by adjusting the details. Changes won't be saved.Climate risks
Neighborhood: 32401
Nearby schools
GreatSchools rating
- 4/10Cedar Grove Elementary SchoolGrades: PK-5Distance: 1.5 mi
- 5/10Mowat Middle SchoolGrades: 6-8Distance: 4 mi
- 4/10Bay High SchoolGrades: 9-12Distance: 0.7 mi
Schools provided by the listing agent
- Elementary: Cedar Grove
- Middle: Mowat
- High: Bay
Source: CPAR. This data may not be complete. We recommend contacting the local school district to confirm school assignments for this home.
- $192,5002 bd1 ba816 sqft813 E 12th Ct, Panama City, FL 32401For Sale
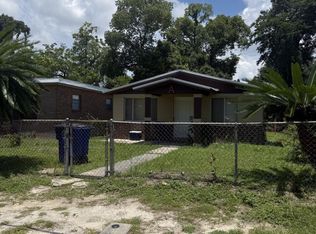
- $190,3004 bd2 ba1.5k sqft811 E 12th Ct, Panama City, FL 32401Off Market
- $40,0002 bd1 ba672 sqft819 E 12th Ct, Panama City, FL 32401Sold
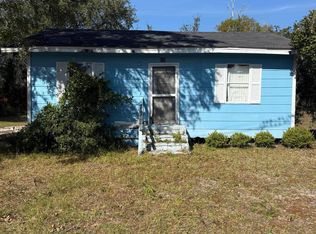
- $115,9002 bd1 ba1k sqft1217 N Bonita Ave, Panama City, FL 32401Off Market
- $98,4002 bd1 ba880 sqft816 E 12th Ct, Panama City, FL 32401Off Market
- $245,0003 bd2 ba1.1k sqft1216 N Bonita Ave, Panama City, FL 32401New Construction
- $167,5002 bd2 ba939 sqft818 E 12th Ct, Panama City, FL 32401Off Market
- $21,9258,712 sqft812 E 12th Ct, Panama City, FL 32401Off Market
A local agent can set up tours, give advice and negotiate with sellers.
Similar homes
- $259,9003 bd2 ba1.2k sqft533 E 9th St, Panama City, FL 32401New Construction
 MLS ID #788951, Janice B Hamm. CPAR
 - $247,0004 bd2 ba1.3k sqft715 Cactus Ave, Panama City, FL 32401New Construction
 MLS ID #791840, Roy D Smiley. CPAR
 - $217,0003 bd2 ba1k sqft528 E 9th St, Panama City, FL 32401New Construction
 MLS ID #793487, Mayrelis C Roman Davila. CPAR
 - $235,0003 bd2 ba1k sqft1409 Arthur Ave, Panama City, FL 32401For Sale
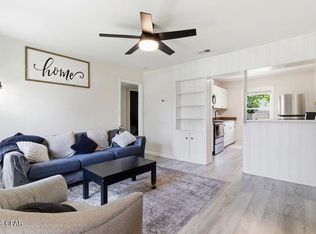 MLS ID #791515, Michael M Thomas. CPAR
 - $269,0003 bd2 ba1.2k sqft225 W 13th St, Panama City, FL 32401New ConstructionMLS ID #788962, Charlie W Commander. CPAR
- $240,0003 bd2 ba1.1k sqft927 Spring Ave, Panama City, FL 32401New ConstructionMLS ID #785577, Ramone C Silvera. CPAR
- $229,9002 bd2 ba1k sqft1024 Horizon Dr, Panama City, FL 32401New ConstructionMLS ID #788866, Marco Cooper. CPAR
- $269,0003 bd2 ba1.1k sqft518 N Center Ave, Panama City, FL 32401New ConstructionMLS ID #791755, Thomas Bachelder. CPAR
- $274,9003 bd2 ba1.4k sqft1138 Mulberry Ave, Panama City, FL 32401New ConstructionMLS ID #776352, Christina Daniels. CPAR
- $235,0003 bd2 ba1.3k sqft1624 Mae Bell Whitfield Way, Panama City, FL 32405For SaleMLS ID #792461, Jeff Payne. CPAR
- $249,9003 bd2 ba1.3k sqft2524 Wakulla Ave, Panama City, FL 32405New ConstructionMLS ID #786140, Gary P Witham. CPAR
- $260,0003 bd2 ba1.2k sqft3215 E 2nd Plz, Panama City, FL 32401New ConstructionMLS ID #788199, Jennifer Bowman. CPAR
- $289,9003 bd2 ba1.4k sqft2831 Wakulla Ave, Panama City, FL 32405New ConstructionMLS ID #793643, Christina Daniels. CPAR
- $279,0003 bd2 ba1.7k sqft109 Concord Cir, Panama City, FL 32405For SaleMLS ID #777955, Steven Koleno. CPAR
- from $244,9003 bd2 ba1.2k sqftThe Poppy Plan, Liberty, Panama City, FL 32404New ConstructionDR Horton
- $190,0002 bd2 ba933 sqft1116 Mercedes Ave #C, Panama City, FL 32401New ConstructionMLS ID #777786, Jamie A Kitzmiller. CPAR
- $239,0003 bd2 ba1.7k sqft2318 Kings Ave, Panama City, FL 32405For Sale
 MLS ID #1008593, Danya L Wilson, Superior Realty Group LLC. ECAOR
 - $309,9993 bd2 ba1.5k sqft729 Sheffield Ave, Panama City, FL 32401New ConstructionMLS ID #793268, Alexis B Rook. CPAR
- $---- bd-- ba-- sqft1912 Danford Ave, Panama City, FL 32405Off Market
- $289,9003 bd3 ba1.3k sqft825 Grace Ave, Panama City, FL 32401New ConstructionMLS ID #788744, PC Coastal Group. CPAR
