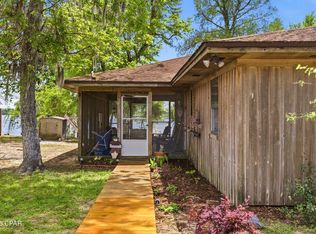
Welcome to your beautifully renovated 3-bedroom, 2-bathroom country oasis tucked away on a quiet waterfront lot. With minimal traffic and a golf cart-friendly neighborhood, this country gem offers the perfect blend of privacy, convenience, and lifestyle. Step inside to discover a spacious open-concept main living area filled with natural light. A lovely fireplace serves as the focal point of the living room, flanked by French doors that lead directly out to a large deck overlooking the pond. In the dining and kitchen area, you'll find a beautiful backsplash, spacious pantry, and convenient breakfast bar--perfect for simple meals or a buffet station when entertaining family and friends. The home has been thoughtfully updated from top to bottom featuring: New roof, air conditioner, siding, LVP flooring, fresh interior paint, designer backsplash, and updated lighting fixtures. The outdoor space is just as impressive! Enjoy spending time on your wonderful open deck, spacious back yard, or feeding the fish and turtles down by the pond. There is even a garden area and a citrus tree for those who love to grow their own produce. Whether hosting summer gatherings or enjoying a quiet evening under the stars, this backyard truly delivers. Additional highlights include a large Primary Suite w/ a Jacuzzi tub and walk-in closet, a double garage, a sprinkler system, a Culligan water filtration system, a corner lot location, and a split bedroom layout offering both comfort and functionality to everyday living. Like to fish? There are 2 boat ramps less than a half mile away. Launch your boat, jet ski, or kayak into Deerpoint Lake and enjoy some of our area's best freshwater fishing! Homes like this -- updated, move-in ready, no HOA, and no flood insurance required -- don't come along very often. CALL TODAY FOR MORE INFORMATION!
For sale
Price cut: $45K (8/3)
$285,000
4944 Deerwood Ave, Youngstown, FL 32466
3beds
1,340sqft
Single Family Residence
Built in 1997
0.51 Acres Lot
$284,300 Zestimate®
$213/sqft
$-- HOA
What's special
Quiet waterfront lotNew roofBeautiful backsplashDouble garageFresh interior paintUpdated lighting fixturesGarden area
- 154 days |
- 560 |
- 42 |
Zillow last checked:
Listing updated:
Listed by:
Eva M Mullins 850-527-3269,
Coldwell Banker Realty
Source: CPAR,MLS#: 787324 Originating MLS: Central Panhandle Association of REALTORS
Originating MLS: Central Panhandle Association of REALTORSFacts & features
Interior
Bedrooms & bathrooms
- Bedrooms: 3
- Bathrooms: 2
- Full bathrooms: 2
Rooms
- Room types: Bedroom, Dining Room, Family Room, Kitchen, Primary Bedroom
Primary bedroom
- Level: First
- Dimensions: 17 x 12
Bedroom
- Level: First
- Dimensions: 10 x 10
Bedroom
- Level: First
- Dimensions: 10 x 10
Dining room
- Level: First
- Dimensions: 10 x 10
Family room
- Level: First
- Dimensions: 19 x 17.5
Kitchen
- Level: First
- Dimensions: 10 x 8
Heating
- Central, Electric, Fireplace(s)
Cooling
- Central Air, Ceiling Fan(s)
Appliances
- Included: Electric Range, Electric Water Heater
Features
- Double Vanity, Jetted Tub, Main Level Primary, Separate Shower, Walk-In Closet(s)
- Has fireplace: Yes
Interior area
- Total structure area: 1,340
- Total interior livable area: 1,340 sqft
Property
Parking
- Total spaces: 2
- Parking features: Paved
- Garage spaces: 2
Features
- Patio & porch: Deck
- Exterior features: Deck
- Has spa: Yes
- Has view: Yes
- View description: Other
- Waterfront features: Other, See Remarks
Lot
- Size: 0.51 Acres
- Dimensions: 268 x 100 x 200 x 160
- Features: Sprinkler System, Paved
Details
- Parcel number: 05295230000
- Zoning description: Resid Single Family
- Special conditions: Listed As-Is
Construction
Type & style
- Home type: SingleFamily
- Architectural style: Craftsman
- Property subtype: Single Family Residence
Materials
- Vinyl Siding, Wood Frame
- Foundation: Slab
- Roof: Composition,Shingle
Condition
- New construction: No
- Year built: 1997
Utilities & green energy
- Utilities for property: High Speed Internet Available
Community & HOA
Community
- Features: Short Term Rental Allowed
- Subdivision: Lake Forest Estates
HOA
- Has HOA: No
Location
- Region: Youngstown
Financial & listing details
- Price per square foot: $213/sqft
- Tax assessed value: $229,116
- Annual tax amount: $2,442
- Date on market: 3/24/2026
- Cumulative days on market: 155 days
Foreclosure details
Estimated market value
$284,300
$270,000 - $299,000
$1,772/mo
Price history
| Date | Event | Price |
|---|---|---|
| 8/3/2026 | Price change | $285,000-13.6%$213/sqft |
Source:  CPAR #787324 Report a problem CPAR #787324 Report a problem | ||
| 4/22/2026 | Price change | $330,000-2.9%$246/sqft |
Source: CPAR #787324 Report a problem | ||
| 3/24/2026 | Listed for sale | $340,000+1.3%$254/sqft |
Source: CPAR #787324 Report a problem | ||
| 1/17/2024 | Listing removed | -- |
Source: Owner Report a problem | ||
| 12/6/2023 | Price change | $335,500-0.1%$250/sqft |
Source: CPAR #749963 Report a problem | ||
| 11/24/2023 | Price change | $335,900-1.2%$251/sqft |
Source: Owner Report a problem | ||
| 11/14/2023 | Listed for sale | $339,900+28.3%$254/sqft |
Source: Owner Report a problem | ||
| 5/6/2022 | Sold | $265,000+6%$198/sqft |
Source: CPAR #722927 Report a problem | ||
| 3/3/2022 | Pending sale | $249,900$186/sqft |
Source: CPAR #722927 Report a problem | ||
| 2/28/2022 | Listed for sale | $249,900+98.3%$186/sqft |
Source: CPAR #722927 Report a problem | ||
| 9/6/2013 | Sold | $126,000-8%$94/sqft |
Source: CPAR #601647 Report a problem | ||
| 6/5/2013 | Price change | $137,000-0.7%$102/sqft |
Source: ERA Neubauer Real Estate, Inc. #601647 Report a problem | ||
| 4/27/2013 | Price change | $138,000-0.7%$103/sqft |
Source: ERA Neubauer Real Estate, Inc. #601647 Report a problem | ||
| 4/13/2013 | Price change | $139,000-2.7%$104/sqft |
Source: ERA Neubauer Real Estate, Inc. #601647 Report a problem | ||
| 4/2/2013 | Price change | $142,900-0.3%$107/sqft |
Source: ERA Neubauer Real Estate, Inc. #601647 Report a problem | ||
| 3/2/2013 | Price change | $143,400-0.3%$107/sqft |
Source: ERA Neubauer Real Estate, Inc. #601647 Report a problem | ||
| 2/2/2013 | Price change | $143,900-0.3%$107/sqft |
Source: ERA Neubauer Real Estate, Inc. #601647 Report a problem | ||
| 12/19/2012 | Price change | $144,400-0.3%$108/sqft |
Source: ERA Neubauer Real Estate, Inc. #601647 Report a problem | ||
| 11/13/2012 | Price change | $144,900-0.1%$108/sqft |
Source: ERA Neubauer Real Estate, Inc. #601647 Report a problem | ||
| 8/24/2012 | Listed for sale | $145,000$108/sqft |
Source: Neubauer Real Estate, Inc. ERA #601647 Report a problem | ||
Public tax history
| Year | Property taxes | Tax assessment |
|---|---|---|
| 2024 | $2,869 -0.9% | $229,116 +0.5% |
| 2023 | $2,894 +110.6% | $227,913 +97.2% |
| 2022 | $1,374 | $115,551 |
| 2021 | -- | -- |
| 2020 | $837 +82.1% | $103,877 +48.2% |
| 2019 | $459 | $70,069 -32.5% |
| 2018 | $459 -45.8% | $103,760 -0.8% |
| 2017 | $847 -3.2% | $104,629 -1% |
| 2016 | $876 -8.8% | $105,695 -1% |
| 2015 | $960 | $106,761 -2.6% |
| 2014 | $960 | $109,593 +4% |
| 2013 | -- | $105,346 |
| 2012 | -- | $105,346 +8.4% |
| 2011 | -- | $97,216 -20.6% |
| 2010 | -- | $122,460 -5.8% |
| 2009 | -- | $130,041 -9.1% |
| 2008 | -- | $143,083 -4.1% |
| 2007 | -- | $149,213 +5.3% |
| 2006 | -- | $141,669 +20.2% |
| 2005 | -- | $117,903 +6.2% |
| 2004 | -- | $111,069 +0.4% |
| 2003 | -- | $110,644 +9.8% |
| 2002 | -- | $100,736 |
| 2001 | -- | $100,736 +10.2% |
| 2000 | -- | $91,431 |
Find assessor info on the county website
Monthly payment
Est. payment
Payment breakdown
Explore the cost of this home by adjusting the details. Changes won't be saved.Climate risks
Neighborhood: 32466
Nearby schools
GreatSchools rating
- 4/10Deer Point Elementary SchoolGrades: PK-5Distance: 4.1 mi
- 4/10Merritt Brown Middle SchoolGrades: 6-8Distance: 5.1 mi
- 6/10A. Crawford Mosley High SchoolGrades: 9-12Distance: 8.4 mi
Schools provided by the listing agent
- Elementary: Deer Point
- Middle: Merritt Brown
- High: Mosley
Source: CPAR. This data may not be complete. We recommend contacting the local school district to confirm school assignments for this home.
- $281,8002 bd2 ba1.2k sqft4942 Deerwood Ave, Youngstown, FL 32466Off Market
- $--0.46 acres0 Deerwood Ave, Youngstown, FL 32466Off Market

- $374,6004 bd2 ba1.8k sqft4940 Deerwood Ave, Youngstown, FL 32466Off Market

- $386,3001 bd1 ba1.6k sqft9138 Cherokee St, Youngstown, FL 32466Off Market
- $273,2003 bd2 ba1.6k sqft4941 Deerwood Ave, Youngstown, FL 32466Off Market
- $325,2003 bd2 ba1.9k sqft4938 Deerwood Ave, Youngstown, FL 32466Off Market
- $381,6003 bd2 ba1.7k sqft9105 Cherokee St, Youngstown, FL 32466Off Market
- $359,3004 bd2 ba1.6k sqft9200 Cherokee St, Youngstown, FL 32466Off Market
A local agent can set up tours, give advice and negotiate with sellers.
Similar homes
- $345,0004 bd2 ba1.9k sqft8813 Creek Run Rd, Youngstown, FL 32466For Sale
 MLS ID #792709, Britney L Ziemann. CPAR
 - $285,0003 bd2 ba1.3k sqft3933 Gravelle Dr, Panama City, FL 32409For Sale
 MLS ID #791964, Melissa Barbee. CPAR
 - $290,0002 bd1 ba1k sqft4344 Huckleberry Ln, Southport, FL 32409For Sale
 MLS ID #787900, Vianah Seamon. CPAR
 - $225,4503 bd2 ba1.1k sqft9040 Highway 2301, Youngstown, FL 32466For Sale
 MLS ID #791982, Samantha Kotrous. CPAR
 - $299,0004 bd2 ba1.3k sqft3728 Greentree Pl, Panama City, FL 32405For SaleMLS ID #794520, Mike S Herring. CPAR
- $284,9003 bd2 ba1.1k sqft12200 Highway 77, Southport, FL 32409For SaleMLS ID #793092, Raul Hernandez. CPAR
- $262,5003 bd2 ba1.2k sqft1419 Minnesota Ave, Lynn Haven, FL 32444For SaleMLS ID #791496, Natalie A Ryan. CPAR
- $225,0003 bd2 ba1k sqft7826 Ponderosa St, Southport, FL 32409For SaleMLS ID #794126, Michael Christie. CPAR
- $310,0003 bd2 ba1.5k sqft1500 Illinois Ave, Lynn Haven, FL 32444For SaleMLS ID #792855, Katie E Owens. CPAR
- $279,9003 bd2 ba1.8k sqft7801 Deerfield Ln, Panama City, FL 32404For SaleMLS ID #789186, Stephanie Ingram. CPAR
- $289,9003 bd2 ba1.6k sqft5704 Ivy Rd, Panama City, FL 32404For SaleMLS ID #789995, PC Coastal Group. CPAR
- $330,0003 bd2 ba1.3k sqft1010 Delaware Ave, Lynn Haven, FL 32444For SaleMLS ID #790751, Bri Gambrell. CPAR
- $269,9003 bd2 ba1.4k sqft5918 Enzor St, Panama City, FL 32404For SaleMLS ID #793104, Regina B Puckett. CPAR
- $375,0003 bd2 ba1.6k sqft2004 Windjammer Dr, Lynn Haven, FL 32444For SaleMLS ID #794536, Michael Christie. CPAR
- $260,0003 bd2 ba1.3k sqft505 Phillips Ct, Panama City, FL 32404For SaleMLS ID #793613, Terry L Nutter. CPAR
- $354,0004 bd2 ba1.8k sqft5517 Whitfield Rd, Panama City, FL 32404For SaleMLS ID #792869, Ronald Wilson. CPAR
- $265,0003 bd2 ba1.9k sqft7124 Hatteras Blvd, Panama City, FL 32404For SaleMLS ID #793371, Lauren N Rygula. CPAR
- $315,0003 bd2 ba1.5k sqft1720 Everitt Ave, Panama City, FL 32405For SaleMLS ID #793902, Ana M Aldana. CPAR
- $359,0004 bd2 ba1.9k sqft1812 Rhett Pl, Lynn Haven, FL 32444For SaleMLS ID #794024, Donna M Harris. CPAR
- $335,0003 bd2 ba1.8k sqft403 Wisconsin Ave, Lynn Haven, FL 32444For SaleMLS ID #793866, Dien and Andrew Group. CPAR
