**Like-New All-Brick Home with Backyard Oasis & No HOA!** USDA eligible location!
Welcome home to this beautifully maintained 3-bedroom, 2-bath all-brick residence offering quality finishes, thoughtful upgrades, and an inviting open-concept layout. Located in a well-maintained neighborhood with **no HOA fees or restrictions**, this home provides the perfect combination of comfort, functionality, and freedom.
The spacious open floor plan features a large family room with an electric fireplace, creating a warm and welcoming gathering space. Luxury vinyl plank flooring flows throughout the home, offering a beautiful, durable finish. The kitchen is designed for both everyday living and entertaining with real wood cabinetry and stainless steel appliances.
The private primary suite is a true retreat, featuring tray ceilings with rope lighting, a generous walk-in closet, and a beautifully appointed bathroom with a **walk-in rain shower, built-in seat, and double vanity**. The additional bedrooms are generously sized and offer ample storage with large closets featuring triple-door configurations.
Step outside to your own backyard oasis, complete with a covered patio that extends the living space outdoors. A convenient hot-and-cold outdoor shower adds an exceptional touch for rinsing off after outdoor activities or enjoying the backyard year-round.
Additional features include an oversized 2-car garage, emergency generator hookup, irrigation/sprinkler system, fiber optic internet, adorable garden, and security system. From the curb appeal of the all-brick exterior to the thoughtful interior finishes and beautifully maintained outdoor spaces, this home is truly move-in ready.
**No HOA fees. No HOA restrictions. All the benefits of a well-kept neighborhood without the added limitations.** This exceptional home is ready for its next owner--schedule your private showing today!
For sale
$365,000
4516 Bylsma Cir, Panama City, FL 32404
3beds
1,410sqft
Single Family Residence
Built in 2023
7,840 Square Feet Lot
$357,400 Zestimate®
$259/sqft
$-- HOA
What's special
- 6 days |
- 289 |
- 16 |
Zillow last checked:
Listing updated:
Listed by:
Jarah J Chesnut 850-276-2326,
Chesnut Realty, Inc
Source: CPAR,MLS#: 794424 Originating MLS: Central Panhandle Association of REALTORS
Originating MLS: Central Panhandle Association of REALTORSFacts & features
Interior
Bedrooms & bathrooms
- Bedrooms: 3
- Bathrooms: 2
- Full bathrooms: 2
Rooms
- Room types: Bedroom, Living Room, Primary Bedroom
Primary bedroom
- Description: verify if important
- Level: First
- Dimensions: 12.6 x 10.4
Bedroom
- Description: verify if important
- Level: First
- Dimensions: 11 x 10
Bedroom
- Description: verify if important
- Level: First
- Dimensions: 10 x 11
Living room
- Description: verify if important
- Level: First
- Dimensions: 16 x 13
Heating
- Central, Fireplace(s)
Cooling
- Central Air
Appliances
- Included: Electric Range, Electric Water Heater
Features
- Double Vanity, Main Level Primary, Walk-In Closet(s)
- Doors: Insulated Doors
- Has fireplace: Yes
- Fireplace features: Electric, Gas
Interior area
- Total structure area: 1,410
- Total interior livable area: 1,410 sqft
Property
Parking
- Total spaces: 2
- Parking features: Garage
- Garage spaces: 2
Features
- Patio & porch: Enclosed, Patio
- Exterior features: Patio
- Fencing: Fenced
Lot
- Size: 7,840 Square Feet
- Dimensions: 62 x 125
- Features: Sprinkler System
Details
- Parcel number: 05913100051
- Special conditions: Listed As-Is
Construction
Type & style
- Home type: SingleFamily
- Architectural style: Traditional
- Property subtype: Single Family Residence
Materials
- Brick
Condition
- New construction: No
- Year built: 2023
Utilities & green energy
- Sewer: Public Sewer
Community & HOA
Community
- Features: Short Term Rental Allowed
- Security: Security System
- Subdivision: Bylsma Manor Estates
HOA
- Has HOA: No
Location
- Region: Panama City
Financial & listing details
- Price per square foot: $259/sqft
- Tax assessed value: $280,494
- Annual tax amount: $2,880
- Date on market: 8/21/2026
- Cumulative days on market: 7 days
Estimated market value
$357,400
$340,000 - $375,000
$2,073/mo
Price history
| Date | Event | Price |
|---|---|---|
| 8/21/2026 | Listed for sale | $365,000+9%$259/sqft |
Source:  CPAR #794424 Report a problem CPAR #794424 Report a problem | ||
| 10/19/2023 | Sold | $335,000$238/sqft |
Source: Public Record Report a problem | ||
| 9/21/2023 | Pending sale | $335,000$238/sqft |
Source: CPAR #736942 Report a problem | ||
| 1/30/2023 | Listed for sale | $335,000+76.4%$238/sqft |
Source: CPAR #736942 Report a problem | ||
| 4/2/2012 | Listing removed | $189,900$135/sqft |
Source: Century 21 Commander Realty, Inc. #417656 Report a problem | ||
| 11/21/2011 | Price change | $189,900-7.8%$135/sqft |
Source: Century 21 Commander Realty, Inc. #417656 Report a problem | ||
| 8/4/2011 | Price change | $205,900-14.2%$146/sqft |
Source: Century 21 Commander Realty, Inc. #417656 Report a problem | ||
| 6/18/2011 | Listed for sale | $239,900$170/sqft |
Source: Century 21 Commander Realty, Inc. #417656 Report a problem | ||
Public tax history
| Year | Property taxes | Tax assessment |
|---|---|---|
| 2024 | $3,019 +398.8% | $280,494 +500.3% |
| 2023 | $605 +23.4% | $46,724 +10% |
| 2022 | $490 | $42,476 |
| 2021 | -- | -- |
| 2020 | $471 +7.6% | $39,195 +7.4% |
| 2019 | $438 | $36,500 +4.1% |
| 2018 | $438 +1.4% | $35,057 +10% |
| 2017 | $432 +9.3% | $31,870 +8.8% |
| 2016 | $395 +6.8% | $29,282 +10% |
| 2015 | $370 | $26,620 +10% |
| 2014 | $370 | $24,200 |
Find assessor info on the county website
Monthly payment
Est. payment
Payment breakdown
Explore the cost of this home by adjusting the details. Changes won't be saved.Climate risks
Neighborhood: Cedar Grove
Nearby schools
GreatSchools rating
- 3/10Tommy Smith Elementary SchoolGrades: PK-5Distance: 1.5 mi
- 4/10Merritt Brown Middle SchoolGrades: 6-8Distance: 1.6 mi
- 4/10Bay High SchoolGrades: 9-12Distance: 6 mi
Schools provided by the listing agent
- Elementary: Tommy Smith
- Middle: Merritt Brown
- High: Bay
Source: CPAR. This data may not be complete. We recommend contacting the local school district to confirm school assignments for this home.
- $321,2003 bd2 ba1.5k sqft4514 Bylsma Cir, Panama City, FL 32404Off Market

- $335,0003 bd2 ba1.5k sqft4518 Bylsma Cir, Panama City, FL 32404Sold
- $370,0003 bd2 ba1.6k sqft4520 Bylsma Cir, Panama City, FL 32404Sold

- $304,5003 bd2 ba1.2k sqft4512 Bylsma Cir, Panama City, FL 32404Off Market
- $295,4003 bd2 ba1.3k sqft4519 Bylsma Cir, Panama City, FL 32404Off Market
- $375,0004 bd2 ba1.8k sqft4522 Bylsma Cir, Panama City, FL 32404Sold
- $314,8003 bd2 ba1.5k sqft4510 Bylsma Cir, Panama City, FL 32404Off Market
- $326,0003 bd2 ba1.6k sqft4507 Bylsma Cir, Panama City, FL 32404Off Market
A local agent can set up tours, give advice and negotiate with sellers.
A local lender can help you make sure your offer is ready when you are.
Similar homes
- $360,0004 bd2 ba1.8k sqft4426 Bylsma Cir, Panama City, FL 32404For Sale
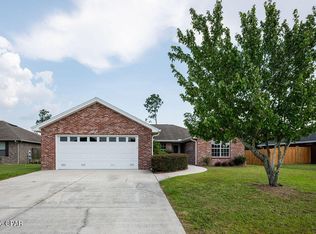 MLS ID #793360, Jarah J Chesnut. CPAR
 - $348,9003 bd2 ba1.7k sqft4250 Dairy Farm Rd, Panama City, FL 32404For Sale
 MLS ID #793629, Michael Blevins. CPAR
 - $337,5004 bd2 ba1.8k sqft109 Saw Grass Way, Panama City, FL 32404For Sale By Owner

- $339,9003 bd2 ba1.7k sqft5407 Blue Dog Rd, Panama City, FL 32404For Sale
 MLS ID #794087, Steven Koleno. CPAR
 - $360,0003 bd2 ba2k sqft4421 Mill Bayou Rd, Panama City, FL 32404For SaleMLS ID #787730, Yvette Colona, GRI. CPAR
- $370,0003 bd2 ba1.9k sqft3800 Redbud Way, Panama City, FL 32404For SaleMLS ID #791775, Christina Daniels. CPAR
- $354,0004 bd2 ba1.8k sqft5517 Whitfield Rd, Panama City, FL 32404For SaleMLS ID #792869, Ronald Wilson. CPAR
- $365,0004 bd3 ba1.8k sqft3775 Cedar Park Ln, Panama City, FL 32404For SaleMLS ID #784788, T.C. Shand. CPAR
- $369,0003 bd3 ba1.7k sqft4108 Transmitter Rd, Panama City, FL 32404For SaleMLS ID #785869, Rebekah A Peterson. CPAR
- $359,0003 bd2 ba1.9k sqft4005 Riverside Dr, Panama City, FL 32404For SaleMLS ID #787583, Stephen Hachey. CPAR
- $375,0004 bd3 ba2k sqft3836 Redbud Way, Panama City, FL 32404For SaleMLS ID #786267, Chris M Shelton. CPAR
- $385,0003 bd3 ba1.7k sqft3533 Mill Point Cv, Panama City, FL 32404For SaleMLS ID #794005, Lauren N Rygula. CPAR
- $334,0003 bd2 ba1.7k sqft3622 Gaines St, Panama City, FL 32404For SaleMLS ID #789311, John D Shook. CPAR
- $270,0003 bd2 ba1.2k sqft5105 Bertha Nelson Rd, Panama City, FL 32404For SaleMLS ID #794428, Ryan A Daniels. CPAR
- $349,9003 bd2 ba1.9k sqft3812 Redbud Way, Panama City, FL 32404For SaleMLS ID #783449, Mowayne Copeland. CPAR
- $339,0004 bd2 ba1.8k sqft4720 Firefly Ln, Panama City, FL 32404For SaleMLS ID #792698, Todd M Everhart. CPAR
- $375,0003 bd2 ba2k sqft100 Shoreview Dr, Panama City, FL 32404For SaleMLS ID #790454, Christina Daniels. CPAR
- $355,0004 bd2 ba2k sqft4894 Sweetspire Dr, Panama City, FL 32404For SaleMLS ID #790449, Heather H Neubauer. CPAR
- $335,0004 bd2 ba1.7k sqft4028 Brighton Blvd, Panama City, FL 32404For SaleMLS ID #789049, Jonathan R Wolaver. CPAR
- $365,0004 bd2 ba1.8k sqft4862 Windrow Way, Panama City, FL 32404For SaleMLS ID #793132, Kayla McDaniel. CPAR
