Modern Townhome Just Steps from Historic St. Andrews
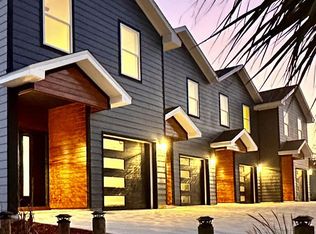
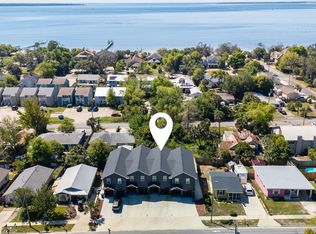
Experience the perfect blend of modern construction, comfort, and location in this beautifully designed 3-bedroom, 2.5-bath townhome located just blocks from the waterfront in Panama City's highly sought-after Historic St. Andrews district.
Built with quality and efficiency in mind, this home features an open-concept floor plan just right for everyday living and entertaining. The spacious kitchen flows seamlessly into the dining and living areas, creating an inviting atmosphere filled with natural light.
One of the home's standout features is the climate-controlled garage, complete with an insulated garage door, providing valuable additional conditioned space. Whether you envision a home gym, workshop, office, hobby room, game room, or simply appreciate the comfort of a temperature-controlled garage, this versati le space features endless possibilities while still functioning as a garage.
Privacy and peace are enhanced by double-insulated party walls, helping minimize sound transfer between neighboring units-an uncommon feature that adds comfort and quiet enjoyment.
The spacious primary suite includes a walk-in closet and private ensuite bath, while two additional bedrooms provide flexibility for guests, family, or a home office.
Located just a few blocks from St. Andrews Bay, marinas, public boat launches, waterfront parks, restaurants, breweries, coffee shops, boutiques, local festivals, and the popular Saturday Farmers Market, you'll love the walkable coastal lifestyle without the waterfront price.
Features
* 3 Bedrooms
* 2.5 Bathrooms
* Modern open-concept floor plan
* Climate-controlled garage with insulated garage door
* Flexible conditioned space for office, gym, or workshop
* Double-insulated party walls for exceptional privacy and sound reduction
* Spacious primary suite with walk-in closet
* Stainless steel appliances
* Attached garage
* Low-maintenance living
* Excellent full-time residence, second home, or investment property
Enjoy the charm of Historic St. Andrews with its waterfront dining, marina, boat ramps, parks, entertainment, and year-round community events-all within walking distance. Downtown Panama City, Tyndall Air Force Base, and Panama City Beach are all just a short drive away.
If you've been searching for a newer home featuring quality construction, energy efficiency, exceptional privacy, and one of the best walkable locations in Bay County, this townhome deserves a place at the top of your list.
Pending
$369,500
2509 W 11th St, Panama City, FL 32401
3beds
1,845sqft
Townhouse
Built in 2023
1,742 Square Feet Lot
$-- Zestimate®
$200/sqft
$-- HOA
What's special
Attached garageModern constructionClimate-controlled garageInsulated garage doorOpen-concept floor planSpacious kitchenStainless steel appliances
- 50 days
- 57
- 0
Zillow last checked:
Listing updated:
Listed by:
Steven Koleno 804-656-5007,
Beycome of Florida LLC
Source: CPAR,MLS#: 793769 Originating MLS: Central Panhandle Association of REALTORS
Originating MLS: Central Panhandle Association of REALTORSFacts & features
Interior
Bedrooms & bathrooms
- Bedrooms: 3
- Bathrooms: 3
- Full bathrooms: 2
- 1/2 bathrooms: 1
Rooms
- Room types: Bedroom, Dining Room, Full Bath, Garage, Half Bath, Kitchen, Living Room, Patio
Bedroom
- Level: Second
- Dimensions: 15 x 10
Bedroom
- Level: Second
- Dimensions: 15 x 10
Dining room
- Level: First
- Dimensions: 10 x 10
Other
- Level: Second
- Dimensions: 10 x 6
Garage
- Level: First
- Dimensions: 25 x 12
Half bath
- Level: First
- Dimensions: 6 x 5
Kitchen
- Level: First
- Dimensions: 12 x 10
Living room
- Level: First
- Dimensions: 19 x 13
Patio
- Level: First
- Dimensions: 10 x 8
Heating
- Central, Electric, Heat Pump
Cooling
- Central Air
Features
- Windows: Double Pane Windows
Interior area
- Total structure area: 1,845
- Total interior livable area: 1,845 sqft
Property
Parking
- Total spaces: 1
- Parking features: Garage
- Garage spaces: 1
Features
- Levels: Two
- Stories: 2
- Patio & porch: Deck, Patio, Open, Porch
- Exterior features: Deck, Patio
- Fencing: Partial
Lot
- Size: 1,742 Square Feet
- Dimensions: 19 x 103
Details
- Parcel number: 30082010000
Construction
Type & style
- Home type: Townhouse
- Property subtype: Townhouse
- Attached to another structure: Yes
Materials
- HardiPlank Type
- Foundation: Slab
- Roof: Composition,Shingle
Condition
- New construction: No
- Year built: 2023
Utilities & green energy
- Sewer: Public Sewer
Community & HOA
Community
- Features: Short Term Rental Allowed
- Subdivision: Ware Estate
HOA
- Has HOA: No
Location
- Region: Panama City
Financial & listing details
- Price per square foot: $200/sqft
- Tax assessed value: $310,129
- Annual tax amount: $4,898
- Date on market: 8/8/2026
- Cumulative days on market: 51 days
Estimated market value
Not available
Estimated sales range
Not available
Not available
Price history
| Date | Event | Price |
|---|---|---|
| 8/28/2026 | Pending sale | $369,500$200/sqft |
Source:  CPAR #793769 Report a problem CPAR #793769 Report a problem | ||
| 8/8/2026 | Listed for sale | $369,500$200/sqft |
Source: CPAR #793769 Report a problem | ||
| 7/18/2026 | Listing removed | $2,650$1/sqft |
Source: Zillow Rentals Report a problem | ||
| 5/15/2026 | Listed for rent | $2,650$1/sqft |
Source: Zillow Rentals Report a problem | ||
| 10/22/2025 | Listing removed | $369,500$200/sqft |
Source: CPAR #776841 Report a problem | ||
| 7/28/2025 | Listed for sale | $369,500+0.1%$200/sqft |
Source: CPAR #776841 Report a problem | ||
| 7/1/2025 | Listing removed | $369,000$200/sqft |
Source: CPAR #771805 Report a problem | ||
| 5/14/2025 | Price change | $369,000-2.6%$200/sqft |
Source: CPAR #771805 Report a problem | ||
| 4/10/2025 | Listed for sale | $379,000+0.4%$205/sqft |
Source: CPAR #771805 Report a problem | ||
| 3/18/2025 | Listing removed | $377,500$205/sqft |
Source: CPAR #763039 Report a problem | ||
| 12/19/2024 | Price change | $377,500-0.4%$205/sqft |
Source: CPAR #763039 Report a problem | ||
| 9/23/2024 | Listed for sale | $379,000$205/sqft |
Source: CPAR #763039 Report a problem | ||
| 4/11/2024 | Listing removed | -- |
Source: CPAR #752503 Report a problem | ||
| 2/8/2024 | Listed for sale | $379,000$205/sqft |
Source: CPAR #752503 Report a problem | ||
Public tax history
| Year | Property taxes | Tax assessment |
|---|---|---|
| 2025 | $5,198 +7.1% | $310,129 +7.6% |
| 2024 | $4,851 +1365.8% | $288,315 +3503.9% |
| 2023 | $331 +4.7% | $8,000 +10% |
| 2022 | $316 | $7,273 |
Find assessor info on the county website
Monthly payment
Est. payment
Payment breakdown
Explore the cost of this home by adjusting the details. Changes won't be saved.Climate risks
Neighborhood: 32401
Nearby schools
Schools provided by the listing agent
- Elementary: Lucille Moore
- Middle: Jinks
- High: Bay
Source: CPAR. This data may not be complete. We recommend contacting the local school district to confirm school assignments for this home.

Similar homes
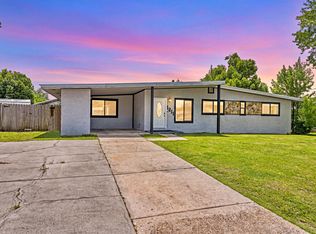
- $439,9004 bd2 ba1.7k sqft1210 W 10th St, Panama City, FL 32401For Sale
 MLS ID #793461, Steven Koleno. CPAR
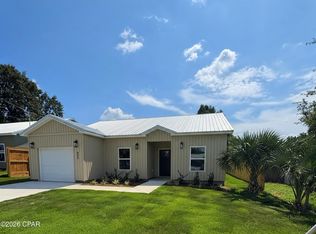
 - $329,9003 bd2 ba1.5k sqft605 Garden Club Dr, Panama City, FL 32401New Construction
 MLS ID #795427, Susan Morrison. CPAR
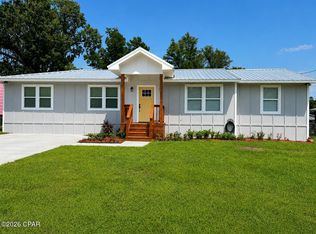
 - $420,0004 bd2 ba1.9k sqft112 N Gayle Ave, Panama City, FL 32401For Sale
 MLS ID #794455, Jennifer N Ethridge. CPAR
 - $330,0004 bd3 ba1.8k sqft1211 Cornell Dr, Panama City, FL 32405For Sale
 MLS ID #1009446, Rodney G Cantrell, Gulf Real Estate Group LLC. ECAOR
