Currently under contract, Seller accepting back up offers. Discover the essence of modern luxury living in this newly-constructed townhome, ideally situated in the heart of the vibrant streets of Historic St. Andrews in Panama City, Florida! This prime location ALLOWS SHORT TERM RENTALS, has NO HOA and offers easy access to exquisite locally owned and operated restaurants and bars, trendy shopping boutiques, public marina with boat launch and just steps from the beautiful St. Andrews Bay accessible by Oaks by the Bay public park.
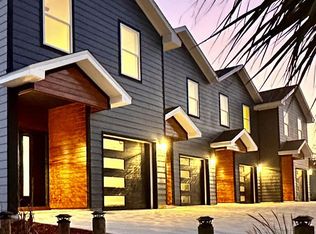
Boasting a modern aesthetic, this 2023-built townhome stands out with stunning design and unique curb appeal featuring wood-clad siding and modern exterior doors. Step inside to find a thoughtfully designed, open-concept layout on the main level, offering a seamless blend of kitchen, dining, and living space overlooking a backyard open deck. A convenient half bathroom is also located on this level, great for guests while you're entertaining. The back deck invites you to savor a morning coffee or unwind with an afternoon glass of wine, surrounded by tranquility of breezes coming off the Bay, just blocks away.
The kitchen offers a large island surrounded by modern, white shaker cabinetry, stainless-steel appliances and quartz countertops complete with champagne bronze fixtures and hardware. The flooring on the main level is consistent throughout with a beautiful, luxury large scale marble-look tile. Additional storage can be found in the area below the staircase and the one-car garage is ideal for a secure place to store your vehicle, bikes or water toys for the beach! An incredible feature of this garage is that it is heated/cooled with an insulated garage door making it a versatile space perfect for a home office, home gym or your own game room which is really ideal for guests staying at short term rental investment properties!
Upstairs, you'll find a split floor plan offering an expansive 16' x 16' primary suite that is a true sanctuary. This bedroom has large, awning-covered windows which give privacy but still allow the room to be flooded with natural light. The primary bathroom is elegantly appointed with double vanities, large LED mirror, a walk-in tiled shower with a glass enclosure, and champagne bronze fixtures. A spacious walk-in closet in the bedroom completes the primary retreat providing ample storage and luxury design. You'll even enjoy waking up to water views from the Bay in your primary suite on a clear day!
Two additional bedrooms are located on the upper level along with a full bathroom with tiled shower, double vanities - great for guests or family that share a bath. The laundry room is also on the upper level.
This townhome offers NO HOA fees and was constructed in 2023, making this an attractive option to keep the cost of living low and little to no maintenance at all. In addition, the allowance for short-term rentals presents a lucrative investment opportunity for those looking to capitalize on the Historic St. Andrews area's popularity with short term rental projections ranging from $35,000 - $40,000 annually. This location cannot be beat as you are within 2 blocks to locally renowned establishments such as Hunt's Oyster Bar, St. Andrews Bodega, Drew's Ice Cream, Amavida Coffee, Uncle Ernies Bayfront Grill, Burgunbarrel, Slice House, The Captains Table, Sunjammers, Alice's on Bayview, The Grocery and so much more! Historic St. Andrews is also well-known for its community events, holiday parades and weekend waterfront farmers markets. You will truly be living your best life and be able to walk anywhere you'd like to be day or night!
This home is also just a few minute drive from the beautiful white sandy beaches and turquoise waters of Panama City Beach!
Immerse yourself in small town charm and the elegance of Historic St. Andrews, where modern luxury meets historic allure.
Sold for $354,000
$354,000
2511 W 11th St, Panama City, FL 32401
3beds
1,845sqft
Townhouse
Built in 2023
1,742 Square Feet Lot
$352,900 Zestimate®
$192/sqft
$2,513 Estimated rent
Home value
$352,900
$318,000 - $392,000
$2,513/mo
Zestimate® history
Owner options
List your home for rent
$2,513/mo
Rent Zestimate®
Find your next renter with Zillow Rental Manager. Plus, with online applications, you can quickly screen prospective tenants – for free.
$2,513/mo
Rent Zestimate®
Refinance and save
$2,269/mo
Est. payment
Refinancing to a lower rate could help reduce your monthly payments and save thousands over the life of the loan.
$2,269/mo
Est. payment
Explore your selling options
Work with a Zillow partner agent
Leverage their expertise and Zillow's premium Showcase listings to get your home seen by more buyers.
Get startedList with your own agent
Get your home in front of millions of buyers by listing it on Zillow.
Learn how to do itSell it yourself
Take full control of how buyers see your home on Zillow by listing For Sale by Owner (FSBO).
List your homeWhat's special
Zillow last checked:
Listing updated:
Listed by:
Sostheim Group 850-814-4560,
Corcoran Reverie
Bought with:
Larell Paradise
Christies International Real Estate Emerald Coast
Source: CPAR,MLS#: 772007 Originating MLS: Central Panhandle Association of REALTORS
Originating MLS: Central Panhandle Association of REALTORSFacts & features
Interior
Bedrooms & bathrooms
- Bedrooms: 3
- Bathrooms: 3
- Full bathrooms: 2
- 1/2 bathrooms: 1
Rooms
- Room types: Dining Room, Kitchen, Living Room, Primary Bedroom
Primary bedroom
- Level: Second
- Dimensions: 16 x 16
Dining room
- Level: First
- Dimensions: 10 x 10
Kitchen
- Level: First
- Dimensions: 12 x 12
Living room
- Level: First
- Dimensions: 15 x 15
Heating
- Central, Electric
Cooling
- Central Air, Ceiling Fan(s)
Appliances
- Included: Electric Range, Electric Water Heater
Features
- Interior Steps
- Doors: Insulated Doors
Interior area
- Total structure area: 1,845
- Total interior livable area: 1,845 sqft
Property
Parking
- Total spaces: 1
- Parking features: Garage
- Garage spaces: 1
Features
- Levels: Two
- Stories: 2
- Patio & porch: Deck, Covered, Porch
- Exterior features: Deck
- Fencing: Partial
Lot
- Size: 1,742 Square Feet
- Dimensions: 19 x 103
- Features: Paved
Details
- Parcel number: 30082020000
- Zoning description: Resid Multi-Family
- Special conditions: Listed As-Is
Construction
Type & style
- Home type: Townhouse
- Property subtype: Townhouse
- Attached to another structure: Yes
Materials
- HardiPlank Type, Wood Frame
- Roof: Composition,Shingle
Condition
- New construction: No
- Year built: 2023
Utilities & green energy
- Sewer: Public Sewer
- Utilities for property: Electricity Available
Community & HOA
Community
- Features: Short Term Rental Allowed
- Subdivision: Ware Estate
HOA
- Has HOA: No
Location
- Region: Panama City
Financial & listing details
- Price per square foot: $192/sqft
- Tax assessed value: $289,251
- Annual tax amount: $4,851
- Date on market: 4/15/2025
- Cumulative days on market: 84 days
- Electric utility on property: Yes
Price history
| Date | Event | Price |
|---|---|---|
| 1/27/2026 | Listing removed | $2,500$1/sqft |
Source: Zillow Rentals Report a problem | ||
| 12/9/2025 | Listed for rent | $2,500$1/sqft |
Source: Zillow Rentals Report a problem | ||
| 9/30/2025 | Listing removed | $2,500$1/sqft |
Source: Zillow Rentals Report a problem | ||
| 8/17/2025 | Listed for rent | $2,500$1/sqft |
Source: Zillow Rentals Report a problem | ||
| 7/30/2025 | Sold | $354,000-2.7%$192/sqft |
Source:  CPAR #772007 Report a problem CPAR #772007 Report a problem | ||
| 7/9/2025 | Contingent | $364,000$197/sqft |
Source: CPAR #772007 Report a problem | ||
| 7/9/2025 | Pending sale | $364,000$197/sqft |
Source:  ECAOR #974581 Report a problem ECAOR #974581 Report a problem | ||
| 6/28/2025 | Price change | $364,000-1.4%$197/sqft |
Source: ECAOR #974581 Report a problem | ||
| 5/14/2025 | Price change | $369,000-2.6%$200/sqft |
Source: CPAR #772007 Report a problem | ||
| 4/15/2025 | Listed for sale | $379,000$205/sqft |
Source: CPAR #772007 Report a problem | ||
| 7/23/2024 | Listing removed | $379,000$205/sqft |
Source: CPAR #759803 Report a problem | ||
| 7/12/2024 | Listed for sale | $379,000$205/sqft |
Source: CPAR #759803 Report a problem | ||
| 4/2/2024 | Listing removed | -- |
Source: CPAR #752992 Report a problem | ||
| 2/18/2024 | Listed for sale | $379,000$205/sqft |
Source: CPAR #752992 Report a problem | ||
Public tax history
| Year | Property taxes | Tax assessment |
|---|---|---|
| 2024 | $4,851 +1365.8% | $288,315 +3503.9% |
| 2023 | $331 +4.7% | $8,000 +10% |
| 2022 | $316 | $7,273 |
Find assessor info on the county website
Neighborhood: 32401
Nearby homes
- $375,0003 bd3 ba1.8k sqft2507 W 11th St, Panama City, FL 32401Sold
- $--9,000 Square Feet2507 11th St W, Panama City, FL 32401Off Market

- $368,2003 bd3 ba1.8k sqft2509 W 11th St, Panama City, FL 32401Off Market

- $162,8002 bd1 ba596 sqft2605 W 11th St, Panama City, FL 32401Off Market
- $187,1003 bd2 ba1k sqft2505 W 11th St, Panama City, FL 32401Off Market
- $387,3383 bd3 ba1.8k sqft2513 W 11th St, Panama City, FL 32401Sold
- $190,8002 bd1 ba1.1k sqft2607 W 11th St, Panama City, FL 32401Off Market
- $210,5003 bd2 ba1k sqft2503 W 11th St, Panama City, FL 32401Off Market
Nearby schools
GreatSchools rating
- 4/10Lucille Moore Elementary SchoolGrades: PK-5Distance: 1.2 mi
- 2/10Jinks Middle SchoolGrades: 6-8Distance: 1.8 mi
- 4/10Bay High SchoolGrades: 9-12Distance: 2.3 mi
Schools provided by the listing agent
- Elementary: Lucille Moore
- Middle: Jinks
- High: Bay
Source: CPAR. This data may not be complete. We recommend contacting the local school district to confirm school assignments for this home.


Get pre-qualified for a loan
At Zillow Home Loans, we can pre-qualify you in as little as 5 minutes with no impact to your credit score.An equal housing lender. NMLS #10287.
Sell for more on Zillow
Get a Zillow Showcase℠ listing at no additional cost and you could sell for .
$352,900
2% more
+$7,058
With Zillow Showcase(estimated)
$359,958
- Florida
- Bay County
- Panama City
- 32401
- 2511 W 11th St
Nearby cities
Nearby neighborhoods
Nearby zip codes
Other Panama City Topics
