Welcome to 925 Grace Avenue, where modern design, quality craftsmanship, and endless possibilities come together. This stunning new construction home is currently under construction and expected to be completed in approximately 30 days.
Thoughtfully designed with 3 spacious bedrooms, 2.5 bathrooms, oversized living spaces, and raised ceilings throughout, this home offers a bright, open-concept layout that feels both luxurious and inviting. The exterior features a timeless white finish complemented by striking black windows, creating exceptional curb appeal and a sophisticated modern aesthetic.
Inside, you'll find custom finishes throughout, including high-end fixtures, designer tile showers and tub surrounds, and carefully selected details that elevate every room. The spacious living and dining areas flow seamlessly, making this home ideal for both everyday living and entertaining.
One of the standout features of this property is the incredible outdoor potential. Buyers have the opportunity to add a custom pool and expanded parking area for an additional $60,000, creating the ultimate backyard retreat and maximizing the property's functionality and value. Whether you're envisioning a private oasis, an entertainment space, or additional room for vehicles and recreational toys, the possibilities are truly endless.
Conveniently located near downtown, you'll enjoy easy access to shopping, dining, entertainment, schools, and local amenities while benefiting from the peace of mind that comes with brand-new construction.
Home is currently under construction. Estimated completion is approximately 60 days from the listing date. Photos may include renderings, virtual enhancements, or artist concept images intended to illustrate the planned design and finished appearance of the home, including optional pool and parking features. Measurements are approximate. Buyer to verify all information deemed important.
New construction
$395,000
925 Grace Ave, Panama City, FL 32401
3beds
1,700sqft
:
Get pre-qualified$2,511/mo
Single Family Residence
Built in 2026
4,356 Square Feet Lot
$391,200 Zestimate®
$232/sqft
$-- HOA
What's special
Modern designQuality craftsmanshipStriking black windowsBright open-concept layoutSophisticated modern aestheticExceptional curb appealOversized living spaces
- 105 days |
- 105 |
- 7 |
Zillow last checked:
Listing updated:
Listed by:
Justin Cater LLC 850-819-7445,
EXP Realty LLC
Source: CPAR,MLS#: 789192 Originating MLS: Central Panhandle Association of REALTORS
Originating MLS: Central Panhandle Association of REALTORSFacts & features
Interior
Bedrooms & bathrooms
- Bedrooms: 3
- Bathrooms: 3
- Full bathrooms: 2
- 1/2 bathrooms: 1
Rooms
- Room types: Bedroom, Primary Bedroom
Primary bedroom
- Level: Second
- Dimensions: 1,234 x 1,434
Bedroom
- Level: Second
- Dimensions: 1,412 x 10
Bedroom
- Level: Second
- Dimensions: 11 x 10
Heating
- Central, Electric
Cooling
- Central Air, Ceiling Fan(s)
Appliances
- Included: Electric Cooktop, Electric Oven
Features
- Double Vanity, Upper Level Primary, Walk-In Closet(s)
Interior area
- Total structure area: 1,700
- Total interior livable area: 1,700 sqft
Property
Parking
- Total spaces: 1
- Parking features: Garage
- Garage spaces: 1
Features
- Patio & porch: Balcony
Lot
- Size: 4,356 Square Feet
- Dimensions: 33 x 138
- Features: Paved
Details
- Parcel number: 18198010000
- Zoning description: Resid Single Family
- Special conditions: Listed As-Is
Construction
Type & style
- Home type: SingleFamily
- Architectural style: Craftsman
- Property subtype: Single Family Residence
Materials
- Cedar, HardiPlank Type, Shake Siding
- Foundation: Slab
- Roof: Shingle
Condition
- New construction: Yes
- Year built: 2026
Utilities & green energy
- Sewer: Public Sewer
- Utilities for property: Electricity Available
Community & HOA
Community
- Features: Short Term Rental Allowed
- Subdivision: No Named Subdivision
HOA
- Has HOA: No
Location
- Region: Panama City
Financial & listing details
- Price per square foot: $232/sqft
- Date on market: 5/1/2026
- Cumulative days on market: 40 days
- Electric utility on property: Yes
Estimated market value
$391,200
$372,000 - $411,000
$2,368/mo
Price history
| Date | Event | Price |
|---|---|---|
| 5/1/2026 | Listed for sale | $395,000$232/sqft |
Source:  CPAR #789192 Report a problem CPAR #789192 Report a problem | ||
Public tax history
Tax history is unavailable.
Monthly payment
Est. payment
Payment breakdown
Explore the cost of this home by adjusting the details. Changes won't be saved.Climate risks
Neighborhood: 32401
Nearby schools
GreatSchools rating
- 5/10Merriam Cherry Street Elementary SchoolGrades: PK-5Distance: 1.6 mi
- 2/10Jinks Middle SchoolGrades: 6-8Distance: 0.5 mi
- 4/10Bay High SchoolGrades: 9-12Distance: 0.4 mi
Schools provided by the listing agent
- Elementary: Cherry Street
- Middle: Jinks
- High: Bay
Source: CPAR. This data may not be complete. We recommend contacting the local school district to confirm school assignments for this home.
- $395,0003 bd3 ba1.7k sqft927 Grace Ave, Panama City, FL 32401New Construction

- $218,5003 bd2 ba1.4k sqft931 Grace Ave, Panama City, FL 32401Off Market
- $287,0003 bd2 ba1.5k sqft917 Grace Ave, Panama City, FL 32401For Sale
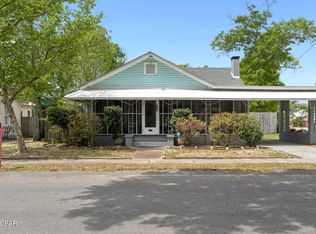
- $75,0006,969 sqft937 Grace Ave, Panama City, FL 32401Sold

- $182,6003 bd1 ba1k sqft926 Jenks Ave, Panama City, FL 32401Off Market
- $175,700-- bd-- ba1.2k sqft922 Jenks Ave, Panama City, FL 32401Off Market
- $171,7003 bd2 ba1.4k sqft913 Grace Ave, Panama City, FL 32401Off Market
- $515,0004 bd2 ba2k sqft941 Grace Ave, Panama City, FL 32401Sold
A local agent can set up tours, give advice and negotiate with sellers.
Similar homes
- $395,0003 bd3 ba1.7k sqft927 Grace Ave, Panama City, FL 32401New ConstructionMLS ID #789191, Justin Cater LLC. CPAR
- $389,0003 bd3 ba2k sqft941 Agnes Scott Cir, Panama City, FL 32405For Sale
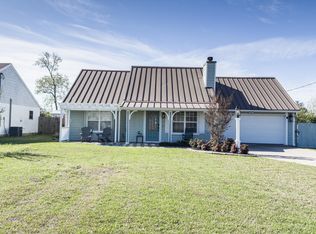 MLS ID #787341, Lynne Hand. CPAR
 - $445,0003 bd3 ba2.2k sqft2734 Jamedon Dr, Panama City, FL 32405For Sale
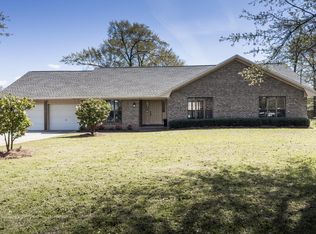 MLS ID #788022, Gary Barrett. CPAR
 - $274,9003 bd2 ba1.4k sqft1138 Mulberry Ave, Panama City, FL 32401New Construction
 MLS ID #776352, Christina Daniels. CPAR
 - $282,9003 bd2 ba1.4k sqft(Undisclosed Address), Panama City, FL 32401New ConstructionMLS ID #776353, Christina Daniels. CPAR
- $420,1863 bd2 ba1.3k sqft1081 Blazing Star St, Panama City, FL 32405New ConstructionCPAR
- $570,0003 bd3 ba2.2k sqft421 Bunkers Cove Rd, Panama City, FL 32401For SaleMLS ID #792135, Robert J Marko. CPAR
- $379,9003 bd2 ba1.9k sqft7006 Messer Rd, Panama City, FL 32404For SaleMLS ID #792253, Beth Mulvey. CPAR
- from $406,4423 bd2 ba1.5k sqftThe Magnolia 3 Plan, SweetBay, Panama City, FL 32405New ConstructionSt. Andrew Bay Land Company LLC
- from $409,0003 bd2 ba1.3k sqftThe Largo Plan, SweetBay, Panama City, FL 32405New ConstructionSt. Andrew Bay Land Company LLC
- $469,0003 bd2 ba1.7k sqft2009 Calamint St, Panama City, FL 32405For SaleMLS ID #786599, Don J Giles. CPAR
- $255,0003 bd2 ba1.1k sqft2722 E 9th St, Panama City, FL 32401New ConstructionMLS ID #793709, Chris C Allen. CPAR
- $397,8504 bd3 ba2.2k sqft4591 Roundwood Way, Panama City, FL 32404New ConstructionCPAR
- $349,0003 bd2 ba1.4k sqft1439 1st St, Panama City, FL 32409New ConstructionMLS ID #793865, The Sanchez Group. CPAR
- $499,9003 bd3 ba1.6k sqft6222 Pinetree Ave, Panama City Beach, FL 32408For SaleMLS ID #793748, Regina M Kukla. CPAR
- $417,9053 bd3 ba1.8k sqft3537 Sanctuary Dr, Panama City Beach, FL 32408New ConstructionCPAR
- $384,8504 bd2 ba1.8k sqft4579 Roundwood Way, Panama City, FL 32404New ConstructionCPAR
- $302,4903 bd2 ba1.7k sqft3826 Alwyn Cashe Ave #Hs-20, Panama City, FL 32404New ConstructionMLS ID #793832, Lisa M Strickland. CPAR
- $414,8504 bd3 ba2.4k sqft4623 Roundwood Way, Panama City, FL 32404New ConstructionCPAR
- $365,0004 bd2 ba1.8k sqft4862 Windrow Way, Panama City, FL 32404For SaleMLS ID #793132, Kayla McDaniel. CPAR
