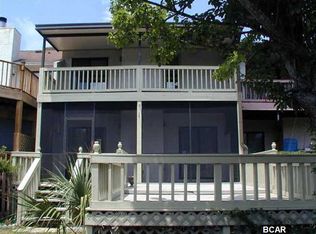
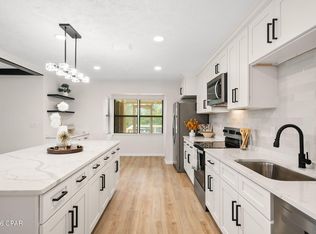
Welcome to 1319 Capri Drive, an end-unit waterfront townhome offering direct North Bay access, room for up to a 35' boat, NO HOA, and fully paid solar panels. Whether you're heading out for a day of fishing, cruising to Shell Island, or simply relaxing by the water, this property delivers the Florida coastal lifestyle so many are looking for. Following Hurricane Michael, the owners meticulously rebuilt this home from the studs out with the intention of making it their forever home. Quality craftsmanship and thoughtful improvements can be found throughout, including a new seawall, impact-resistant windows and doors, roof, HVAC system, electrical, water heater, exterior siding, flooring, completely renovated kitchen and bathrooms and much more. The rear deck overlooking the canal has also been rebuilt, creating the perfect spot to enjoy morning coffee and afternoon barbecues. As an end unit, the home benefits from additional privacy, abundant natural light, and only one shared wall, which was rebuilt with soundproofing insulation for enhanced comfort. A portion of the garage has been converted into a heated and cooled fourth bedroom, creating flexible space for guests, a home office, or multi-generational living. With short-term rentals allowed, the home also offers excellent potential as a vacation rental or second-home investment. Conveniently located near Tyndall Air Force Base, Lynn Haven Sports Complex, hospitals, shopping, dining and Panama City's beautiful beaches.
For sale
$460,000
1319 Capri Dr, Panama City, FL 32405
4beds
1,834sqft
:
Get pre-qualified$2,925/mo
Townhouse
Built in 2005
4,356 Square Feet Lot
$442,100 Zestimate®
$251/sqft
$-- HOA
What's special
Completely renovated kitchenAbundant natural lightDirect north bay accessHvac systemEnd-unit waterfront townhomeWater heaterExterior siding
- 18 days |
- 249 |
- 13 |
Zillow last checked:
Listing updated:
Listed by:
Rhonda Acquistapace-Breland 850-708-4229,
EXP Realty LLC
Source: CPAR,MLS#: 792478 Originating MLS: Central Panhandle Association of REALTORS
Originating MLS: Central Panhandle Association of REALTORSFacts & features
Interior
Bedrooms & bathrooms
- Bedrooms: 4
- Bathrooms: 3
- Full bathrooms: 2
- 1/2 bathrooms: 1
Rooms
- Room types: Bedroom, Dining Room, Kitchen, Living Room, Primary Bedroom
Primary bedroom
- Level: Second
- Dimensions: 20 x 12
Bedroom
- Level: First
- Dimensions: 15 x 15
Bedroom
- Level: Second
- Dimensions: 13 x 9
Bedroom
- Level: Second
- Dimensions: 9 x 10
Dining room
- Level: First
- Dimensions: 9 x 11
Kitchen
- Level: First
- Dimensions: 11 x 11
Living room
- Level: First
- Dimensions: 17 x 14
Heating
- Central, Fireplace(s)
Cooling
- Central Air
Appliances
- Included: Electric Range, Electric Water Heater
Features
- Double Vanity, Upper Level Primary, Walk-In Closet(s)
- Has fireplace: Yes
- Fireplace features: Electric
Interior area
- Total structure area: 1,834
- Total interior livable area: 1,834 sqft
Property
Features
- Patio & porch: Deck
- Exterior features: Deck
- On waterfront: Yes
- Waterfront features: Canal Access, Seawall
- Frontage length: 32
Lot
- Size: 4,356 Square Feet
- Dimensions: 32.0 ft x 145.0 ft
- Features: Paved
Details
- Parcel number: 11728320000
- Zoning description: Resid Single Family
Construction
Type & style
- Home type: Townhouse
- Property subtype: Townhouse
- Attached to another structure: Yes
Materials
- Roof: Composition,Shingle
Condition
- New construction: No
- Year built: 2005
Utilities & green energy
- Sewer: Public Sewer
- Utilities for property: Underground Utilities
Green energy
- Energy efficient items: Solar Panel(s)
Community & HOA
Community
- Features: Short Term Rental Allowed
- Subdivision: Venetian Villa
HOA
- Has HOA: No
Location
- Region: Panama City
Financial & listing details
- Price per square foot: $251/sqft
- Tax assessed value: $214,829
- Annual tax amount: $1,705
- Date on market: 7/20/2026
- Cumulative days on market: 28 days
Estimated market value
$442,100
$420,000 - $464,000
$2,332/mo
Price history
| Date | Event | Price |
|---|---|---|
| 6/10/2026 | Listed for sale | $460,000+178.8%$251/sqft |
Source:  ECAOR #1005118 Report a problem ECAOR #1005118 Report a problem | ||
| 7/25/2018 | Sold | $165,000-2.4%$90/sqft |
Source:  CPAR #668806 Report a problem CPAR #668806 Report a problem | ||
| 6/8/2018 | Pending sale | $169,000$92/sqft |
Source: Action Realty #668806 Report a problem | ||
| 5/1/2018 | Price change | $169,000-5.6%$92/sqft |
Source: Action Realty #668806 Report a problem | ||
| 4/11/2018 | Listed for sale | $179,000$98/sqft |
Source: Action Realty #668806 Report a problem | ||
Public tax history
| Year | Property taxes | Tax assessment |
|---|---|---|
| 2024 | $1,705 -7.7% | $145,175 +3% |
| 2023 | $1,848 +7.7% | $140,947 +3% |
| 2022 | $1,716 | $136,842 |
| 2021 | -- | -- |
| 2020 | $2,100 +14.1% | $114,405 +0.5% |
| 2019 | $1,840 | $113,824 -13.8% |
| 2018 | $1,840 -7.9% | $131,987 -0.4% |
| 2017 | $1,999 +0.6% | $132,573 -0.4% |
| 2016 | $1,987 +122.8% | $133,081 +39.2% |
| 2015 | $892 | $95,600 +0.8% |
| 2014 | $892 | $94,841 +1.5% |
| 2013 | -- | $93,439 -1.3% |
| 2012 | -- | $94,633 +6.1% |
| 2011 | -- | $89,201 +1.5% |
| 2010 | -- | $87,883 +2.7% |
| 2009 | -- | $85,573 +0.1% |
| 2008 | -- | $85,488 +3% |
| 2007 | -- | $82,998 +2.5% |
| 2006 | -- | $80,974 +3% |
| 2005 | -- | $78,616 +3% |
| 2004 | -- | $76,326 +1.9% |
| 2003 | -- | $74,902 +2.4% |
| 2002 | -- | $73,146 +1.6% |
| 2001 | -- | $71,994 +2% |
| 2000 | -- | $70,600 |
Find assessor info on the county website
Monthly payment
Est. payment
Payment breakdown
Explore the cost of this home by adjusting the details. Changes won't be saved.Climate risks
Neighborhood: 32405
Nearby schools
GreatSchools rating
- 4/10Northside Elementary SchoolGrades: PK-5Distance: 2.5 mi
- 5/10Mowat Middle SchoolGrades: 6-8Distance: 1.5 mi
- 6/10A. Crawford Mosley High SchoolGrades: 9-12Distance: 2.3 mi
Schools provided by the listing agent
- Elementary: Northside
- Middle: Mowat
- High: Mosley
Source: CPAR. This data may not be complete. We recommend contacting the local school district to confirm school assignments for this home.
- $288,7003 bd3 ba1.5k sqft1321 Capri Dr, Panama City, FL 32405Off Market

- $300,2003 bd2 ba1.6k sqft1317 Capri Dr, Panama City, FL 32405Off Market
- $261,3003 bd2 ba1.5k sqft1323 Capri Dr, Panama City, FL 32405Off Market
- $337,6003 bd2 ba1.9k sqft1315 Capri Dr, Panama City, FL 32405Off Market
- $294,1004 bd2 ba1.5k sqft1325 Capri Dr, Panama City, FL 32405Off Market
- $339,3003 bd2 ba1.6k sqft1313 Capri Dr, Panama City, FL 32405Off Market
- $278,5003 bd3 ba1.5k sqft1327 Capri Dr, Panama City, FL 32405Off Market
- $268,0003 bd2 ba1.5k sqft1329 Capri Dr, Panama City, FL 32405Off Market
A local agent can set up tours, give advice and negotiate with sellers.
A local lender can help you make sure your offer is ready when you are.
Similar homes
- $498,0003 bd3 ba1.7k sqft1243 Capri Dr, Panama City, FL 32405For Sale
 MLS ID #791084, Richard Dismuke. CPAR
 - $460,0004 bd2 ba2k sqft909 Mallory Dr, Panama City, FL 32405For Sale
 MLS ID #786974, Marilyn M Martinez. CPAR
 - $450,0003 bd2 ba1.7k sqft1608 Plover St, Panama City, FL 32405For Sale
 MLS ID #793494, Kelly L Moody. CPAR
 - $399,0003 bd2 ba1.9k sqft1211 Tuscany Rd, Panama City, FL 32405For Sale
 MLS ID #786742, Khuslen Erkhbayar. CPAR
 - $359,0003 bd3 ba1.5k sqft1211 Capri Dr, Panama City, FL 32405For SaleMLS ID #787892, Khuslen Erkhbayar. CPAR
- $505,0004 bd2 ba2k sqft4338 Schooner Ln, Lynn Haven, FL 32444For SaleMLS ID #789329, Kailey J Collison. CPAR
- $409,0004 bd2 ba2.6k sqft1805 Connecticut Ave, Lynn Haven, FL 32444For SaleMLS ID #792613, Sostheim Group. CPAR
- $390,0004 bd2 ba1.8k sqft2307 Dragonfly Ln, Panama City, FL 32405For SaleMLS ID #790005, Andrea Banks. CPAR
- $430,0004 bd3 ba2.3k sqft171 Grafton St, Southport, FL 32409For SaleMLS ID #784834, Jessica B Cowell. CPAR
- $329,0003 bd2 ba1.7k sqft2335 Fortune Ave, Panama City, FL 32405For SaleMLS ID #791778, Justin Cater LLC. CPAR
- $330,0004 bd2 ba1.8k sqft2927 Patricia Ann Ln, Panama City, FL 32405For Sale
 MLS ID #1007437, William C Gillespie, EXP Realty LLC. ECAOR
 - $378,5004 bd2 ba1.7k sqft1607 Montana Ave, Lynn Haven, FL 32444For SaleMLS ID #790238, Miranda L Barnes. CPAR
- $349,9005 bd3 ba1.9k sqft4500 W 19th St, Panama City, FL 32405For SaleMLS ID #788290, Erica L Wheeler. CPAR
- $605,0003 bd3 ba2.5k sqft2005 Kingfisher Ct, Panama City, FL 32405For SaleMLS ID #789340, Vianah Seamon. CPAR
- $525,0004 bd3 ba2.3k sqft160 Confidence Way, Southport, FL 32409For SaleMLS ID #789684, The Jarrett Group. CPAR
- $455,0004 bd4 ba2.6k sqft532 Cove Villa St, Panama City Beach, FL 32407For SaleMLS ID #791523, Danielle S Kemp. CPAR
- $395,0003 bd2 ba1.8k sqft102 Kentucky Ave, Lynn Haven, FL 32444For SaleMLS ID #792482, Emily K McLean. CPAR
- $309,9003 bd3 ba1.4k sqft7650 Shadow Lake Dr, Panama City Beach, FL 32407For SaleMLS ID #793633, Dale D Gumm. CPAR
- $349,0004 bd3 ba1.7k sqft2511 Country Club Dr, Lynn Haven, FL 32444For SaleMLS ID #793638, Charlie W Commander. CPAR
- $549,0003 bd2 ba2.1k sqft4503 Northshore Rd, Lynn Haven, FL 32444For SaleMLS ID #788055, Elite Group of Keller Williams. CPAR
