Welcome to your dream home at 1243 Capri Dr, nestled in the charming Venetian Villa neighborhood! It is conveniently located in the beautiful area of Goose Bayou on North Bay of St. Andrews This stunning townhouse captures the heart with an open floor plan, offering a seamless flow that makes entertaining a delight. As soon as you step inside, you'll be greeted by spacious living areas adorned with fresh paint and a cozy wood-burning fireplace, perfect for those chilly evenings or quiet gatherings.
This home features three inviting bedrooms and two and a half thoughtfully designed bathrooms, including a beautifully remodeled primary bath that boasts modern fixtures and a serene ambiance. Imagine soaking in comfort and style, starting your day with a splash of luxury! This is a boater's paradise. You can be in the Gulf in 30 minutes!!!! Watch all the nature as you sit on the back porch. This property delivers the Florida coastal lifestyle so many are looking for.
One of the standout gems of this home is the delightful screened-in Florida Room which is 300 square feet of space. Picture yourself sipping your morning coffee in this tranquil space, surrounded by the gentle Florida breeze. It's the ideal spot to unwind after a busy day, entertain friends, or host delightful evening gatherings.
The property also provides a spacious two-car garage, ensuring you have ample storage and convenience for all your needs. Plus, the impressive dock with a 10,000-pound boat lift built by RJ Gorman Marine Construction will make any boating enthusiast swoon. Enjoy easy access to the bay, whether you're fishing, cruising, or simply soaking up the beautiful views.
The location couldn't be better! Just six miles from Gulf Coast State College and FSU, this home is perfect for those who love to be close to academia without sacrificing the relaxing coastal lifestyle. And let's not forget, you're just 30 minutes away from the stunning white sand beaches of Panama City Beach! Whether it's a day of sun and surf or a short drive to nearby shopping and restaurants, your options for fun and relaxation are endless.
What's more, this community shines with freshly paved roads, elevating the charm and accessibility of Venetian Villa. AND with deeded riparian rights, this home isn't just a dwelling; it's a lifestyle waiting for you to step in and enjoy. Don't miss your chance to embrace this enchanting oasis! Contact your favorite Realtor today to make this dream home your reality. This home offers a true showcase of nature just steps away: Watch majestic ospreys, eagles. pelicans, gulls, herons, and egrets soaring overhead and fishing nearby. Marvel as dolphins herd mullet along the sandbar. Keep an eye out for families of manatees gliding through the waters. Cast a line off the dock for trout and redfish or set traps for delicious blue crab. Enjoy the spectacle of pelicans diving for their catch. Occasionally spot of family of otters making an appearance. Whether you're a nature lover, angler, or simply crave peaceful waterfront views, this property delivers an incredible lifestyle. Live every day surrounded by wildlife and natural beauty in a vibrant yet tranquil community. Ready to make 1243 Capri Dr your own? This rare combination of comfortable modern living and extraordinary backyard nature is waiting for you. This home offers a true showcase of nature just steps away: Watch majestic ospreys, eagles. pelicans, gulls, herons, and egrets soaring overhead and fishing nearby. Marvel as dolphins herd mullet along the sandbar. Keep an eye out for families of manatees gliding through the waters. Cast a line off the dock for trout and redfish, or set traps for delicious blue crab. Enjoy the spectacle of pelicans diving for their catch. Occasionally spot of family of otters making an appearance. Whether you're a nature lover, angler, or simply crave peaceful waterfront views, this property delivers an incredible lifestyle. Live every day surrounded by wildlife and natural beauty in a vibrant yet tranquil community. Ready to make 1243 Capri Dr your own? This rare combination of comfortable modern living and extraordinary backyard nature is waiting for you.
For sale
$498,000
1243 Capri Dr, Panama City, FL 32405
3beds
1,733sqft
:
Get pre-qualified$3,130/mo
Townhouse
Built in 1985
4,356 Square Feet Lot
$474,500 Zestimate®
$287/sqft
$-- HOA
What's special
Modern fixturesComfortable modern livingFresh paintSpacious two-car garageThree inviting bedroomsBeautifully remodeled primary bathOpen floor plan
- 63 days |
- 424 |
- 28 |
Zillow last checked:
Listing updated:
Listed by:
Richard Dismuke 229-347-3494,
QUORA REALTY
Source: CPAR,MLS#: 791084 Originating MLS: Central Panhandle Association of REALTORS
Originating MLS: Central Panhandle Association of REALTORSFacts & features
Interior
Bedrooms & bathrooms
- Bedrooms: 3
- Bathrooms: 3
- Full bathrooms: 2
- 1/2 bathrooms: 1
Rooms
- Room types: Bedroom, Kitchen, Living Room, Primary Bathroom
Bedroom
- Description: buyer to verify if deemed important
- Level: Second
- Dimensions: 0 x 0
Bedroom
- Description: buyer to verify if deemed important
- Level: Second
- Dimensions: 0 x 0
Primary bathroom
- Description: buyer to verify if deemed important
- Level: Second
- Dimensions: 0 x 0
Kitchen
- Description: buyer to verify if deemed important
- Level: First
- Dimensions: 0 x 0
Living room
- Description: buyer to verify if deemed important
- Level: First
- Dimensions: 0 x 0
Heating
- Heat Pump
Cooling
- Central Air, Ceiling Fan(s)
Appliances
- Included: Electric Range
Features
- Upper Level Primary
- Has fireplace: Yes
Interior area
- Total structure area: 1,733
- Total interior livable area: 1,733 sqft
Property
Parking
- Total spaces: 2
- Parking features: Garage, Garage Door Opener
- Garage spaces: 2
Features
- Levels: Two
- Stories: 2
- Patio & porch: Balcony, Porch, Screened
- Exterior features: Boat Lift, Boat Slip, Dock, Porch
- Has view: Yes
- View description: Bay
- Has water view: Yes
- Water view: Bay
- Waterfront features: Bayfront, Riparian Rights
Lot
- Size: 4,356 Square Feet
- Dimensions: 39.0 ft x 113.0 ft
Details
- Parcel number: 11727347104
- Zoning description: City
- Special conditions: Listed As-Is
Construction
Type & style
- Home type: Townhouse
- Property subtype: Townhouse
- Attached to another structure: Yes
Condition
- New construction: No
- Year built: 1985
Utilities & green energy
- Sewer: Public Sewer
Community & HOA
Community
- Features: Short Term Rental Allowed
- Subdivision: Venetian Villa
HOA
- Has HOA: No
Location
- Region: Panama City
Financial & listing details
- Price per square foot: $287/sqft
- Tax assessed value: $242,997
- Annual tax amount: $1,862
- Date on market: 6/10/2026
- Cumulative days on market: 64 days
Estimated market value
$474,500
$451,000 - $498,000
$2,212/mo
Price history
| Date | Event | Price |
|---|---|---|
| 6/10/2026 | Listed for sale | $498,000+180.6%$287/sqft |
Source:  CPAR #791084 Report a problem CPAR #791084 Report a problem | ||
| 6/9/2017 | Sold | $177,500-1.3%$102/sqft |
Source: CPAR #639810 Report a problem | ||
| 4/26/2017 | Pending sale | $179,900$104/sqft |
Source: Exit Realty American #639810 Report a problem | ||
| 1/18/2017 | Listed for sale | $179,900+7.4%$104/sqft |
Source: Exit Realty American #639810 Report a problem | ||
| 3/17/2016 | Listing removed | $167,500$97/sqft |
Source: Exit Realty American #639810 Report a problem | ||
| 3/6/2016 | Price change | $167,500-4.2%$97/sqft |
Source: Exit Realty American #639810 Report a problem | ||
| 1/25/2016 | Listed for sale | $174,900-42.6%$101/sqft |
Source: Exit Realty American #639810 Report a problem | ||
| 10/27/2011 | Listing removed | $304,900$176/sqft |
Source: Counts Real Estate Group Report a problem | ||
| 2/24/2011 | Listed for sale | $304,900+82%$176/sqft |
Source: Counts Real Estate Group Report a problem | ||
| 3/2/2004 | Sold | $167,500$97/sqft |
Source: Public Record Report a problem | ||
Public tax history
| Year | Property taxes | Tax assessment |
|---|---|---|
| 2024 | $1,862 -11.2% | $197,741 +3% |
| 2023 | $2,096 +18.7% | $191,982 +16.5% |
| 2022 | $1,766 | $164,854 |
| 2021 | -- | -- |
| 2020 | $1,687 +22.4% | $157,842 -0.2% |
| 2019 | $1,378 | $158,083 -13.5% |
| 2018 | $1,378 -19.3% | $182,852 +8.1% |
| 2017 | $1,708 -32.7% | $169,203 -0.7% |
| 2016 | $2,536 +56.7% | $170,344 +20.2% |
| 2015 | $1,619 | $141,694 +0.8% |
| 2014 | $1,619 | $140,569 +1.5% |
| 2013 | -- | $138,492 -1.3% |
| 2012 | -- | $140,262 +6.1% |
| 2011 | -- | $132,211 +1.5% |
| 2010 | -- | $130,257 +2.7% |
| 2009 | -- | $126,833 +0.1% |
| 2008 | -- | $126,706 +1.4% |
| 2007 | -- | $124,965 +2.5% |
| 2006 | -- | $121,917 -11.5% |
| 2005 | -- | $137,682 +19.8% |
| 2004 | -- | $114,918 +1.9% |
| 2003 | -- | $112,775 +2.4% |
| 2002 | -- | $110,132 +1.6% |
| 2001 | -- | $108,398 +3% |
| 2000 | -- | $105,241 |
Find assessor info on the county website
Monthly payment
Est. payment
Payment breakdown
Explore the cost of this home by adjusting the details. Changes won't be saved.Climate risks
Neighborhood: 32405
Nearby schools
GreatSchools rating
- 4/10Northside Elementary SchoolGrades: PK-5Distance: 2.4 mi
- 5/10Mowat Middle SchoolGrades: 6-8Distance: 1.6 mi
- 6/10A. Crawford Mosley High SchoolGrades: 9-12Distance: 2.4 mi
Schools provided by the listing agent
- Elementary: Northside
- Middle: Mowat
- High: Mosley
Source: CPAR. This data may not be complete. We recommend contacting the local school district to confirm school assignments for this home.
- $435,0003 bd3 ba1.7k sqft1245 Capri Dr, Panama City, FL 32405Sold

- $376,1003 bd2 ba1.7k sqft1241 Capri Dr, Panama City, FL 32405Off Market
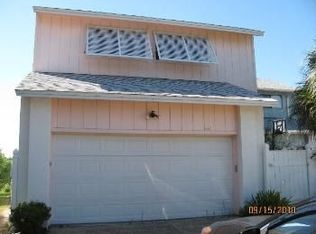
- $372,1003 bd2 ba1.7k sqft1239 Capri Dr, Panama City, FL 32405Off Market
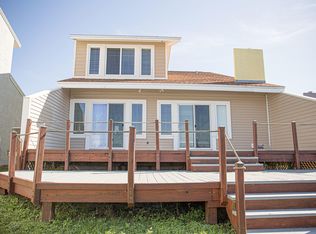
- $359,0003 bd2 ba1.7k sqft1247 Capri Dr, Panama City, FL 32405Off Market
- $390,8003 bd2 ba1.8k sqft1249 Capri Dr, Panama City, FL 32405Off Market
- $320,0003 bd2 ba1.7k sqft1237 Capri Dr, Panama City, FL 32405Sold
- $229,6003 bd2 ba1.2k sqft1318 Capri Dr, Panama City, FL 32405Off Market
- $490,0003 bd3 ba2k sqft1251 Capri Dr, Panama City, FL 32405Sold
A local agent can set up tours, give advice and negotiate with sellers.
A local lender can help you make sure your offer is ready when you are.
Similar homes
- $460,0004 bd3 ba1.8k sqft1319 Capri Dr, Panama City, FL 32405For Sale
 MLS ID #792478, Rhonda Acquistapace-Breland. CPAR
 - $375,0004 bd3 ba2.2k sqft4018 Valencia Ct, Panama City, FL 32405For Sale
 MLS ID #793553, Matt W Wright. CPAR
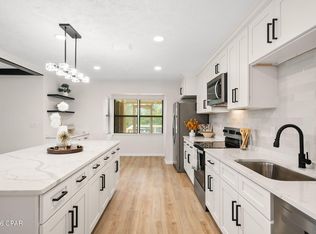
 - $399,0003 bd2 ba1.9k sqft1211 Tuscany Rd, Panama City, FL 32405For Sale
 MLS ID #786742, Khuslen Erkhbayar. CPAR
 - $359,0003 bd3 ba1.5k sqft1211 Capri Dr, Panama City, FL 32405For Sale
 MLS ID #787892, Khuslen Erkhbayar. CPAR
 - $505,0004 bd2 ba2k sqft4338 Schooner Ln, Lynn Haven, FL 32444For SaleMLS ID #789329, Kailey J Collison. CPAR
- $574,9003 bd2 ba2.2k sqft437 W Baldwin Rd, Panama City, FL 32405For SaleMLS ID #784768, Jane Fillingim. CPAR
- $540,0004 bd3 ba2.4k sqft2907 Tupelo Dr, Panama City, FL 32405For SaleMLS ID #791524, Denise E Vickers. CPAR
- $398,8003 bd2 ba2.1k sqft2806 Gordon St, Panama City, FL 32405For SaleMLS ID #787869, Sheran Whitaker. CPAR
- $315,0003 bd2 ba1.5k sqft1720 Everitt Ave, Panama City, FL 32405For SaleMLS ID #793902, Ana M Aldana. CPAR
- $605,0003 bd3 ba2.5k sqft2005 Kingfisher Ct, Panama City, FL 32405For SaleMLS ID #789340, Vianah Seamon. CPAR
- $518,0003 bd2 ba2.2k sqft7248 W Lakeland Dr, Panama City, FL 32404For SaleMLS ID #790710, Kimberly E Smith. CPAR
- $639,0005 bd4 ba2.4k sqft1203 Yale Ave, Panama City, FL 32405For SaleMLS ID #793127, Parago Bothe. CPAR
- $485,0003 bd3 ba1.9k sqft101 Palm Harbour Blvd, Panama City Beach, FL 32408For SaleMLS ID #791467, Sandi Smith. CPAR
- $499,9004 bd4 ba2.3k sqft1918 Country Club Dr, Lynn Haven, FL 32444For SaleMLS ID #788700, Amanda Cialoni. CPAR
- $390,0004 bd2 ba1.8k sqft2307 Dragonfly Ln, Panama City, FL 32405For SaleMLS ID #790005, Andrea Banks. CPAR
- $649,9004 bd2 ba2.2k sqft4443 Schooner Ln, Lynn Haven, FL 32444For SaleMLS ID #791098, Beth Mulvey. CPAR
- $520,0004 bd3 ba1.8k sqft1608 Vecuna Cir, Panama City Beach, FL 32407For SaleMLS ID #790833, Fatima Jorgensen. CPAR
- $289,0003 bd2 ba1.7k sqft1900 Beck Ave, Panama City, FL 32405For SaleMLS ID #790063, Kaci A Hawes. CPAR
- $395,0003 bd2 ba1.8k sqft102 Kentucky Ave, Lynn Haven, FL 32444For SaleMLS ID #792482, Emily K McLean. CPAR
- $515,0003 bd2 ba2.5k sqft342 Wahoo Rd, Panama City Beach, FL 32408For SaleMLS ID #788887, Rhonda R Santora. CPAR
