CURRENTLY UNDER CONTRACT, SELLER ACCEPTING BACKUP OFFERS. 3.75% ASSUMABLE MORTGAGE!! This move-in ready 4-bedroom, 3.5-bath home offers a low-maintenance coastal lifestyle in a gated community full of resort-style amenities. Featuring durable Hardie Plank siding, paver-finished sidewalks, and rear parking, the home also offers outdoor living with a private second-story balcony overlooking the beautiful surroundings.
Inside, the open-concept main floor features hardwood floors throughout, a stylish kitchen with granite countertops, stainless steel appliances, beautiful white cabinetry, and a large pantry. The first floor includes a private guest suite that lives like a second master, complete with its own en-suite bathroom and added half bath for guests. Upstairs, the spacious master suite offers two walk-in closets, a luxurious en-suite bath with dual vanities, a tiled shower, a large soaking tub, and access to the private balcony. Two additional bedrooms share a full bath, and the laundry room is conveniently located upstairs. Brand new hot water heater August 2025.
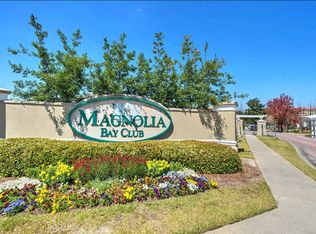
Magnolia Bay Club residents enjoy private access to St. Andrews Bay, ideal for kayaking, paddleboarding, and fishing. Community amenities include a bayfront resort-style pool, fitness center, event room, two parks, a dock, scenic walking trails, and kayak and bike storage. HOA fees cover lawn maintenance, irrigation water, and trash service, providing a truly easy living experience.
Conveniently located near a premier golf course, marinas, St. Andrews State Park, top-rated schools, grocery stores, local restaurants, boutique shops, and the Navy base — plus just minutes from the sugar-white beaches of Panama City Beach.
Don't miss this opportunity to enjoy luxury coastal living — schedule your private showing today!
Sold for $390,000
$390,000
4837 Stellata Ln, Panama City Beach, FL 32408
4beds
2,156sqft
Single Family Residence
Built in 2016
4,356 Square Feet Lot
$386,300 Zestimate®
$181/sqft
$2,996 Estimated rent
Home value
$386,300
$348,000 - $429,000
$2,996/mo
Zestimate® history
Owner options
List your home for rent
$2,996/mo
Rent Zestimate®
Find your next renter with Zillow Rental Manager. Plus, with online applications, you can quickly screen prospective tenants – for free.
$2,996/mo
Rent Zestimate®
Refinance and save
$2,534/mo
Est. payment
Refinancing to a lower rate could help reduce your monthly payments and save thousands over the life of the loan.
$2,534/mo
Est. payment
Explore your selling options
Work with a Zillow partner agent
Leverage their expertise and Zillow's premium Showcase listings to get your home seen by more buyers.
Get startedList with your own agent
Get your home in front of millions of buyers by listing it on Zillow.
Learn how to do itSell it yourself
Take full control of how buyers see your home on Zillow by listing For Sale by Owner (FSBO).
List your homeWhat's special
Large pantryEn-suite bathroomBeautiful white cabinetrySpacious master suiteLarge soaking tubPrivate guest suiteHardwood floors
Zillow last checked:
Listing updated:
Listed by:
Beth Mulvey 256-566-5482,
Beach House Sales and Development
Bought with:
Michele Morros, 3085018
Keller Williams Success Realty
The Beach Team
Keller Williams Success Realty
Source: CPAR,MLS#: 772332 Originating MLS: Central Panhandle Association of REALTORS
Originating MLS: Central Panhandle Association of REALTORSFacts & features
Interior
Bedrooms & bathrooms
- Bedrooms: 4
- Bathrooms: 4
- Full bathrooms: 3
- 1/2 bathrooms: 1
Rooms
- Room types: Bedroom, Dining Room, Full Bath, Great Room, Half Bath, Kitchen, Laundry, Primary Bathroom, Primary Bedroom
Primary bedroom
- Level: First
- Dimensions: 14.1 x 11.6
Primary bedroom
- Level: Second
- Dimensions: 19.4 x 14.9
Bedroom
- Level: Second
- Dimensions: 12.5 x 12.3
Bedroom
- Level: Second
- Dimensions: 12.5 x 11.6
Primary bathroom
- Level: First
- Dimensions: 8.9 x 7.2
Dining room
- Level: First
- Dimensions: 9.2 x 9.1
Other
- Level: Second
- Dimensions: 12.4 x 9.7
Other
- Level: Second
- Dimensions: 8.6 x 8
Great room
- Level: First
- Dimensions: 15.5 x 14.7
Half bath
- Level: First
- Dimensions: 7.8 x 3.5
Kitchen
- Level: First
- Dimensions: 20.7 x 11
Laundry
- Level: Second
- Dimensions: 7.1 x 3.2
Heating
- Central, Electric
Cooling
- Central Air, Ceiling Fan(s)
Appliances
- Included: Electric Cooktop, Electric Oven, Electric Range, Electric Water Heater
Features
- Windows: Double Pane Windows
Interior area
- Total structure area: 2,156
- Total interior livable area: 2,156 sqft
Property
Parking
- Parking features: Electric Gate, Gated
Features
- Patio & porch: Balcony, Deck, Covered, Patio, Porch
- Exterior features: Deck, Dock
- Pool features: Fenced, Gunite, Electric Heat, In Ground, Community
- Has view: Yes
- View description: Bay
- Has water view: Yes
- Water view: Bay
- Waterfront features: Shoreline - Sand, Shoreline - Natural, Seawall
Lot
- Size: 4,356 Square Feet
- Dimensions: 113 x 39
- Features: Sprinkler System
Details
- Parcel number: 31234155000
- Zoning description: Resid Single Family
Construction
Type & style
- Home type: SingleFamily
- Architectural style: Coastal
- Property subtype: Single Family Residence
Materials
- HardiPlank Type, Wood Frame
- Foundation: Slab
- Roof: Composition,Shingle
Condition
- New construction: No
- Year built: 2016
Utilities & green energy
- Sewer: Public Sewer
Community & HOA
Community
- Features: Barbecue, Beach, Clubhouse, Conference/Meeting Room, Dock, Fishing, Playground, Park, Pool, Waterfront, Community Pool, Gated
- Security: Fire Sprinkler System, Security Gate, Gated Community, Smoke Detector(s), Security Service
- Subdivision: Magnolia Bay Club
HOA
- Has HOA: Yes
- Amenities included: Dock, Gated, Gazebo, Barbecue, Picnic Area
Location
- Region: Panama City Beach
Financial & listing details
- Price per square foot: $181/sqft
- Tax assessed value: $414,430
- Annual tax amount: $2,875
- Date on market: 4/29/2025
- Cumulative days on market: 103 days
Price history
| Date | Event | Price |
|---|---|---|
| 9/30/2025 | Sold | $390,000-2.5%$181/sqft |
Source:  CPAR #772332 Report a problem CPAR #772332 Report a problem | ||
| 9/3/2025 | Pending sale | $399,900$185/sqft |
Source: CPAR #772332 Report a problem | ||
| 8/10/2025 | Contingent | $399,900$185/sqft |
Source: CPAR #772332 Report a problem | ||
| 7/14/2025 | Price change | $399,900-4.8%$185/sqft |
Source: CPAR #772332 Report a problem | ||
| 6/29/2025 | Price change | $420,000-3.4%$195/sqft |
Source: CPAR #772332 Report a problem | ||
| 4/29/2025 | Listed for sale | $435,000+49%$202/sqft |
Source: CPAR #772332 Report a problem | ||
| 7/31/2019 | Sold | $292,000-2.3%$135/sqft |
Source: CPAR #673762 Report a problem | ||
| 6/29/2019 | Listed for sale | $299,000+4.2%$139/sqft |
Source: Counts Real Estate Group, Inc #673762 Report a problem | ||
| 4/22/2019 | Listing removed | $287,000$133/sqft |
Source: Counts Real Estate Group Inc #673762 Report a problem | ||
| 8/28/2018 | Price change | $287,000-1%$133/sqft |
Source: Counts Real Estate Group Inc #673762 Report a problem | ||
| 8/6/2018 | Price change | $289,900-3.3%$134/sqft |
Source: Counts Real Estate Group Inc #673762 Report a problem | ||
| 7/9/2018 | Price change | $299,900+2.1%$139/sqft |
Source: Counts Real Estate Group Inc #673762 Report a problem | ||
| 6/4/2018 | Price change | $293,870-1.4%$136/sqft |
Source: Miller & Associates Realty #665403 Report a problem | ||
| 5/27/2018 | Price change | $298,000-0.7%$138/sqft |
Source: Miller & Associates Realty #665403 Report a problem | ||
| 4/14/2018 | Price change | $300,000-4.8%$139/sqft |
Source: Miller & Associates Realty #665403 Report a problem | ||
| 4/4/2018 | Price change | $315,000-1.3%$146/sqft |
Source: Miller & Associates Realty #665403 Report a problem | ||
| 3/19/2018 | Price change | $319,000-1.8%$148/sqft |
Source: Miller & Associates Realty #665403 Report a problem | ||
| 3/8/2018 | Price change | $325,000-1.5%$151/sqft |
Source: Miller & Associates Realty #665403 Report a problem | ||
| 11/22/2017 | Listed for sale | $330,000+20%$153/sqft |
Source: Miller & Associates Realty #665403 Report a problem | ||
| 9/6/2016 | Sold | $274,900$128/sqft |
Source: CPAR #639770 Report a problem | ||
| 6/5/2016 | Price change | $274,900-1.8%$128/sqft |
Source: D R Horton Realty Inc #639770 Report a problem | ||
| 2/7/2016 | Price change | $279,900-1.7%$130/sqft |
Source: D R Horton Realty Inc #639770 Report a problem | ||
| 1/23/2016 | Listed for sale | $284,860$132/sqft |
Source: D R Horton Realty Inc #639770 Report a problem | ||
Public tax history
| Year | Property taxes | Tax assessment |
|---|---|---|
| 2024 | $2,875 +1.7% | $269,928 +3% |
| 2023 | $2,828 +11.3% | $262,066 +3% |
| 2022 | $2,542 | $254,433 |
| 2021 | -- | -- |
| 2020 | $2,545 +21% | $243,611 +45.5% |
| 2019 | $2,103 | $167,408 -27.3% |
| 2018 | $2,103 -28.1% | $230,276 -1% |
| 2017 | $2,922 -1.7% | $232,651 +754% |
| 2016 | $2,972 +731.3% | $27,244 +0.6% |
| 2015 | $358 | $27,089 -0.9% |
| 2014 | $358 | $27,337 |
Find assessor info on the county website
Neighborhood: Upper Grand Lagoon
Nearby homes
- $383,0003 bd3 ba1.8k sqft4835 Stellata Ln, Panama City Beach, FL 32408Off Market

- $399,0003 bd3 ba1.8k sqft4839 Stellata Ln, Panama City Beach, FL 32408For Sale

- $383,1003 bd3 ba2.1k sqft4833 Stellata Ln, Panama City Beach, FL 32408Off Market
- $395,2003 bd3 ba1.9k sqft4841 Stellata Ln, Panama City Beach, FL 32408Off Market
- $417,8003 bd3 ba1.9k sqft4834 Stellata Ln, Panama City, FL 32408Off Market
- $378,6003 bd3 ba1.9k sqft4831 Stellata Ln, Panama City Beach, FL 32408Off Market
- $405,1003 bd2 ba1.9k sqft4830 Stellata Ln, Panama City Beach, FL 32408Off Market
- $428,9004 bd3 ba2k sqft2404 Grandiflora Blvd, Panama City Beach, FL 32408Off Market
Nearby schools
GreatSchools rating
- 9/10Patronis Elementary SchoolGrades: K-5Distance: 1.9 mi
- 7/10Surfside Middle SchoolGrades: PK-12Distance: 7.8 mi
- 4/10J.R. Arnold High SchoolGrades: 9-12Distance: 5.7 mi
Schools provided by the listing agent
- Elementary: Patronis
- Middle: Surfside
- High: Arnold
Source: CPAR. This data may not be complete. We recommend contacting the local school district to confirm school assignments for this home.


Get pre-qualified for a loan
At Zillow Home Loans, we can pre-qualify you in as little as 5 minutes with no impact to your credit score.An equal housing lender. NMLS #10287.
Sell for more on Zillow
Get a Zillow Showcase℠ listing at no additional cost and you could sell for .
$386,300
2% more
+$7,726
With Zillow Showcase(estimated)
$394,026
- Florida
- Bay County
- Panama City Beach
- 32408
- Upper Grand Lagoon
- 4837 Stellata Ln
Nearby cities
Nearby neighborhoods
Nearby zip codes
Other Panama City Beach Topics
- Apartments for Rent in 32408
- Houses for Sale in 32408
- Houses for Rent in 32408
- 32408 Real Estate
- Panama City Beach Condos
- Houses for Sale in Panama City Beach
- Newest Listings in Panama City Beach
- Panama City Beach Home Values
- Panama City Beach Real Estate Agents
- Panama City Beach Refinance
- Panama City Beach Mortgage Rates
