Located in the gated community of Bay Point, 1102 Redfish Circle offers an exceptional waterfront lifestyle with 80 feet of deep-water frontage and direct access to St. Andrews Bay, the gulf, and the Intracoastal Waterway. This three-bedroom, three-and-a-half-bath home spans 2,771 square feet and is ideally positioned on a quiet street before the neighborhood bridge, providing convenient boating access and a prime location within the community. Designed for both comfort and entertaining, the home features spacious living areas filled with natural light and beautiful water views throughout. The layout is thoughtfully designed, with a primary suite on the first floor. Upstairs, there are two bedrooms, each with its own bathroom, along with a second-floor living room for additional space for guests or relaxation.
Step outside to enjoy your private swimming pool and waterfront setting, perfect for unwinding after a day on the water or hosting family and friends. Boaters will appreciate the easy access to open water and the short ride to Shell Island, making this property a true boater's paradise. The home also includes a rare three-car attached garage, offering ample space for vehicles, golf carts, and water toys, along with a large circular driveway for additional parking.
Residents of Bay Point enjoy a secure, gated environment with close proximity to Bay Point Golf Club and the popular Bar 72 restaurant. Offered furnished, this home presents an opportunity to step into the waterfront lifestyle from day one.
Pending
Price cut: $76K (5/13)
$1,224,000
1102 Redfish Cir, Panama City Beach, FL 32408
3beds
2,771sqft
:
Get pre-qualified$7,538/mo
Single Family Residence
Built in 1985
0.33 Acres Lot
$-- Zestimate®
$442/sqft
$-- HOA
What's special
Waterfront settingPrivate swimming poolRare three-car attached garageBeautiful water views throughoutThree-bedroom three-and-a-half-bath home
- 112 days |
- 433 |
- 15 |
Zillow last checked:
Listing updated:
Listed by:
Taylor Moorman 414-852-4209,
Scenic Sotheby's International Realty
Source: CPAR,MLS#: 787995 Originating MLS: Central Panhandle Association of REALTORS
Originating MLS: Central Panhandle Association of REALTORSFacts & features
Interior
Bedrooms & bathrooms
- Bedrooms: 3
- Bathrooms: 4
- Full bathrooms: 3
- 1/2 bathrooms: 1
Rooms
- Room types: Bedroom, Dining Room, Family Room, Great Room, Kitchen, Loft, Primary Bathroom, Primary Bedroom
Primary bedroom
- Level: First
- Dimensions: 27 x 13
Bedroom
- Level: Second
- Dimensions: 14 x 12
Bedroom
- Level: Second
- Dimensions: 13 x 10
Primary bathroom
- Level: First
- Dimensions: 12 x 7
Dining room
- Level: First
- Dimensions: 17 x 14
Family room
- Level: First
- Dimensions: 13 x 13
Great room
- Level: First
- Dimensions: 22 x 20
Kitchen
- Level: First
- Dimensions: 13 x 12
Loft
- Level: Second
- Dimensions: 17 x 13
Heating
- Central, Electric, Fireplace(s)
Cooling
- Central Air, Ceiling Fan(s)
Appliances
- Included: Electric Cooktop, Electric Oven, Electric Range, Tankless Water Heater
Features
- Double Vanity, Interior Steps, Main Level Primary, Loft
- Has fireplace: Yes
Interior area
- Total structure area: 2,771
- Total interior livable area: 2,771 sqft
Property
Parking
- Total spaces: 3
- Parking features: Garage, Garage Door Opener, Gated
- Garage spaces: 3
Features
- Levels: Two
- Stories: 2
- Patio & porch: Patio
- Exterior features: Dock, Patio
- Has private pool: Yes
- Pool features: Gas Heat, In Ground, Salt Water, Private
- Fencing: Fenced
- Has view: Yes
- View description: Canal, Water
- Has water view: Yes
- Water view: Canal,Water
- Waterfront features: Canal Access, Seawall
- Frontage length: 80
Lot
- Size: 0.33 Acres
- Dimensions: 103 x 187 x 80 x 136
- Features: Paved
Details
- Parcel number: 30933345000
- Zoning description: Resid Single Family
Construction
Type & style
- Home type: SingleFamily
- Architectural style: Contemporary
- Property subtype: Single Family Residence
Materials
- Stucco
- Roof: Metal
Condition
- New construction: No
- Year built: 1985
Utilities & green energy
- Sewer: Public Sewer
- Utilities for property: Electricity Available
Community & HOA
Community
- Features: Beach, Boat Facilities, Clubhouse, Dock, Fishing, Golf, Marina, Sauna, Shopping, Tennis Court(s), Waterfront, Gated
- Security: Gated with Guard, Secured Garage/Parking, Gated Community, 24 Hour Security, Security System, Security Gate, Smoke Detector(s), Security Service
- Subdivision: Bay Point Unit 1
HOA
- Has HOA: Yes
- Amenities included: Beach Rights, Marina, Gated, Sauna
Location
- Region: Panama City Beach
Financial & listing details
- Price per square foot: $442/sqft
- Tax assessed value: $809,436
- Annual tax amount: $10,812
- Date on market: 4/7/2026
- Cumulative days on market: 112 days
- Electric utility on property: Yes
Estimated market value
Not available
Estimated sales range
Not available
Not available
Price history
| Date | Event | Price |
|---|---|---|
| 7/8/2026 | Pending sale | $1,224,000$442/sqft |
Source:  ECAOR #1000022 Report a problem ECAOR #1000022 Report a problem | ||
| 5/13/2026 | Price change | $1,224,000-5.8%$442/sqft |
Source:  CPAR #787995 Report a problem CPAR #787995 Report a problem | ||
| 4/7/2026 | Listed for sale | $1,299,999+85.7%$469/sqft |
Source: CPAR #787995 Report a problem | ||
| 3/27/2013 | Sold | $700,000+34.6%$253/sqft |
Source: Public Record Report a problem | ||
| 3/23/2009 | Sold | $520,000-54.8%$188/sqft |
Source: Public Record Report a problem | ||
| 5/18/2008 | Listing removed | $1,150,000$415/sqft |
Source: Homes & Land #368197 Report a problem | ||
| 2/2/2008 | Listed for sale | $1,150,000-0.9%$415/sqft |
Source: Homes & Land #368197 Report a problem | ||
| 8/8/2005 | Sold | $1,160,000+169.8%$419/sqft |
Source: Public Record Report a problem | ||
| 7/23/2001 | Sold | $430,000$155/sqft |
Source: Public Record Report a problem | ||
Public tax history
| Year | Property taxes | Tax assessment |
|---|---|---|
| 2024 | $9,803 +8.2% | $783,002 +10% |
| 2023 | $9,058 +20.4% | $711,820 +10% |
| 2022 | $7,525 | $647,109 |
| 2021 | -- | -- |
| 2020 | $7,090 +3% | $579,534 +4.3% |
| 2019 | $6,887 | $555,730 -0.2% |
| 2018 | $6,887 -1.8% | $556,822 +3.6% |
| 2017 | $7,010 +2.9% | $537,217 -0.7% |
| 2016 | $6,810 -5.8% | $540,894 -0.7% |
| 2015 | $7,227 | $544,571 -2.6% |
| 2014 | $7,227 | $559,069 +11.3% |
| 2013 | -- | $502,308 +0.3% |
| 2012 | -- | $500,895 -12.9% |
| 2011 | -- | $575,224 -11.8% |
| 2010 | -- | $652,016 -15.4% |
| 2009 | -- | $770,930 +0.6% |
| 2008 | -- | $766,051 +0.8% |
| 2007 | -- | $760,240 -6.9% |
| 2006 | -- | $816,264 +69.5% |
| 2005 | -- | $481,516 +25.7% |
| 2004 | -- | $383,030 |
| 2003 | -- | $383,030 +1.8% |
| 2002 | -- | $376,158 +15.1% |
| 2001 | -- | $326,778 +6.5% |
| 2000 | -- | $306,838 |
Find assessor info on the county website
Monthly payment
Est. payment
Payment breakdown
Explore the cost of this home by adjusting the details. Changes won't be saved.Climate risks
Neighborhood: Upper Grand Lagoon
Nearby schools
GreatSchools rating
- 9/10Patronis Elementary SchoolGrades: K-5Distance: 2 mi
- 7/10Surfside Middle SchoolGrades: PK-12Distance: 7.9 mi
- 4/10J.R. Arnold High SchoolGrades: 9-12Distance: 5.8 mi
Schools provided by the listing agent
- Elementary: Patronis
- Middle: Surfside
- High: Arnold
Source: CPAR. This data may not be complete. We recommend contacting the local school district to confirm school assignments for this home.
- $579,2003 bd3 ba2.7k sqft1102 Redfish Cir #A, Panama City Beach, FL 32408Off Market
- $2,328,0004 bd3 ba4.5k sqft1104 Redfish Cir, Panama City Beach, FL 32408Off Market
- $1,200,0003 bd3 ba2.1k sqft214 Marlin Cir, Panama City Beach, FL 32408Pending

- $1,380,7003 bd3 ba3k sqft1106 Redfish Cir, Panama City Beach, FL 32408Off Market

- $959,8003 bd3 ba1.6k sqft216 Marlin Cir, Panama City Beach, FL 32408Off Market
- $484,1004 bd3 ba2.5k sqft213 Marlin Cir, Panama City Beach, FL 32408Off Market
- $453,8003 bd3 ba1.8k sqft219 Marlin Cir, Panama City Beach, FL 32408Off Market
- $439,2002 bd2 ba1.2k sqft1103 Redfish Cir, Panama City Beach, FL 32408Off Market
A local agent can set up tours, give advice and negotiate with sellers.
A local lender can help you make sure your offer is ready when you are.
Similar homes
- $1,189,0004 bd4 ba3.2k sqft397 Wahoo Rd, Panama City Beach, FL 32408For Sale
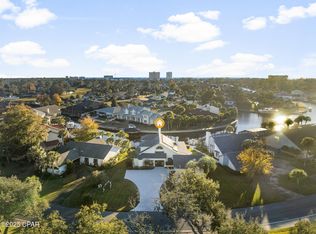 MLS ID #792981, Hope Abbott, PA. CPAR
 - $1,070,0004 bd3 ba2.8k sqft523 Wahoo Rd, Panama City Beach, FL 32408For Sale
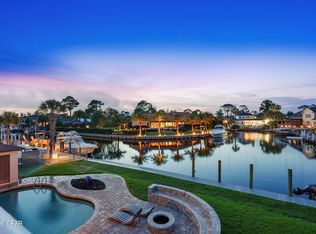 MLS ID #790307, Jennifer L Drew. CPAR
 - $1,200,0003 bd4 ba2.4k sqft4804 Hispaniola St, Panama City Beach, FL 32408For Sale
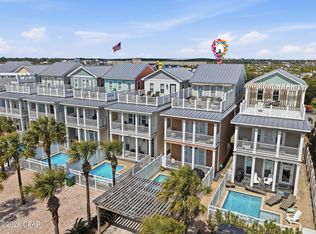 MLS ID #787910, Stephanie Ingram. CPAR
 - $1,198,0004 bd4 ba2.5k sqft3910 Wasp St, Panama City Beach, FL 32408For Sale
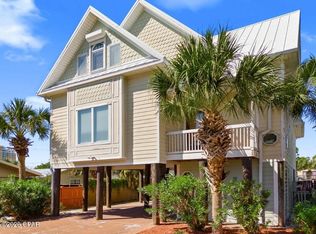 MLS ID #787810, Lexi L Hinson. CPAR
 - $1,239,0003 bd3 ba1.9k sqft3530 Treasure Cir, Panama City Beach, FL 32408For SaleMLS ID #779329, Sean P Casilli. CPAR
- $1,150,0004 bd3 ba2.2k sqft4120 Danny Dr, Panama City Beach, FL 32408For SaleMLS ID #786327, Michele Morros. CPAR
- $850,0004 bd3 ba3.4k sqft390 Wahoo Rd, Panama City Beach, FL 32408For SaleMLS ID #790789, Victoria Haley. CPAR
- $849,0003 bd3 ba2k sqft325 Wahoo Rd, Panama City Beach, FL 32408For SaleMLS ID #765912, Charlie W Commander. CPAR
- $619,9004 bd4 ba2.6k sqft1004 Barracuda Dr, Panama City Beach, FL 32408For SaleMLS ID #783193, Ray E Young. CPAR
- $1,175,0004 bd4 ba2.4k sqft5416 Gulf Dr, Panama City Beach, FL 32408For SaleMLS ID #789061, Shelly M Callaway. CPAR
- $895,0004 bd3 ba3.1k sqft124 Legend Lakes Dr, Panama City Beach, FL 32408For SaleMLS ID #789236, Ray E Young. CPAR
- $1,749,0003 bd3 ba3.3k sqft1522 Trout Ln, Panama City Beach, FL 32408For SaleMLS ID #792012, Michele Morros. CPAR
- $699,9004 bd2 ba2.2k sqft138 Marlin Cir, Panama City Beach, FL 32408For SaleMLS ID #788715, Cindy K Chavira. CPAR
- $940,0004 bd3 ba3k sqft3504 Dragons Ridge Rd, Panama City Beach, FL 32408For SaleMLS ID #789959, Mary Sowell. CPAR
- $814,9003 bd2 ba2.6k sqft100 Legend Lakes Dr, Panama City Beach, FL 32408For SaleMLS ID #786710, Ashlie James. CPAR
- $1,090,0004 bd4 ba2.2k sqft7009 N Lagoon Dr Unit 119, Panama City Beach, FL 32408For SaleMLS ID #791280, Cynthia Luster. CPAR
- $1,100,0005 bd5 ba2.7k sqft6722 S Lagoon Dr, Panama City Beach, FL 32408For SaleMLS ID #790039, Heather Fox. CPAR
- $995,0003 bd2 ba1.3k sqft7016 S Lagoon Dr, Panama City Beach, FL 32408For SaleMLS ID #787859, Crystal Ball. CPAR
- $1,195,0003 bd3 ba2.3k sqft7115 Thomas Dr Unit 502, Panama City Beach, FL 32408For SaleMLS ID #791261, Craig Duran. CPAR
- $699,0003 bd3 ba2k sqft3410 Martinique Ln, Panama City Beach, FL 32408For SaleMLS ID #790389, Cindy Morehouse. CPAR
