Welcome to this exceptional new construction Toll Brothers home, perfectly situated on a limited premium cul-de-sac homesite and available for quick move-in. Offering over 3,200 square feet of thoughtfully designed living space, this stunning residence features 5 spacious bedrooms, 3.5 bathrooms, and soaring ceilings that create an open, light-filled atmosphere throughout. Nestled in a gated community, this grand two-story residence boasts over 20-foot ceilings and an inviting open floor plan designed to impress from the moment you step inside. As you enter, you're greeted by the grandeur of soaring ceilings and an abundance of natural light that fills the home with warmth. The kitchen and great room a space that invites both creativity and connection, perfect for family gatherings or entertaining guests. On the main level is the primary suite, a true retreat offering both relaxation and luxury. With a spa-like bathroom featuring a large tile shower, a separate soaking tub, and two spacious walk-in closets, every detail has been meticulously designed to create an oasis of serenity. This is more than just a bedroom; it's a sanctuary where you can unwind in ultimate comfort. Upstairs, the expansive loft offer endless possibilities for your lifestyle, whether it's a game room, home theater, or a second living area. With four spacious bedrooms and 3.5 beautifully appointed baths, this home accommodates every need with elegance and functionality. The office room offers the ideal space for work, study or can be used as 5th bedroom. 3-car garage offers ample room for your vehicles, storage, and more. Step outside the multi slide glass door onto your screen-in covered lanai and embrace the natural wood preserve beauty providing both privacy and a tranquil setting. Situated on one of the largest homesites in the neighborhood with over 11,300 sq ft giving lots of space between the homes in back and plenty of room for personalized backyard oasis. The community is filled with completed resort style amenities, including pool, clubhouse, fitness center, pickleball courts, tennis court, playground, and a multi-purpose field. Short drive to public beach access, Pier Park shopping, dining and fun entertainment, airport, future FSU/TMH medical campus, future West Bay Center with Publix and recreation outdoor activities at Frank Brown Park. Don't miss the opportunity to make this extraordinary property your forever home, where every detail is crafted for your utmost enjoyment. Claim your everyday escape and live where others vacation. Lets start your new home journey today!
New construction
Price cut: $11K (7/27)
$965,000
320 Ember Ln, Panama City Beach, FL 32413
5beds
3,243sqft
:
Get pre-qualified$6,336/mo
Single Family Residence
Built in 2026
0.26 Acres Lot
$-- Zestimate®
$298/sqft
$200/mo HOA
What's special
- 232 days |
- 161 |
- 4 |
Zillow last checked:
Listing updated:
Listed by:
Nathan Gido 678-245-9337,
Jacksonville TBI Realty LLC,
Brenda S Anderson 714-299-4777,
Jacksonville TBI Realty LLC
Source: CPAR,MLS#: 782457 Originating MLS: Central Panhandle Association of REALTORS
Originating MLS: Central Panhandle Association of REALTORSFacts & features
Interior
Bedrooms & bathrooms
- Bedrooms: 5
- Bathrooms: 4
- Full bathrooms: 3
- 1/2 bathrooms: 1
Rooms
- Room types: Great Room, Kitchen, Loft, Primary Bedroom, Office, Bonus Room
Primary bedroom
- Level: First
- Dimensions: 16.17 x 15
Great room
- Level: First
- Dimensions: 19 x 16.5
Kitchen
- Level: First
- Dimensions: 21.33 x 14
Loft
- Level: Second
- Dimensions: 20.75 x 16.42
Office
- Level: First
- Dimensions: 14.67 x 11.25
Heating
- Electric
Appliances
- Included: Electric Oven, Gas Cooktop, Tankless Water Heater
Features
- Double Vanity, Main Level Primary, Soaking Tub, Separate Shower, Walk-In Closet(s), Loft
Interior area
- Total structure area: 3,243
- Total interior livable area: 3,243 sqft
Property
Parking
- Total spaces: 3
- Parking features: Garage
- Garage spaces: 3
Features
- Patio & porch: Enclosed, Covered, Patio
- Exterior features: Patio
- Pool features: Community
Lot
- Size: 0.26 Acres
- Dimensions: 60' x 120'
- Features: Cul-De-Sac, Sprinkler System, Paved
Details
- Parcel number: 32717250136
- Zoning description: Resid Single Family
Construction
Type & style
- Home type: SingleFamily
- Architectural style: Traditional
- Property subtype: Single Family Residence
Materials
- HardiPlank Type
- Foundation: Slab
Condition
- New construction: Yes
- Year built: 2026
Utilities & green energy
- Sewer: Public Sewer
- Utilities for property: Cable Connected, Electricity Available, High Speed Internet Available, Phone Connected, Underground Utilities
Community & HOA
Community
- Features: Clubhouse, Fitness Center, Playground, Park, Pool, Tennis Court(s), Community Pool, Gated
- Security: Gated Community, Smoke Detector(s)
- Subdivision: Breakwater at Ward Creek
HOA
- Has HOA: Yes
- Amenities included: Gated, Picnic Area
- Services included: Clubhouse, Fitness Facility, Playground, Pool(s), Tennis Courts, Trash
- HOA fee: $200 monthly
Location
- Region: Panama City Beach
Financial & listing details
- Price per square foot: $298/sqft
- Date on market: 7/17/2026
- Cumulative days on market: 233 days
- Electric utility on property: Yes
Estimated market value
Not available
Estimated sales range
Not available
$4,877/mo
Price history
| Date | Event | Price |
|---|---|---|
| 7/27/2026 | Price change | $965,000-1.1%$298/sqft |
Source:  CPAR #782457 Report a problem CPAR #782457 Report a problem | ||
| 7/17/2026 | Price change | $976,000+3.8%$301/sqft |
Source: CPAR #782457 Report a problem | ||
| 12/7/2025 | Pending sale | $940,000$290/sqft |
Source: CPAR #782457 Report a problem | ||
| 12/7/2025 | Listed for sale | $940,000$290/sqft |
Source: CPAR #782457 Report a problem | ||
Public tax history
Tax history is unavailable.
Monthly payment
Est. payment
Payment breakdown
Explore the cost of this home by adjusting the details. Changes won't be saved.Climate risks
Neighborhood: 32413
Nearby schools
GreatSchools rating
- 6/10West Bay Elementary SchoolGrades: PK-5Distance: 2.1 mi
- 7/10Surfside Middle SchoolGrades: PK-12Distance: 4.1 mi
- 4/10J.R. Arnold High SchoolGrades: 9-12Distance: 5.6 mi
Schools provided by the listing agent
- Elementary: West Bay
- Middle: Surfside
- High: Arnold
Source: CPAR. This data may not be complete. We recommend contacting the local school district to confirm school assignments for this home.
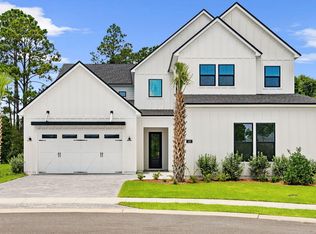
- $965,0005 bd4 ba3.2k sqft320 Ember Ln LOT 304, Panama City Beach, FL 32413For Sale
- $799,9904 bd4 ba2.8k sqft316 Ember Ln, Panama City Beach, FL 32413Sold

- $729,0003 bd3 ba2.4k sqft312 Ember Ln LOT 302, Panama City Beach, FL 32413For Sale

- $729,0003 bd3 ba2.4k sqft312 Ember Ln, Panama City Beach, FL 32413New Construction
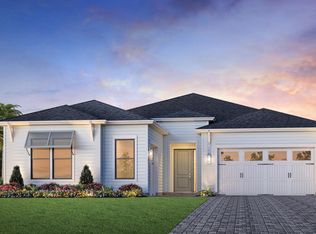
- $816,9904 bd3 ba2.6k sqft308 Ember Ln, Panama City Beach, FL 32413Sold
- $887,5104 bd4 ba3.4k sqft304 Ember Ln, Panama City Beach, FL 32413Sold
- $887,5104 bd4 ba3.4k sqft304 Ember Ln LOT 300, Panama City Beach, FL 32413Sold
- $785,0004 bd3 ba2.6k sqft300 Ember Ln, Panama City Beach, FL 32413New Construction
A local agent can set up tours, give advice and negotiate with sellers.
A local lender can help you make sure your offer is ready when you are.
Similar homes
- $965,0005 bd4 ba3.2k sqft320 Ember Ln Lot 304, Panama City Beach, FL 32413For Sale
 MLS ID #990942, Nathan O Gido, Jacksonville TBI Realty LLC. ECAOR
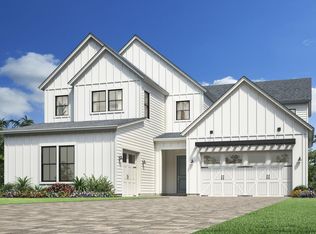
 - $826,0005 bd4 ba3.4k sqft657 Shoal Lndg Lot 177, Panama City Beach, FL 32413For Sale
 MLS ID #1007398, Nathan O Gido, Jacksonville TBI Realty LLC. ECAOR
 - $826,0005 bd4 ba3.4k sqft657 Shoal Lndg, Panama City Beach, FL 32413New Construction
 MLS ID #792480, Nathan Gido. CPAR
 - $729,0003 bd3 ba2.4k sqft312 Ember Ln, Panama City Beach, FL 32413New ConstructionCPAR
- $785,0004 bd3 ba2.6k sqft300 Ember Ln, Panama City Beach, FL 32413New ConstructionToll Brothers Inc.
- from $749,9954 bd4 ba3.2k sqftKillian Plan, Breakwater at Ward Creek - Vista Collection, Panama City Beach, FL 32413New ConstructionToll Brothers Inc.
- from $667,9954 bd4 ba2.8k sqftGrayton Plan, Breakwater at Ward Creek - Vista Collection, Panama City Beach, FL 32413New ConstructionToll Brothers Inc.
- from $700,9954 bd5 ba3k sqftCallaway Plan, Breakwater at Ward Creek - Vista Collection, Panama City Beach, FL 32413New ConstructionToll Brothers Inc.
- from $654,9954 bd3 ba2.6k sqftSandy Plan, Breakwater at Ward Creek - Vista Collection, Panama City Beach, FL 32413New ConstructionToll Brothers Inc.
- $679,0004 bd4 ba2.4k sqft272 Breakwater Blvd Lot 14, Panama City Beach, FL 32413For SaleMLS ID #1000268, Nathan O Gido, Jacksonville TBI Realty LLC. ECAOR
- $674,9954 bd3 ba2.8k sqft877 Millbridge Dr, Panama City Beach, FL 32413New ConstructionCPAR
- from $508,9953 bd3 ba2.1k sqftCain Plan, Breakwater at Ward Creek - Coastal Collection, Panama City Beach, FL 32413New ConstructionToll Brothers Inc.
- from $585,9954 bd3 ba2.4k sqftPalmetto Plan, Breakwater at Ward Creek - Oasis Collection, Panama City Beach, FL 32413New ConstructionToll Brothers Inc.
- from $589,9954 bd3 ba2.5k sqftSandestin Plan, Breakwater at Ward Creek - Oasis Collection, Panama City Beach, FL 32413New ConstructionToll Brothers Inc.
- $644,0003 bd2 ba2.1k sqft380 Breakwater Blvd Lot 37, Panama City Beach, FL 32413For SaleMLS ID #999617, Nathan O Gido, Jacksonville TBI Realty LLC. ECAOR
- $644,0003 bd2 ba2.1k sqft380 Breakwater Blvd, Panama City Beach, FL 32413New ConstructionCPAR
- from $594,9953 bd3 ba2.5k sqftDelwood Plan, Breakwater at Ward Creek - Oasis Collection, Panama City Beach, FL 32413New ConstructionToll Brothers Inc.
- from $635,9903 bd2 ba2.4k sqftNatasha Plan, Salt Grass, Panama City Beach, FL 32413New ConstructionKolter Homes
- $546,8743 bd3 ba2.4k sqft646 Millbridge Dr, Panama City Beach, FL 32413New ConstructionCPAR
- from $627,9953 bd3 ba2.4k sqftCaswell Plan, Breakwater at Ward Creek - Vista Collection, Panama City Beach, FL 32413New ConstructionToll Brothers Inc.
