
Welcome to your dream home, where luxury, comfort, and convenience come together in perfect harmony. Nestled in a gated community, this grand two-story residence boasts over 20-foot ceilings and an inviting open floor plan designed to impress from the moment you step inside. As you enter, you're greeted by the grandeur of soaring ceilings and an abundance of natural light that fills the home with warmth. The gourmet kitchen is a culinary enthusiast's paradise, featuring stacked cabinets with crown finish, sleek quartz countertops, design tile backsplash, and large island, a space that invites both creativity and connection, perfect for family gatherings or entertaining guests. On the main level is the primary suite, a true retreat offering both relaxation and luxury. With a spa-like bathroom featuring a large tile shower, a separate soaking tub, and two spacious walk-in closets, every detail has been meticulously designed to create an oasis of serenity. This is more than just a bedroom; it's a sanctuary where you can unwind in ultimate comfort. Upstairs, the expansive loft and bonus area offer endless possibilities for your lifestyle, whether it's a game room, home theater, or a second living area. With four spacious bedrooms and 3.5 beautifully appointed baths, this home accommodates every need with elegance and functionality. The office room offers the ideal space for work or study. 3-car garage offers ample room for your vehicles, storage, and more. Step outside the multi slide glass door onto your covered lanai and embrace the natural wood preserve beauty providing both privacy and a tranquil setting. The community is filled with resort style amenities, including pool, clubhouse, fitness center, pickleball courts, tennis court, playground, and a multi-purpose field. Short drive to public beach access, Pier Park shopping, dining and fun entertainment, airport, future FSU/TMH medical campus, future West Bay Center with Publix and recreation outdoor activities at Frank Brown Park. Don't miss the opportunity to make this extraordinary property your forever home, where every detail is crafted for your utmost enjoyment. Construction estimated completion June 2026. Pictures are not of actual home, but same floor plan.
Sold for $887,510
$887,510
304 Ember Ln, Panama City Beach, FL 32413
4beds
3,435sqft
Single Family Residence
Built in 2025
7,405 Square Feet Lot
$886,900 Zestimate®
$258/sqft
$3,737 Estimated rent
Home value
$886,900
$843,000 - $931,000
$3,737/mo
Zestimate® history
Owner options
List your home for rent
$3,737/mo
Rent Zestimate®
Find your next renter with Zillow Rental Manager. Plus, with online applications, you can quickly screen prospective tenants – for free.
$3,737/mo
Rent Zestimate®
Refinance and save
$5,708/mo
Est. payment
Refinancing to a lower rate could help reduce your monthly payments and save thousands over the life of the loan.
$5,708/mo
Est. payment
Explore your selling options
Work with a Zillow partner agent
Leverage their expertise and Zillow's premium Showcase listings to get your home seen by more buyers.
Get startedList with your own agent
Get your home in front of millions of buyers by listing it on Zillow.
Learn how to do itSell it yourself
Take full control of how buyers see your home on Zillow by listing For Sale by Owner (FSBO).
List your homeWhat's special
Gated communityLarge islandCovered lanaiOffice roomExpansive loftAbundance of natural lightFour spacious bedrooms
Zillow last checked:
Listing updated:
Listed by:
Nathan Gido 678-245-9337,
Jacksonville TBI Realty LLC,
Brenda S Anderson 714-299-4777,
Jacksonville TBI Realty LLC
Bought with:
Sabine D Robertson
Sea Haus Realty
Source: CPAR,MLS#: 781187 Originating MLS: Central Panhandle Association of REALTORS
Originating MLS: Central Panhandle Association of REALTORSFacts & features
Interior
Bedrooms & bathrooms
- Bedrooms: 4
- Bathrooms: 4
- Full bathrooms: 3
- 1/2 bathrooms: 1
Rooms
- Room types: Great Room, Loft, Primary Bedroom, Office, Bonus Room
Primary bedroom
- Level: First
- Dimensions: 16.17 x 15
Great room
- Level: First
- Dimensions: 19 x 16.5
Loft
- Level: Second
- Dimensions: 20.75 x 16.42
Office
- Level: First
- Dimensions: 14.67 x 11.25
Heating
- Electric
Appliances
- Included: Electric Oven, Gas Cooktop, Tankless Water Heater
Features
- Double Vanity, Main Level Primary, Soaking Tub, Separate Shower, Walk-In Closet(s), Loft
Interior area
- Total structure area: 3,435
- Total interior livable area: 3,435 sqft
Property
Parking
- Total spaces: 3
- Parking features: Garage
- Garage spaces: 3
Features
- Levels: Two
- Stories: 2
- Patio & porch: Covered, Patio
- Pool features: Community
Lot
- Size: 7,405 Square Feet
- Dimensions: 60' x 120'
- Features: Sprinkler System, Paved
Details
- Parcel number: 32717250128
- Zoning description: Resid Single Family
Construction
Type & style
- Home type: SingleFamily
- Architectural style: Traditional
- Property subtype: Single Family Residence
Materials
- Brick, HardiPlank Type, Wood Frame
- Foundation: Slab
- Roof: Composition,Shingle
Condition
- New construction: Yes
- Year built: 2025
Utilities & green energy
- Sewer: Public Sewer
- Utilities for property: Cable Connected, Electricity Available, High Speed Internet Available, Phone Connected, Underground Utilities
Community & HOA
Community
- Features: Clubhouse, Fitness Center, Playground, Park, Pool, Tennis Court(s), Community Pool, Gated
- Security: Gated Community, Smoke Detector(s)
- Subdivision: Breakwater at Ward Creek
HOA
- Has HOA: Yes
- Amenities included: Gated, Picnic Area
Location
- Region: Panama City Beach
Financial & listing details
- Price per square foot: $258/sqft
- Date on market: 11/4/2025
- Cumulative days on market: 57 days
- Electric utility on property: Yes
Price history
| Date | Event | Price |
|---|---|---|
| 6/29/2026 | Sold | $887,510-1.3%$258/sqft |
Source:  CPAR #781187 Report a problem CPAR #781187 Report a problem | ||
| 1/3/2026 | Pending sale | $899,000$262/sqft |
Source: CPAR #781187 Report a problem | ||
| 11/4/2025 | Listed for sale | $899,000$262/sqft |
Source: CPAR #781187 Report a problem | ||
Public tax history
Tax history is unavailable.
Neighborhood: 32413
Nearby homes
- $887,5104 bd4 ba3.4k sqft304 Ember Ln LOT 300, Panama City Beach, FL 32413Sold
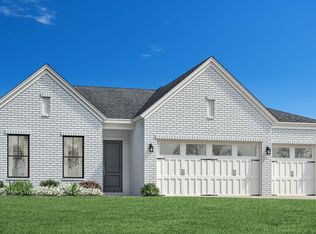
- $816,9904 bd3 ba2.6k sqft308 Ember Ln, Panama City Beach, FL 32413Sold
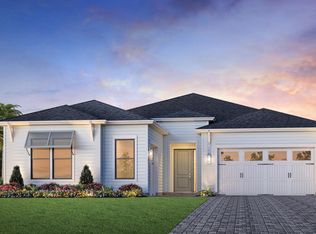
- $729,0003 bd3 ba2.4k sqft312 Ember Ln, Panama City Beach, FL 32413New Construction
- $729,0003 bd3 ba2.4k sqft312 Ember Ln LOT 302, Panama City Beach, FL 32413For Sale

- $799,9904 bd4 ba2.8k sqft316 Ember Ln, Panama City Beach, FL 32413Sold
- $763,7004 bd3 ba2.6k sqft300 Ember Ln, Panama City Beach, FL 32413Off Market
- $1,140,0005 bd4 ba3.6k sqft925 Camp Fire Cir, Panama City Beach, FL 32413Sold
- $965,0005 bd4 ba3.2k sqft320 Ember Ln LOT 304, Panama City Beach, FL 32413For Sale
Nearby schools
GreatSchools rating
- 6/10West Bay Elementary SchoolGrades: PK-5Distance: 2.1 mi
- 7/10Surfside Middle SchoolGrades: PK-12Distance: 4.1 mi
- 4/10J.R. Arnold High SchoolGrades: 9-12Distance: 5.6 mi
Schools provided by the listing agent
- Elementary: West Bay
- Middle: Surfside
- High: Arnold
Source: CPAR. This data may not be complete. We recommend contacting the local school district to confirm school assignments for this home.


Get pre-qualified for a loan
At Zillow Home Loans, we can pre-qualify you in as little as 5 minutes with no impact to your credit score.An equal housing lender. NMLS #10287.
Sell for more on Zillow
Get a Zillow Showcase℠ listing at no additional cost and you could sell for .
$886,900
2% more
+$17,738
With Zillow Showcase(estimated)
$904,638
- Florida
- Bay County
- Panama City Beach
- 32413
- 304 Ember Ln
Nearby cities
Nearby neighborhoods
Nearby zip codes
Other Panama City Beach Topics
- Apartments for Rent in 32413
- Houses for Sale in 32413
- Houses for Rent in 32413
- 32413 Real Estate
- Panama City Beach Condos
- Houses for Sale in Panama City Beach
- Newest Listings in Panama City Beach
- Panama City Beach Home Values
- Panama City Beach Real Estate Agents
- Panama City Beach Refinance
- Panama City Beach Mortgage Rates
