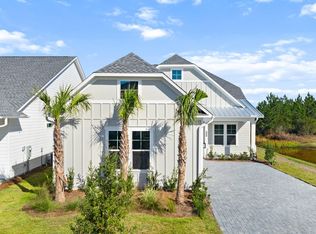
New construction single-story Toll Brothers home in Breakwater at Ward Creek. Construction complete available for quick move-in. Featuring 3 spacious bedrooms, 2 full baths, and a versatile bonus room perfect for a home office, study or media space, this home backs up to serene, private woods--offering a peaceful retreat right in your backyard. Enjoy high 10' ceilings and seamless luxury vinyl plank flooring throughout home, with elegant tile in the bathrooms for added style and durability. The gourmet open kitchen is a chef's dream, complete with quartz countertops, premium cabinetry, tile backsplash, and a large island ideal for entertaining. The primary bathroom has duel vanity with quartz countertops, walk-in tile extra large shower with frameless glass door and spacious walk-in closet. Paver driveway and paver covered lanai. Located in a gated community with resort-style amenities, this home offers access to a pool, fitness center, clubhouse, tennis court, pickleball courts, playground, multi-purpose field and more--all just minutes from the gorgeous beach, Pier Park dining, shopping and fun entertainment, trails and parks, NW FL Beaches International Airport, Frank Brown Park, future FSU/TMH Medical Campus, and future Watersound West Bay Center with Publix. Experience coastal living at its finest with privacy, luxury, and convenience wrapped into one stunning property. This home is more than just a place to live, it's a lifestyle waiting to be embraced. Schedule a tour now and lets start your new home journey.
Pending
Price cut: $5K (7/17)
$644,000
380 Breakwater Blvd, Panama City Beach, FL 32413
3beds
2,115sqft
Single Family Residence
Built in 2026
6,098 Square Feet Lot
$604,900 Zestimate®
$304/sqft
$210/mo HOA
What's special
Paver covered lanaiQuartz countertopsPremium cabinetryTile backsplashPaver drivewaySpacious walk-in closet
- 144 days |
- 79 |
- 1 |
Zillow last checked:
Listing updated:
Listed by:
Nathan Gido 678-245-9337,
Jacksonville TBI Realty LLC,
Brenda S Anderson 714-299-4777,
Jacksonville TBI Realty LLC
Source: CPAR,MLS#: 787514 Originating MLS: Central Panhandle Association of REALTORS
Originating MLS: Central Panhandle Association of REALTORSFacts & features
Interior
Bedrooms & bathrooms
- Bedrooms: 3
- Bathrooms: 2
- Full bathrooms: 2
Rooms
- Room types: Primary Bedroom, Porch, Bonus Room
Primary bedroom
- Level: First
- Dimensions: 15 x 14.42
Bonus room
- Level: First
- Dimensions: 13.42 x 11
Porch
- Level: First
- Dimensions: 17 x 9
Heating
- Electric
Appliances
- Included: Electric Oven, Gas Cooktop, Tankless Water Heater
Features
- Double Vanity, Main Level Primary, Walk-In Closet(s)
Interior area
- Total structure area: 2,115
- Total interior livable area: 2,115 sqft
Property
Parking
- Total spaces: 2
- Parking features: Garage
- Garage spaces: 2
Features
- Levels: One
- Stories: 1
- Patio & porch: Covered, Patio
- Pool features: Community
Lot
- Size: 6,098 Square Feet
- Dimensions: 50' x 120'
- Features: Sprinkler System, Paved
Details
- Parcel number: 32717250074
- Zoning description: Resid Single Family
Construction
Type & style
- Home type: SingleFamily
- Architectural style: Ranch
- Property subtype: Single Family Residence
Materials
- Brick, HardiPlank Type
Condition
- New construction: Yes
- Year built: 2026
Utilities & green energy
- Sewer: Public Sewer
- Utilities for property: Cable Connected, Electricity Available, High Speed Internet Available, Phone Connected, Underground Utilities
Community & HOA
Community
- Features: Clubhouse, Fitness Center, Playground, Park, Pool, Tennis Court(s), Community Pool, Gated
- Security: Gated Community, Smoke Detector(s)
- Subdivision: Breakwater at Ward Creek
HOA
- Has HOA: Yes
- Amenities included: Gated, Picnic Area
- Services included: Clubhouse, Fitness Facility, Playground, Pool(s), Tennis Courts, Trash
- HOA fee: $210 monthly
Location
- Region: Panama City Beach
Financial & listing details
- Price per square foot: $304/sqft
- Annual tax amount: $1,355
- Date on market: 3/27/2026
- Cumulative days on market: 144 days
- Electric utility on property: Yes
Estimated market value
$604,900
$563,000 - $653,000
$3,479/mo
Price history
| Date | Event | Price |
|---|---|---|
| 8/1/2026 | Pending sale | $644,000$304/sqft |
Source:  CPAR #787514 Report a problem CPAR #787514 Report a problem | ||
| 7/17/2026 | Price change | $644,000-0.8%$304/sqft |
Source: CPAR #787514 Report a problem | ||
| 11/17/2025 | Price change | $649,000-7.2%$307/sqft |
Source:  Toll Brothers Inc. Report a problem Toll Brothers Inc. Report a problem | ||
| 11/6/2025 | Listed for sale | $698,990$330/sqft |
Source: Toll Brothers Inc. Report a problem | ||
Public tax history
Tax history is unavailable.
Monthly payment
Est. payment
Payment breakdown
Explore the cost of this home by adjusting the details. Changes won't be saved.Climate risks
Neighborhood: 32413
Nearby schools
GreatSchools rating
- 6/10West Bay Elementary SchoolGrades: PK-5Distance: 2.1 mi
- 7/10Surfside Middle SchoolGrades: PK-12Distance: 4.3 mi
- 4/10J.R. Arnold High SchoolGrades: 9-12Distance: 5.8 mi
Schools provided by the listing agent
- Elementary: West Bay
- Middle: Surfside
- High: Arnold
Source: CPAR. This data may not be complete. We recommend contacting the local school district to confirm school assignments for this home.
- $644,0003 bd2 ba2.1k sqft380 Breakwater Blvd LOT 37, Panama City Beach, FL 32413Pending

- $515,0003 bd2 ba1.7k sqft613 Light Cast Way LOT 269, Panama City Beach, FL 32413Sold

- $625,0004 bd3 ba2.5k sqft395 Breakwater Blvd, Panama City Beach, FL 32413Pending

- $625,0004 bd3 ba2.5k sqft395 Breakwater Blvd LOT 276, Panama City Beach, FL 32413Pending

- $768,5834 bd4 ba2.8k sqft360 Breakwater Blvd, Panama City Beach, FL 32413Sold
- $768,5834 bd4 ba2.8k sqft360 Breakwater Blvd LOT 32, Panama City Beach, FL 32413Sold
- $975,3754 bd4 ba3.4k sqft356 Breakwater Blvd, Panama City Beach, FL 32413Sold
- $975,3754 bd4 ba3.4k sqft356 Breakwater Blvd LOT 31, Panama City Beach, FL 32413Sold
A local agent can set up tours, give advice and negotiate with sellers.
A local lender can help you make sure your offer is ready when you are.
Similar homes
- $633,9903 bd3 ba2.2k sqft222 Palatka St, Panama City Beach, FL 32413New Construction
 CPAR
CPAR - $629,0004 bd3 ba2.5k sqft943 Camp Fire Cir, Panama City Beach, FL 32413New Construction
 Toll Brothers Inc.
 - $799,0003 bd3 ba2.4k sqft312 Ember Ln Lot 302, Panama City Beach, FL 32413For Sale

 MLS ID #1008494, Nathan O Gido, Jacksonville TBI Realty LLC. ECAOR
 - $625,0003 bd4 ba1.8k sqft8539 Preservation Dr, Panama City Beach, FL 32413For Sale
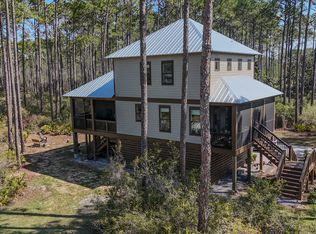 MLS ID #787424, Abbott Martin Group. CPAR
 - $590,0002 bd3 ba2k sqft8470 Coral Reef Way, Panama City Beach, FL 32413For SaleMLS ID #792022, Heather Fox. CPAR
- $864,0004 bd4 ba2.8k sqft344 Breakwater Blvd, Panama City Beach, FL 32413New ConstructionCPAR
- $864,0004 bd4 ba2.8k sqft344 Breakwater Blvd Lot 28, Panama City Beach, FL 32413For SaleMLS ID #1003792, Nathan O Gido, Jacksonville TBI Realty LLC. ECAOR
- $716,0003 bd3 ba2.1k sqft8745 Coral Reef Way, Panama City Beach, FL 32413For SaleMLS ID #784506, Kay C Blanchard. CPAR
- $765,0003 bd3 ba2.1k sqft8431 Island Breeze Ave, Panama City Beach, FL 32413For SaleMLS ID #790903, Susan Major. CPAR
- $750,0003 bd3 ba2k sqft8330 Landshark Blvd, Panama City Beach, FL 32413For SaleMLS ID #792051, Jeremy A Mertens. CPAR
- $755,5553 bd3 ba2.2k sqft8525 Preservation Dr, Panama City Beach, FL 32413For SaleMLS ID #784679, Kammy Landavazo. CPAR
- $865,0004 bd4 ba2.8k sqft912 Camp Fire Cir Lot 319, Panama City Beach, FL 32413For SaleMLS ID #1007466, Kaitlyn Fucci, Salty Marlin Realty. ECAOR
- $685,0002 bd2 ba1.8k sqft9050 Parrot Pl, Panama City Beach, FL 32413For SaleMLS ID #791463, Sheryl Lewis. CPAR
- $865,0004 bd4 ba2.8k sqft912 Camp Fire Cir, Panama City Beach, FL 32413For SaleMLS ID #791587, Kaitlyn Fucci. CPAR
- $799,0003 bd3 ba2.1k sqft8530 Lost Shaker Way, Panama City Beach, FL 32413For SaleMLS ID #786964, Nancy Glaze. CPAR
- from $650,4005 bd3 ba2.8k sqftMagnolia Plan, Breakfast Point East Phase II, Panama City Beach, FL 32407New ConstructionDR Horton
- $479,5003 bd2 ba1.4k sqft471 Paradise Blvd, Panama City Beach, FL 32413New ConstructionMLS ID #777980, Sara Violette. CPAR
- $515,0004 bd2 ba1.7k sqft515 Pinetree Dr, Panama City Beach, FL 32413New ConstructionMLS ID #792199, Melissa A Haworth. CPAR
- $649,9003 bd3 ba1.7k sqft117 Roundwood Dr, Inlet Beach, FL 32461For SaleMLS ID #1000412, Randall L Rintala, Watersound Real Estate. ECAOR
- $899,0003 bd4 ba2.5k sqft8490 Landshark Blvd, Panama City Beach, FL 32413New ConstructionMLS ID #786399, Terri M Snyder. CPAR
