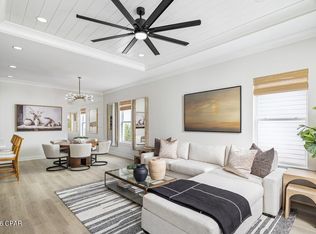
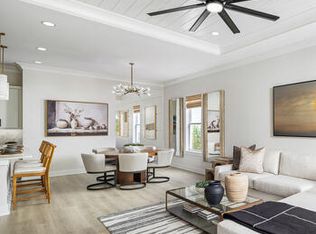
Beautiful 4 bedroom with primary on main Toll Brothers home on corner homesite available for quick move-in. Just in time to enjoy the completed brand new amenities! Step into the welcoming, stunning foyer that sets the tone with its soaring ceilings, elegant finishes, and abundant natural light, it creates an inviting space that immediately feels like home. The open-concept kitchen flows effortlessly into the great room and dining area, making this home ideal for entertaining. Primary bedroom on first floor with walk-in closet, quartz countertops and large tile walk-in shower. Spacious first-floor secondary bedroom with walk-in closet can also be used for working from home office, playroom, or arts and crafts. Upstairs, the loft/bonus area invites relaxation and entertainment, providing an ideal space for family gatherings or quiet moments of escape. Gorgeous designer finishes highlight every room in this home with tile flooring through out. 10' ceiling throughout 1st floor and 9' on 2nd. Covered screen in patio with pavers overlooks private wood preserve backyard and on one side making it ideal for outdoor living and peaceful evenings. This gated community is situated just minutes away from public beach access, Frank Brown Park, Northwest Florida Beaches International Airport, future FSU/TMH medical campus, Pier Park shopping, dining, and fun entertainment. Completed community amenities include resort style pool, lap pool, clubhouse, fitness center, playground, tennis court, pickleball courts, multi-purpose field and more. Every corner of this home is designed to adapt to your lifestyle, making it a place where memories are made and value is felt. Explore everything this exceptional home has to offer and schedule your appointment today.
Pending
$625,000
395 Breakwater Blvd, Panama City Beach, FL 32413
4beds
2,544sqft
Single Family Residence
Built in 2026
4,791 Square Feet Lot
$643,100 Zestimate®
$246/sqft
$210/mo HOA
What's special
Spacious first-floor secondary bedroomAbundant natural lightWelcoming stunning foyerQuartz countertopsElegant finishesSoaring ceilingsTile flooring throughout
- 79 days |
- 20 |
- 0 |
Zillow last checked:
Listing updated:
Listed by:
Nathan Gido 678-245-9337,
Jacksonville TBI Realty LLC,
Brenda S Anderson 714-299-4777,
Jacksonville TBI Realty LLC
Source: CPAR,MLS#: 790816 Originating MLS: Central Panhandle Association of REALTORS
Originating MLS: Central Panhandle Association of REALTORSFacts & features
Interior
Bedrooms & bathrooms
- Bedrooms: 4
- Bathrooms: 3
- Full bathrooms: 3
Rooms
- Room types: Bedroom, Primary Bedroom, Bonus Room
Primary bedroom
- Level: First
- Dimensions: 15 x 14.42
Bedroom
- Level: First
- Dimensions: 11.08 x 10.75
Bedroom
- Level: Second
- Dimensions: 15.17 x 12.25
Bedroom
- Level: Second
- Dimensions: 14 x 11
Heating
- Electric, Heat Pump
Cooling
- Central Air
Appliances
- Included: Electric Oven, Gas Range, Tankless Water Heater
Features
- Double Vanity, Main Level Primary, Walk-In Closet(s)
Interior area
- Total structure area: 2,544
- Total interior livable area: 2,544 sqft
Property
Parking
- Total spaces: 2
- Parking features: Garage
- Garage spaces: 2
Features
- Levels: Two
- Stories: 2
- Patio & porch: Enclosed, Covered, Patio
- Exterior features: Patio
- Pool features: Community
Lot
- Size: 4,791 Square Feet
- Dimensions: 40' x 120'
- Features: Sprinkler System, Paved
Details
- Parcel number: 32717275270
- Zoning description: Resid Single Family
Construction
Type & style
- Home type: SingleFamily
- Architectural style: Traditional
- Property subtype: Single Family Residence
Materials
- Brick, HardiPlank Type
- Roof: Composition,Shingle
Condition
- New construction: Yes
- Year built: 2026
Utilities & green energy
- Sewer: Public Sewer
- Utilities for property: Cable Connected, High Speed Internet Available, Phone Connected, Underground Utilities
Community & HOA
Community
- Features: Clubhouse, Fitness Center, Playground, Park, Pool, Tennis Court(s), Community Pool, Gated
- Security: Gated Community, Smoke Detector(s)
- Subdivision: Breakwater at Ward Creek
HOA
- Has HOA: Yes
- Amenities included: Gated, Picnic Area
- Services included: Clubhouse, Fitness Facility, Playground, Pool(s), Tennis Courts, Trash
- HOA fee: $210 monthly
Location
- Region: Panama City Beach
Financial & listing details
- Price per square foot: $246/sqft
- Annual tax amount: $3
- Date on market: 6/4/2026
- Cumulative days on market: 60 days
Estimated market value
$643,100
$585,000 - $707,000
$3,960/mo
Price history
| Date | Event | Price |
|---|---|---|
| 7/21/2026 | Pending sale | $625,000$246/sqft |
Source:  CPAR #790816 Report a problem CPAR #790816 Report a problem | ||
| 6/4/2026 | Listed for sale | $625,000$246/sqft |
Source: CPAR #790816 Report a problem | ||
Public tax history
Tax history is unavailable.
Monthly payment
Est. payment
Payment breakdown
Explore the cost of this home by adjusting the details. Changes won't be saved.Climate risks
Neighborhood: 32413
Nearby schools
GreatSchools rating
- 6/10West Bay Elementary SchoolGrades: PK-5Distance: 2.1 mi
- 7/10Surfside Middle SchoolGrades: PK-12Distance: 4.2 mi
- 4/10J.R. Arnold High SchoolGrades: 9-12Distance: 5.7 mi
Schools provided by the listing agent
- Elementary: West Bay
- Middle: Surfside
- High: Arnold
Source: CPAR. This data may not be complete. We recommend contacting the local school district to confirm school assignments for this home.
- $625,0004 bd3 ba2.5k sqft395 Breakwater Blvd LOT 276, Panama City Beach, FL 32413Pending

- $549,0003 bd2 ba1.7k sqft609 Light Cast Way, Panama City Beach, FL 32413New Construction
- $549,0003 bd2 ba1.7k sqft609 Light Cast Way LOT 270, Panama City Beach, FL 32413For Sale

- $488,0003 bd2 ba1.7k sqft411 Breakwater Blvd LOT 272, Panama City Beach, FL 32413Sold
- $488,0003 bd2 ba1.7k sqft411 Breakwater Blvd, Panama City Beach, FL 32413Sold
- $515,0003 bd2 ba1.7k sqft613 Light Cast Way LOT 269, Panama City Beach, FL 32413Sold
- $515,0003 bd2 ba1.7k sqft613 Light Cast Way, Panama City Beach, FL 32413Sold
- $644,0003 bd2 ba2.1k sqft380 Breakwater Blvd, Panama City Beach, FL 32413Pending
A local agent can set up tours, give advice and negotiate with sellers.
A local lender can help you make sure your offer is ready when you are.
Similar homes
- $629,0004 bd3 ba2.5k sqft943 Camp Fire Cir, Panama City Beach, FL 32413New Construction
 Toll Brothers Inc.
 - $559,0003 bd2 ba1.7k sqft633 Light Cast Way Lot 264, Panama City Beach, FL 32413For Sale

 MLS ID #1009918, Nathan O Gido, Jacksonville TBI Realty LLC. ECAOR
 - $559,0003 bd2 ba1.7k sqft633 Light Cast Way, Panama City Beach, FL 32413New Construction
 CPAR
CPAR - $599,0005 bd3 ba2.2k sqft339 Blue Sage Rd, Panama City Beach, FL 32413For Sale
 MLS ID #793731, Zak C Kennedy. CPAR
 - $633,9903 bd3 ba2.2k sqft222 Palatka St, Panama City Beach, FL 32413New ConstructionCPAR
- $864,0004 bd4 ba2.8k sqft344 Breakwater Blvd Lot 28, Panama City Beach, FL 32413For SaleMLS ID #1003792, Nathan O Gido, Jacksonville TBI Realty LLC. ECAOR
- $864,0004 bd4 ba2.8k sqft344 Breakwater Blvd, Panama City Beach, FL 32413New ConstructionCPAR
- $684,7004 bd3 ba2.4k sqft709 Landing Cir, Panama City Beach, FL 32413For SaleMLS ID #791451, Hector R Gonzalez. CPAR
- $865,0004 bd4 ba2.8k sqft912 Camp Fire Cir Lot 319, Panama City Beach, FL 32413For SaleMLS ID #1007466, Kaitlyn Fucci, Salty Marlin Realty. ECAOR
- $865,0004 bd4 ba2.8k sqft912 Camp Fire Cir, Panama City Beach, FL 32413For SaleMLS ID #791587, Kaitlyn Fucci. CPAR
- $463,1045 bd3 ba2.5k sqft566 Hancock Way, Panama City Beach, FL 32413New ConstructionCPAR
- $458,3055 bd3 ba2.5k sqft573 Hancock Way, Panama City Beach, FL 32413New ConstructionCPAR
- $525,0003 bd2 ba1.8k sqft639 Millbridge Dr, Panama City Beach, FL 32413New ConstructionMLS ID #790582, Hunter Denton. CPAR
- $716,0003 bd3 ba2.1k sqft8745 Coral Reef Way, Panama City Beach, FL 32413For SaleMLS ID #784506, Kay C Blanchard. CPAR
- $647,0004 bd3 ba2.3k sqft104 Johnson Bayou Dr, Panama City Beach, FL 32407For SaleMLS ID #791444, Mary J Bossert. CPAR
- $599,9994 bd3 ba2.5k sqft316 Johnson Bayou Dr, Panama City Beach, FL 32407For SaleMLS ID #785508, Craig Duran. CPAR
- $559,0004 bd3 ba3.4k sqft142 Twilight Bay Dr, Panama City Beach, FL 32407For SaleMLS ID #788499, Sara Violette. CPAR
- $499,0002 bd3 ba1.7k sqft8613 Tropics Ave, Panama City Beach, FL 32413For SaleMLS ID #794113, Alisa Walley. CPAR
- $790,0003 bd3 ba2.2k sqft6608 Button Buck Trl, Panama City Beach, FL 32413New ConstructionMLS ID #787454, Hali A Binkley. CPAR
- $449,0003 bd2 ba1.9k sqft109 Blue Sage Rd, Panama City Beach, FL 32413For SaleMLS ID #785506, Craig Duran. CPAR
