CURRENTLY UNDER CONTRACT, SELLER WILL CONSIDER BACKUP OFFERS
MOTIVATED SELLER Seller is ready to make a deal. Bring all reasonable offers!!
Tucked inside the private, nature-filled RiverCamps community, 6608 Button Buck Trail offers something buyers don't find every day: a 2025-built home on over an acre, surrounded by preserved woodlands, with boating access, trails, and resort-style community amenities just beyond your front door.
Inside, the home offers 2,238 heated and cooled square feet, 3 bedrooms, 2.5 bathrooms, and an open floor plan designed to feel spacious, bright, and easy to live in. The kitchen features granite countertops, beautiful finishes, and all appliances are included.
What really sets this home apart are the extras: a whole-home generator, fenced backyard, oversized two-car garage, newer construction, privacy, and room to breathe.
RiverCamps residents enjoy a community pool, scenic boardwalks and trails, boat storage, and a private boat launch--perfect for buyers who want the coastal lifestyle without giving up space and seclusion.
If you've been waiting for a RiverCamps home that feels private, move-in ready, and packed with value, this is the one to see.
Pending
Price cut: $41K (10/1)
$699,000
6608 Button Buck Trl, Panama City Beach, FL 32413
3beds
2,238sqft
Single Family Residence
Built in 2025
1.13 Acres Lot
$682,100 Zestimate®
$312/sqft
$277/mo HOA
What's special
Oversized two-car garageOver an acreFenced backyardBeautiful finishesSurrounded by preserved woodlandsKitchen features granite countertopsWhole-home generator
- 188 days
- 444
- 33
Zillow last checked:
Listing updated:
Listed by:
Hali A Binkley 678-629-6622,
QUORA REALTY
Source: CPAR,MLS#: 787454 Originating MLS: Central Panhandle Association of REALTORS
Originating MLS: Central Panhandle Association of REALTORSFacts & features
Interior
Bedrooms & bathrooms
- Bedrooms: 3
- Bathrooms: 3
- Full bathrooms: 2
- 1/2 bathrooms: 1
Rooms
- Room types: Bedroom, Dining Room, Full Bath, Half Bath, Kitchen, Laundry, Living Room, Primary Bathroom, Primary Bedroom, Porch, Screened Porch
Primary bedroom
- Description: All measurements are approximate and should be verified by the buyer
- Level: First
- Dimensions: 17 x 17
Bedroom
- Description: All measurements are approximate and should be verified by the buyer
- Level: First
- Dimensions: 13 x 14
Bedroom
- Description: All measurements are approximate and should be verified by the buyer
- Level: First
- Dimensions: 13 x 14
Primary bathroom
- Description: All measurements are approximate and should be verified by the buyer
- Level: First
- Dimensions: 12.5 x 10
Dining room
- Description: All measurements are approximate and should be verified by the buyer
- Level: First
- Dimensions: 16 x 18
Other
- Description: All measurements are approximate and should be verified by the buyer
- Level: First
- Dimensions: 11 x 6
Half bath
- Description: All measurements are approximate and should be verified by the buyer
- Level: First
- Dimensions: 5 x 6
Kitchen
- Description: All measurements are approximate and should be verified by the buyer
- Level: First
- Dimensions: 13.5 x 13
Laundry
- Description: All measurements are approximate and should be verified by the buyer
- Level: First
- Dimensions: 10 x 6
Living room
- Description: All measurements are approximate and should be verified by the buyer
- Level: First
- Dimensions: 20 x 20
Porch
- Description: All measurements are approximate and should be verified by the buyer
- Level: First
- Dimensions: 28 x 16
Screened porch
- Description: All measurements are approximate and should be verified by the buyer
- Level: First
- Dimensions: 15 x 16
Heating
- Central
Cooling
- Central Air, Ceiling Fan(s)
Appliances
- Included: Gas Cooktop, Gas Oven, Gas Water Heater, Ice Maker
Features
- Double Vanity, Jetted Tub, Main Level Primary, Separate Shower, Walk-In Closet(s)
- Flooring: Plank, Vinyl
- Doors: Storm Door(s)
- Windows: Storm Window(s)
Interior area
- Total structure area: 2,238
- Total interior livable area: 2,238 sqft
Property
Parking
- Total spaces: 2
- Parking features: Gravel, Gated
- Garage spaces: 2
Features
- Levels: One
- Stories: 1
- Patio & porch: Deck, Covered, Porch, Screened
- Exterior features: Covered Patio, Deck, Porch
- Pool features: Community
- Has spa: Yes
- Fencing: Fenced
Lot
- Size: 1.13 Acres
- Dimensions: 220 x 224 (Appro x .; buyer to verify)
- Features: Sprinkler System
Details
- Parcel number: 32611763000
- Zoning description: Resid Single Family
- Special conditions: Listed As-Is
Construction
Type & style
- Home type: SingleFamily
- Architectural style: Craftsman
- Property subtype: Single Family Residence
Materials
- HardiPlank Type, Other
- Foundation: Slab
- Roof: Metal
Condition
- New construction: Yes
- Year built: 2025
Utilities & green energy
- Sewer: Public Sewer
Community & HOA
Community
- Features: Barbecue, Basketball Court, Boat Facilities, Business Center, Dock, Fishing, Community Pool, Gated
- Security: Gated Community, Security Gate
- Subdivision: Rivercamps On Crooked Creek Ph 3
HOA
- Has HOA: Yes
- Amenities included: Dock, Gated, Gazebo, Barbecue, Picnic Area, Boat Slip
- Services included: Boat Ramp, Fishing Rights, Pool(s)
- HOA fee: $831 quarterly
Location
- Region: Panama City Beach
Financial & listing details
- Price per square foot: $312/sqft
- Tax assessed value: $119,000
- Annual tax amount: $1,472
- Date on market: 4/17/2026
- Cumulative days on market: 183 days
- Road surface type: Gravel
Estimated market value
$682,100
$648,000 - $716,000
$3,432/mo
Price history
| Date | Event | Price |
|---|---|---|
| 10/18/2026 | Pending sale | $699,000$312/sqft |
Source:  CPAR #787454 Report a problem CPAR #787454 Report a problem | ||
| 10/1/2026 | Price change | $699,000-5.5%$312/sqft |
Source: CPAR #787454 Report a problem | ||
| 9/8/2026 | Price change | $740,000-6.3%$331/sqft |
Source: CPAR #787454 Report a problem | ||
| 8/5/2026 | Price change | $790,000-7.1%$353/sqft |
Source: CPAR #787454 Report a problem | ||
| 6/16/2026 | Price change | $850,000-2.9%$380/sqft |
Source: CPAR #787454 Report a problem | ||
| 4/17/2026 | Listed for sale | $875,000+797.4%$391/sqft |
Source: CPAR #787454 Report a problem | ||
| 3/1/2022 | Sold | $97,500-2.5%$44/sqft |
Source: CPAR #720289 Report a problem | ||
| 1/20/2022 | Contingent | $100,000$45/sqft |
Source: CPAR #720289 Report a problem | ||
| 12/19/2021 | Listed for sale | $100,000$45/sqft |
Source: CPAR #720289 Report a problem | ||
Public tax history
| Year | Property taxes | Tax assessment |
|---|---|---|
| 2025 | $1,472 -18% | $119,000 -10.8% |
| 2024 | $1,797 +18.3% | $133,430 +10% |
| 2023 | $1,519 +114.4% | $121,300 +135.9% |
| 2022 | $708 | $51,425 |
| 2021 | -- | -- |
| 2020 | $592 +2.5% | $49,300 +3.9% |
| 2019 | $578 | $47,461 +10% |
| 2018 | $578 +10% | $43,146 -3.4% |
| 2017 | $525 -6.3% | $44,644 +10% |
| 2016 | $561 +11.9% | $40,585 +6.7% |
| 2015 | $501 | $38,035 |
| 2014 | $501 | $38,035 |
Find assessor info on the county website
Monthly payment
Est. payment
Payment breakdown
Explore the cost of this home by adjusting the details. Changes won't be saved.Climate risks
Neighborhood: 32413
Nearby schools
Schools provided by the listing agent
- Elementary: West Bay
- Middle: Surfside
- High: Arnold
Source: CPAR. This data may not be complete. We recommend contacting the local school district to confirm school assignments for this home.
- $836,4005 bd4 ba2.7k sqft6606 Button Buck Trl, Panama City Beach, FL 32413Off Market
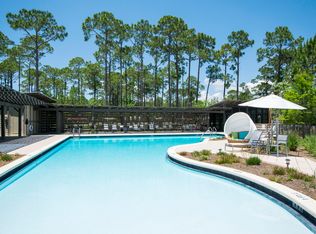
- $32,7251.35 acres6607 Button Buck Trl, Panama City Beach, FL 32413Off Market

- $774,8004 bd4 ba2.9k sqft6604 Button Buck Trl, Panama City Beach, FL 32413Off Market
- $978,6004 bd5 ba2.6k sqft6605 Button Buck Trl, Panama City Beach, FL 32413Off Market

Similar homes
- $725,0004 bd2 ba2.5k sqft7605 Shady Glen Trl, Panama City Beach, FL 32413For Sale
 MLS ID #796373, Olivia C Sanchez. CPAR
 - $749,9993 bd3 ba2.1k sqft8431 Island Breeze Ave, Panama City Beach, FL 32413For Sale
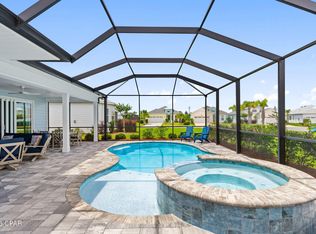 MLS ID #790903, Susan Major. CPAR
 - $759,9003 bd3 ba2.5k sqft251 Breakwater Blvd, Panama City Beach, FL 32413For Sale
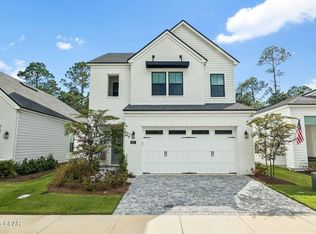 MLS ID #796399, Mike Vogel. CPAR
 - $639,0003 bd3 ba2.1k sqft283 Breakwater Blvd Lot 332, Panama City Beach, FL 32413For Sale

 MLS ID #1010452, Julie A Newman, Keller Williams Success Realty. ECAOR
 - $849,7004 bd4 ba2.8k sqft912 Camp Fire Cir Lot 319, Panama City Beach, FL 32413For SaleMLS ID #1007466, Kaitlyn Fucci, Salty Marlin Realty. ECAOR
- $554,0003 bd2 ba1.7k sqft633 Light Cast Way Lot 264, Panama City Beach, FL 32413For SaleMLS ID #1009918, Nathan O Gido, Jacksonville TBI Realty LLC. ECAOR
