*$4500 LENDER CREDIT OFFERED! Inquire for more details!*
Welcome to 216 Palm Beach Dr., a beautifully updated coastal cottage-style home ideally located on the highly sought-after west end of Panama City Beach. Offering the perfect blend of charm, flexibility, and investment potential, this property features no HOA and allows for short-term rentals, making it an exceptional opportunity for a primary residence, second home, or income-producing retreat.
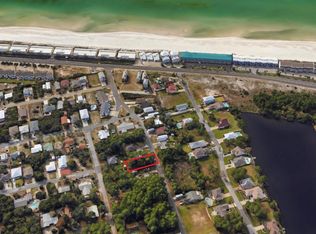
Embrace the coastal lifestyle with beach access #95 just a short 2-minute walk away, providing effortless access to the sugar-white sands and emerald Gulf waters. Outdoor enthusiasts will appreciate being only a 4-minute drive to Lake Powell's public boat launch and Camp Helen State Park, known for its rare coastal dune lake, scenic beauty, and nature trails.
From the moment you arrive, the home's crisp exterior, inviting covered front porch, and relaxed beachside appeal set the tone for easy living. Inside, the layout offers a bright and welcoming atmosphere with an open feel, ideal for both everyday living and hosting guests. The spacious homesite provides plenty of room to enjoy the outdoors, entertain, or simply unwind in your own private setting.
Convenience is key, with shopping, dining, and entertainment just minutes away, including a nearby center anchored by Publix, along with all the charm and attractions of 30A.
This home has undergone extensive recent improvements, offering peace of mind and long-term value, including:
Foundation piers installed (2024, warranted)
New metal roof (2024, warranted)
New HVAC system (2025, warranted)
New gutters with gutter guards (2026, warranted)
Refinished tubs with new valves and faucets (2026)
Fresh exterior paint (2026)
With major systems already upgraded and a prime location just steps from the beach, 216 Palm Beach Dr is a rare find that truly checks all the boxes. Whether you're seeking a personal coastal escape or a high-performing rental investment, this property delivers both lifestyle and opportunity.
For sale
Price cut: $10K (6/3)
$575,000
216 Palm Beach Dr, Panama City Beach, FL 32413
3beds
1,191sqft
Single Family Residence
Built in 1972
5,227 Square Feet Lot
$549,100 Zestimate®
$483/sqft
$-- HOA
What's special
Relaxed beachside appealInviting covered front porchBright and welcoming atmosphereCrisp exterior
- 149 days
- 462
- 41
Zillow last checked:
Listing updated:
Listed by:
Michael Tomlin 850-499-2432,
Coldwell Banker Realty
Source: CPAR,MLS#: 787868 Originating MLS: Central Panhandle Association of REALTORS
Originating MLS: Central Panhandle Association of REALTORSFacts & features
Interior
Bedrooms & bathrooms
- Bedrooms: 3
- Bathrooms: 2
- Full bathrooms: 2
Rooms
- Room types: Bedroom, Primary Bedroom, Bonus Room
Primary bedroom
- Level: First
- Dimensions: 14 x 12
Bedroom
- Level: First
- Dimensions: 12 x 12
Bedroom
- Level: First
- Dimensions: 12 x 11
Appliances
- Included: Electric Range, Electric Water Heater
Features
- Main Level Primary
Interior area
- Total structure area: 1,191
- Total interior livable area: 1,191 sqft
Property
Features
- Patio & porch: Enclosed, Patio, Covered, Porch
- Exterior features: Patio, Fire Pit
- Fencing: Fenced
Lot
- Size: 5,227 Square Feet
- Dimensions: 50 x 107
Details
- Parcel number: 36107000000
- Zoning description: Resid Single Family
Construction
Type & style
- Home type: SingleFamily
- Architectural style: Florida
- Property subtype: Single Family Residence
Condition
- New construction: No
- Year built: 1972
Community & HOA
Community
- Features: Short Term Rental Allowed
- Subdivision: Inlet Beach Heights
HOA
- Has HOA: No
Location
- Region: Panama City Beach
Financial & listing details
- Price per square foot: $483/sqft
- Tax assessed value: $405,560
- Annual tax amount: $5,571
- Date on market: 4/3/2026
- Cumulative days on market: 82 days
Estimated market value
$549,100
$522,000 - $577,000
$2,316/mo
Price history
| Date | Event | Price |
|---|---|---|
| 6/3/2026 | Price change | $575,000-1.7%$483/sqft |
Source:  CPAR #787868 Report a problem CPAR #787868 Report a problem | ||
| 4/3/2026 | Listed for sale | $585,000+26.4%$491/sqft |
Source: CPAR #787868 Report a problem | ||
| 5/8/2023 | Sold | $462,950-5.5%$389/sqft |
Source: Public Record Report a problem | ||
| 5/4/2023 | Pending sale | $490,000$411/sqft |
Source: CPAR #739507 Report a problem | ||
| 5/4/2023 | Listing removed | -- |
Source: CPAR #739507 Report a problem | ||
| 4/24/2023 | Pending sale | $490,000$411/sqft |
Source: CPAR #739507 Report a problem | ||
| 3/31/2023 | Listed for sale | $490,000+16.1%$411/sqft |
Source: CPAR #739507 Report a problem | ||
| 1/31/2022 | Sold | $422,200+5.8%$354/sqft |
Source: CPAR #720756 Report a problem | ||
| 1/9/2022 | Contingent | $399,000$335/sqft |
Source: CPAR #720756 Report a problem | ||
| 1/6/2022 | Listed for sale | $399,000+348.3%$335/sqft |
Source: CPAR #720756 Report a problem | ||
| 2/27/2009 | Sold | $89,000-54.9%$75/sqft |
Source: Public Record Report a problem | ||
| 2/6/2008 | Listing removed | $197,500$166/sqft |
Source: eWebEngine #366055 Report a problem | ||
| 11/16/2007 | Listed for sale | $197,500-6%$166/sqft |
Source: eWebEngine #366055 Report a problem | ||
| 12/9/2004 | Sold | $210,000$176/sqft |
Source: Public Record Report a problem | ||
Public tax history
| Year | Property taxes | Tax assessment |
|---|---|---|
| 2024 | $5,024 +6.5% | $405,560 +8.4% |
| 2023 | $4,716 +128.4% | $374,003 +128.9% |
| 2022 | $2,064 | $163,378 |
| 2021 | -- | -- |
| 2020 | $1,710 +10.9% | $132,750 +10% |
| 2019 | $1,542 | $120,682 +10% |
| 2018 | $1,542 +7.2% | $109,711 +10% |
| 2017 | $1,438 +10.8% | $99,737 -0.4% |
| 2016 | $1,297 -5.5% | $100,125 -0.9% |
| 2015 | $1,373 | $100,990 +1.1% |
| 2014 | $1,373 | $99,856 -3% |
| 2013 | -- | $102,933 -2% |
| 2012 | -- | $105,007 -1.6% |
| 2011 | -- | $106,698 -0.8% |
| 2010 | -- | $107,543 -4.5% |
| 2009 | -- | $112,613 -28.1% |
| 2008 | -- | $156,622 -30.4% |
| 2007 | -- | $225,136 -8.1% |
| 2006 | -- | $245,095 +37.9% |
| 2005 | -- | $177,763 +155.6% |
| 2004 | -- | $69,560 +1.9% |
| 2003 | -- | $68,263 +2.4% |
| 2002 | -- | $66,663 +1.6% |
| 2001 | -- | $65,613 +0.3% |
| 2000 | -- | $65,385 |
Find assessor info on the county website
Monthly payment
Est. payment
Payment breakdown
Explore the cost of this home by adjusting the details. Changes won't be saved.Climate risks
Neighborhood: 32413
Nearby schools
Schools provided by the listing agent
- Elementary: West Bay
- Middle: Surfside
- High: Arnold
Source: CPAR. This data may not be complete. We recommend contacting the local school district to confirm school assignments for this home.
- $391,7003 bd2 ba1.2k sqft212 Palm Beach Dr, Panama City Beach, FL 32413Off Market
- $158,0005,227 sqft218 Palm Beach Dr, Panama City Beach, FL 32413Off Market
- $158,0005,314 sqft202 Palm Beach Dr, Panama City Beach, FL 32413Off Market
- $399,4002 bd2 ba1.1k sqft215 Pinetree Dr, Panama City Beach, FL 32413Off Market
Similar homes
- $505,0003 bd2 ba1.3k sqft514 Lake Powell Dr, Panama City Beach, FL 32413For Sale
 MLS ID #788795, January Johnson. CPAR
 - $555,0004 bd2 ba1.1k sqft21724 Sunset Ave, Panama City Beach, FL 32413For Sale

 MLS ID #999684, Rene Endres, Corcoran Reverie SRB. ECAOR
 - $499,9993 bd2 ba1.2k sqft423 Kelly St, Panama City Beach, FL 32413For Sale
 MLS ID #788212, Marcy L O'Donnell. CPAR
 - $499,0003 bd2 ba1.1k sqft704 Gulf View Dr, Panama City Beach, FL 32413For Sale
 MLS ID #793791, Moe Mossa. CPAR
 - $405,0003 bd2 ba1.6k sqft16220 Sky Ave, Panama City Beach, FL 32413For SaleMLS ID #1010655, Dana M Dobrich, La Florida Coastal Properties. ECAOR
- $724,9903 bd2 ba1.2k sqft125 Malaga Pl, Panama City Beach, FL 32413For SaleMLS ID #1004902, Paige A Brown, Coldwell Banker Realty. ECAOR
- $645,5003 bd3 ba1.5k sqft77 Grayling Way, Inlet Beach, FL 32461For SaleMLS ID #1009784, Bell Smith Team, Better Homes and Gardens Real Estate Coast Properties. ECAOR
