Luxury 2026 new construction near the Gulf with private pool, STR allowed
Walk to Panama City Beach's sugar-white sand from this brand-new 2025 luxury home, thoughtfully built for both everyday living and strong short-term rental performance. The 4-bed, 3.5-bath layout includes two main-level suites with private bathrooms, perfect for guests, multigenerational households, or maximizing vacation rental occupancy.
Open floor plan with upscale coastal finishes: durable luxury vinyl plank flooring, tall accent ceilings, and a bright loft that works as extra lounge, bunk room, media space, or game area. The chef's kitchen boasts custom cabinets, quartz counters, a gas range with designer hood, and a large island for gathering. Spa-style baths, abundant natural light, and clean modern details complete the interior.
Outdoor living is a highlight: private saltwater pool, covered patio, and room for year-round relaxation or entertaining after a day on the beach. Built with 2x6 exterior framing and a metal roof, this home was designed for durability, efficiency, and long-term peace of mind.
Located in a golf-cart-friendly neighborhood near Pier Park, Highway 30A, Rosemary Beach, Camp Helen State Park, Topgolf, and Dolly Parton's Pirate Voyage--right in the heart of PCB's top attractions. With short-term rentals permitted, it's a compelling choice as an income-producing vacation home, second home, or primary residence in Panama City Beach.
New construction
Price cut: $10K (8/1)
$1,337,000
21701 Marlin Ave, Panama City Beach, FL 32413
4beds
2,887sqft
Single Family Residence
Built in 2026
5,227 Square Feet Lot
$1,311,700 Zestimate®
$463/sqft
$-- HOA
What's special
Private poolLarge island for gatheringMetal roofPrivate saltwater poolQuartz countersAbundant natural lightSpa-style baths
- 184 days |
- 251 |
- 21 |
Zillow last checked:
Listing updated:
Listed by:
Amy L Killian 850-381-5249,
Beachy Beach Real Estate
Source: CPAR,MLS#: 785281 Originating MLS: Central Panhandle Association of REALTORS
Originating MLS: Central Panhandle Association of REALTORSFacts & features
Interior
Bedrooms & bathrooms
- Bedrooms: 4
- Bathrooms: 4
- Full bathrooms: 3
- 1/2 bathrooms: 1
Rooms
- Room types: Bedroom, Loft, Living Room, Primary Bedroom
Primary bedroom
- Description: Buyer to verify
- Level: First
- Dimensions: 0 x 0
Bedroom
- Description: Buyer to verify
- Level: First
- Dimensions: 0 x 0
Bedroom
- Description: Buyer to verify
- Level: Second
- Dimensions: 0 x 0
Bedroom
- Description: Buyer to verify
- Level: Second
- Dimensions: 0 x 0
Living room
- Description: Buyer to verify
- Level: First
- Dimensions: 0 x 0
Loft
- Description: Buyer to verify
- Level: Second
- Dimensions: 0 x 0
Heating
- Central
Cooling
- Central Air, Ceiling Fan(s)
Appliances
- Included: Gas Range, Gas Water Heater
Features
- Double Vanity, Main Level Primary, Soaking Tub, Separate Shower, Walk-In Closet(s), Loft
Interior area
- Total structure area: 2,887
- Total interior livable area: 2,887 sqft
Property
Parking
- Total spaces: 1
- Parking features: Garage
- Garage spaces: 1
Features
- Levels: Two
- Stories: 2
- Patio & porch: Covered, Patio
- Has private pool: Yes
- Pool features: Fenced, In Ground, Private
- Fencing: Fenced,Privacy
Lot
- Size: 5,227 Square Feet
- Dimensions: 50 x 110
Details
- Parcel number: 35935010000
- Zoning description: Resid Single Family
- Special conditions: Listed As-Is
Construction
Type & style
- Home type: SingleFamily
- Architectural style: Coastal
- Property subtype: Single Family Residence
Materials
- HardiPlank Type
- Roof: Metal
Condition
- New construction: Yes
- Year built: 2026
Utilities & green energy
- Sewer: Public Sewer
Community & HOA
Community
- Features: Short Term Rental Allowed
- Subdivision: Riviera Beach
HOA
- Has HOA: No
Location
- Region: Panama City Beach
Financial & listing details
- Price per square foot: $463/sqft
- Tax assessed value: $488,022
- Annual tax amount: $2,946
- Date on market: 2/14/2026
- Cumulative days on market: 183 days
Estimated market value
$1,311,700
$1.25M - $1.38M
$4,863/mo
Price history
| Date | Event | Price |
|---|---|---|
| 8/1/2026 | Price change | $1,337,000-0.7%$463/sqft |
Source:  CPAR #785281 Report a problem CPAR #785281 Report a problem | ||
| 5/29/2026 | Price change | $1,347,000-0.1%$467/sqft |
Source: CPAR #785281 Report a problem | ||
| 2/14/2026 | Listed for sale | $1,349,000+145.3%$467/sqft |
Source: CPAR #785281 Report a problem | ||
| 10/29/2024 | Sold | $550,000+57.2%$191/sqft |
Source: Public Record Report a problem | ||
| 7/30/2021 | Sold | $349,900$121/sqft |
Source: CPAR #711398 Report a problem | ||
| 7/6/2021 | Pending sale | $349,900$121/sqft |
Source: CPAR #711398 Report a problem | ||
| 6/24/2021 | Contingent | $349,900$121/sqft |
Source: CPAR #711398 Report a problem | ||
| 5/23/2021 | Listed for sale | $349,900$121/sqft |
Source: CPAR #711398 Report a problem | ||
| 5/23/2021 | Pending sale | $349,900$121/sqft |
Source: CPAR #711398 Report a problem | ||
| 5/10/2021 | Listed for sale | $349,900$121/sqft |
Source: CPAR #711398 Report a problem | ||
| 4/28/2021 | Listing removed | -- |
Source: CPAR #709090 Report a problem | ||
| 3/24/2021 | Pending sale | $349,900$121/sqft |
Source: CPAR #709090 Report a problem | ||
| 3/13/2021 | Listed for sale | $349,900+18.6%$121/sqft |
Source: CPAR #709090 Report a problem | ||
| 12/28/2019 | Listing removed | $295,000$102/sqft |
Source: Counts Real Estate Group Inc #680143 Report a problem | ||
| 8/15/2019 | Price change | $295,000-6.5%$102/sqft |
Source: Counts Real Estate Group Inc #680143 Report a problem | ||
| 2/9/2019 | Listed for sale | $315,500+142.7%$109/sqft |
Source: Counts Real Estate Group Inc #680143 Report a problem | ||
| 6/23/2015 | Sold | $130,000-19.8%$45/sqft |
Source: Public Record Report a problem | ||
| 8/31/2013 | Sold | $162,000$56/sqft |
Source: CPAR #505478 Report a problem | ||
Public tax history
| Year | Property taxes | Tax assessment |
|---|---|---|
| 2024 | $4,036 +4.3% | $369,386 +5.4% |
| 2023 | $3,870 +11.3% | $350,370 +3% |
| 2022 | $3,476 | $340,165 |
| 2021 | -- | -- |
| 2020 | $842 +3% | $131,393 +2.3% |
| 2019 | $818 | $128,439 +1.9% |
| 2018 | $818 +1.3% | $126,044 +2.1% |
| 2017 | $808 +2.6% | $123,452 +2.1% |
| 2016 | $787 -0.3% | $120,913 +0.7% |
| 2015 | $789 | $120,072 -13.1% |
| 2014 | $789 | $138,218 +7.9% |
| 2013 | -- | $128,093 -2.4% |
| 2012 | -- | $131,249 -2.7% |
| 2011 | -- | $134,886 -13.1% |
| 2010 | -- | $155,137 -6.5% |
| 2009 | -- | $165,861 -28.3% |
| 2008 | -- | $231,326 -19.4% |
| 2007 | -- | $287,131 -17.5% |
| 2006 | -- | $347,981 +148.1% |
| 2005 | -- | $140,243 +43.4% |
| 2004 | -- | $97,798 +65% |
| 2003 | -- | $59,275 +6.2% |
| 2002 | -- | $55,826 |
| 2001 | -- | $55,826 +10.9% |
| 2000 | -- | $50,339 |
Find assessor info on the county website
Monthly payment
Est. payment
Payment breakdown
Explore the cost of this home by adjusting the details. Changes won't be saved.Climate risks
Neighborhood: 32413
Nearby schools
GreatSchools rating
- 6/10West Bay Elementary SchoolGrades: PK-5Distance: 6.1 mi
- 7/10Surfside Middle SchoolGrades: PK-12Distance: 7.1 mi
- 4/10J.R. Arnold High SchoolGrades: 9-12Distance: 9.2 mi
Schools provided by the listing agent
- Elementary: West Bay
- Middle: Surfside
- High: Arnold
Source: CPAR. This data may not be complete. We recommend contacting the local school district to confirm school assignments for this home.
- $1,025,0004 bd3 ba1.9k sqft21619 Marlin Ave, Panama City Beach, FL 32413Sold

- $476,6002 bd2 ba1k sqft21615 Marlin Ave, Panama City Beach, FL 32413Off Market

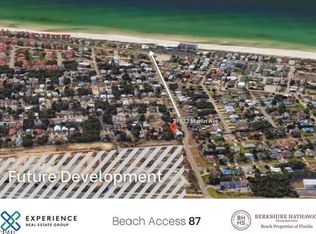
- $--4,791 sqft21822 Marlin Avenue, Panama City Beach, FL 32413Off Market
- $405,7002 bd2 ba1k sqft21621 Marlin Ave, Panama City Beach, FL 32413Off Market

- $632,5003 bd2 ba1.6k sqft21624 Pompano Ave, Panama City Beach, FL 32413Off Market
- $511,6003 bd2 ba1.3k sqft21620 Pompano Ave, Panama City Beach, FL 32413Off Market
- $376,0002 bd1 ba928 sqft21628 Pompano Ave, Panama City Beach, FL 32413Off Market
- $441,8004 bd2 ba1.4k sqft21618 Pompano Ave, Panama City Beach, FL 32413Off Market
A local agent can set up tours, give advice and negotiate with sellers.
A local lender can help you make sure your offer is ready when you are.
Similar homes
- $1,337,0004 bd4 ba2.8k sqft21511 Pompano Ave, Panama City Beach, FL 32413New Construction
 MLS ID #778544, Amy L Killian. CPAR
 - $1,199,0004 bd4 ba2.3k sqft21605 Marlin Ave, Panama City Beach, FL 32413New Construction
 MLS ID #784899, Amy L Killian. CPAR
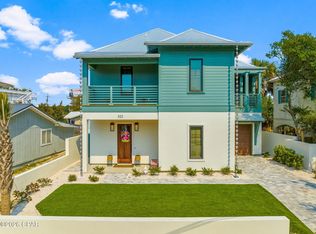
 - $1,550,0004 bd4 ba2.5k sqft322 Sea Breeze Dr, Panama City Beach, FL 32413For Sale
 MLS ID #791430, Jessica Shuflitowski. CPAR
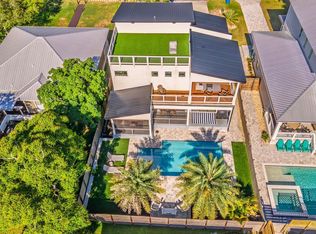
 - $1,149,0003 bd3 ba2k sqft213 Pinetree Dr, Panama City Beach, FL 32413For Sale
 MLS ID #791004, Cynthia Wilkinson. CPAR
 - $1,248,0004 bd4 ba2.5k sqft407 Petrel St, Panama City Beach, FL 32413For SaleMLS ID #786414, Arij H Sheikh-Yousef. CPAR
- $1,135,0004 bd4 ba2.1k sqft310 Benicia Pl, Panama City Beach, FL 32413New ConstructionMLS ID #785282, Amy L Killian. CPAR
- $1,499,0003 bd3 ba2.4k sqft7509 Morning Marsh Trl, Panama City Beach, FL 32413For SaleMLS ID #791500, Wendy Wiggins. CPAR
- $1,595,0005 bd7 ba2.8k sqft212 George C Wallace Blvd, Panama City Beach, FL 32413For SaleMLS ID #792419, Paul D Gibney. CPAR
- $1,325,0004 bd5 ba3k sqft34 W Majestic Palm Dr, Inlet Beach, FL 32461For Sale
 MLS ID #1003596, Spears Group, Compass. ECAOR
 - $935,0006 bd5 ba3.3k sqft125 Cobb Rd, Panama City Beach, FL 32413For SaleMLS ID #791146, Mario Gobel. CPAR
- $1,475,0005 bd5 ba3k sqft234 Sidecamp Rd, Inlet Beach, FL 32461For SaleMLS ID #1001038, Delawalla Group, Christies International Real Estate Emerald Coast. ECAOR
- $1,295,0005 bd4 ba2.4k sqft95 W Willow Mist Rd, Rosemary Beach, FL 32461For SaleMLS ID #998884, Blankenship Watkins Advisory Group, Christies International Real Estate Emerald Coast. ECAOR
- $865,0004 bd4 ba2.8k sqft912 Camp Fire Cir Lot 319, Panama City Beach, FL 32413For SaleMLS ID #1007466, Kaitlyn Fucci, Salty Marlin Realty. ECAOR
- $1,268,9754 bd4 ba2.6k sqft425 W Lafayette Rd, Rosemary Beach, FL 32461For SaleMLS ID #999067, Kromer Collective, Compass. ECAOR
- $1,399,0005 bd5 ba2.9k sqft123 Pollard Cv E, Rosemary Beach, FL 32461For SaleMLS ID #1007934, Laurel C Corbin, Watersound Real Estate. ECAOR
- $865,0004 bd4 ba2.8k sqft912 Camp Fire Cir, Panama City Beach, FL 32413For SaleMLS ID #791587, Kaitlyn Fucci. CPAR
- $1,310,0005 bd5 ba3k sqft24 E Queen Palm Dr, Rosemary Beach, FL 32461New ConstructionCPAR
- $1,075,0004 bd4 ba2.4k sqft267 Log Landing St, Inlet Beach, FL 32461For SaleMLS ID #1004296, Renee T Friesen, Beach Sunsets Inc. ECAOR
- $864,0004 bd4 ba2.8k sqft344 Breakwater Blvd, Panama City Beach, FL 32413New ConstructionCPAR
- $1,350,8504 bd3 ba2.4k sqft78 Hutton Cv Lot 55, Rosemary Beach, FL 32461For SaleMLS ID #997887, Builder Services, Watersound Real Estate. ECAOR
