New construction beach house in the heart of Panama City Beach, thoughtfully designed to combine elevated coastal style with modern comfort. This open-concept home features a spacious living and dining area, a well-appointed kitchen with quality finishes, and a covered balcony ideal for enjoying coastal breezes and indoor-outdoor living.
The private in-ground pool creates a resort-style outdoor setting, perfect for relaxing or entertaining. Elevated construction, a metal roof, and durable exterior materials enhance both design and longevity. The attached garage provides ample space for vehicles, beach gear, or a golf cart, adding everyday convenience to coastal living.
The home is being offered fully furnished, providing a turn-key opportunity for a seamless transition into ownership. The flexible layout offers strong appeal for a primary residence, second home, or income-producing use, with accommodations well-suited for hosting guests. Ideally located just minutes from the beach, Pier Park, dining, shopping, and popular attractions, with easy access to 30A, Camp Helen State Park, and Northwest Florida Beaches International Airport.
This beach house delivers lifestyle, location, and long-term value in one of Panama City Beach's most desirable settings.
New construction
$1,199,000
21605 Marlin Ave, Panama City Beach, FL 32413
4beds
2,384sqft
Single Family Residence
Built in 2026
5,662 Square Feet Lot
$1,169,700 Zestimate®
$503/sqft
$-- HOA
What's special
Modern comfortMetal roofElevated constructionOpen-concept homeElevated coastal style
- 193 days |
- 289 |
- 16 |
Zillow last checked:
Listing updated:
Listed by:
Amy L Killian 850-381-5249,
Beachy Beach Real Estate
Source: CPAR,MLS#: 784899 Originating MLS: Central Panhandle Association of REALTORS
Originating MLS: Central Panhandle Association of REALTORSFacts & features
Interior
Bedrooms & bathrooms
- Bedrooms: 4
- Bathrooms: 4
- Full bathrooms: 3
- 1/2 bathrooms: 1
Rooms
- Room types: Dining Room, Living Room, Primary Bedroom
Primary bedroom
- Description: Buyer to verify
- Level: Second
- Dimensions: 16 x 17
Primary bedroom
- Description: Buyer to verify
- Level: First
- Dimensions: 13 x 16
Dining room
- Description: Buyer to verify
- Level: Second
- Dimensions: 16 x 17
Living room
- Description: Buyer to verify
- Level: Second
- Dimensions: 17 x 16
Heating
- Central, Electric
Cooling
- Central Air
Appliances
- Included: Washer/Dryer Stacked, Electric Oven, Electric Range, Electric Water Heater
- Laundry: Stacked
Features
- Double Vanity, Main Level Primary, Smart Thermostat, Walk-In Closet(s)
Interior area
- Total structure area: 2,384
- Total interior livable area: 2,384 sqft
Property
Parking
- Total spaces: 1
- Parking features: Garage
- Garage spaces: 1
Features
- Levels: Two
- Stories: 2
- Patio & porch: Balcony, Covered, Patio
- Exterior features: Fire Pit, Outdoor Shower
- Has private pool: Yes
- Pool features: In Ground, Salt Water, Private
- Fencing: Fenced,Privacy
Lot
- Size: 5,662 Square Feet
- Dimensions: 50 x 107
- Features: Sprinkler System, Paved
Details
- Parcel number: 35932001000
- Zoning description: Resid Single Family
- Special conditions: Listed As-Is
Construction
Type & style
- Home type: SingleFamily
- Architectural style: Coastal
- Property subtype: Single Family Residence
Materials
- HardiPlank Type, Wood Frame
- Foundation: Slab
- Roof: Metal
Condition
- New construction: Yes
- Year built: 2026
Utilities & green energy
- Sewer: Sewer Tap Paid
- Utilities for property: Electricity Available
Community & HOA
Community
- Features: Short Term Rental Allowed
- Subdivision: Riviera Beach
HOA
- Has HOA: No
Location
- Region: Panama City Beach
Financial & listing details
- Price per square foot: $503/sqft
- Tax assessed value: $228,655
- Annual tax amount: $2,572
- Date on market: 2/8/2026
- Cumulative days on market: 194 days
- Electric utility on property: Yes
Estimated market value
$1,169,700
$1.11M - $1.23M
$4,108/mo
Price history
| Date | Event | Price |
|---|---|---|
| 2/8/2026 | Listed for sale | $1,199,000+445%$503/sqft |
Source:  CPAR #784899 Report a problem CPAR #784899 Report a problem | ||
| 11/3/2025 | Sold | $220,000-30.1%$92/sqft |
Source: CPAR #777797 Report a problem | ||
| 10/3/2025 | Pending sale | $314,900$132/sqft |
Source: CPAR #777797 Report a problem | ||
| 8/18/2025 | Listed for sale | $314,900$132/sqft |
Source:  ECAOR #983337 Report a problem ECAOR #983337 Report a problem | ||
Public tax history
| Year | Property taxes | Tax assessment |
|---|---|---|
| 2024 | $2,214 +3.7% | $137,520 +10% |
| 2023 | $2,135 +32.6% | $125,018 +10% |
| 2022 | $1,611 | $113,653 |
| 2021 | -- | -- |
| 2020 | $1,329 +9.3% | $93,928 +10% |
| 2019 | $1,216 | $85,389 +10% |
| 2018 | $1,216 +14.8% | $77,626 +10% |
| 2017 | $1,059 +14% | $70,569 +3.5% |
| 2016 | $929 +1.1% | $68,212 +2.4% |
| 2015 | $919 | $66,627 -0.6% |
| 2014 | $919 | $67,042 -0.6% |
| 2013 | -- | $67,458 -2.3% |
| 2012 | -- | $69,036 -6.2% |
| 2011 | -- | $73,609 -12% |
| 2010 | -- | $83,687 -6.2% |
| 2009 | -- | $89,206 -27% |
| 2008 | -- | $122,150 -17.9% |
| 2007 | -- | $148,823 -17% |
| 2006 | -- | $179,212 +139.7% |
| 2005 | -- | $74,772 +33.6% |
| 2004 | -- | $55,963 +97.6% |
| 2003 | -- | $28,325 +6.7% |
| 2002 | -- | $26,556 |
| 2001 | -- | $26,556 +10.4% |
| 2000 | -- | $24,056 |
Find assessor info on the county website
Monthly payment
Est. payment
Payment breakdown
Explore the cost of this home by adjusting the details. Changes won't be saved.Climate risks
Neighborhood: 32413
Nearby schools
GreatSchools rating
- 6/10West Bay Elementary SchoolGrades: PK-5Distance: 6.1 mi
- 7/10Surfside Middle SchoolGrades: PK-12Distance: 7 mi
- 4/10J.R. Arnold High SchoolGrades: 9-12Distance: 9.1 mi
Schools provided by the listing agent
- Elementary: West Bay
- Middle: Surfside
- High: Arnold
Source: CPAR. This data may not be complete. We recommend contacting the local school district to confirm school assignments for this home.
- $174,0375,314 sqft21607 Marlin Ave, Panama City Beach, FL 32413Off Market
- $300,3002 bd1 ba776 sqft21601 Marlin Ave, Panama City Beach, FL 32413Off Market
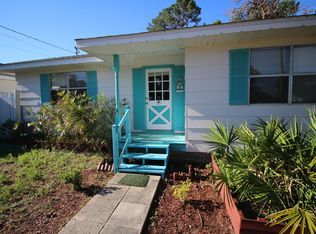
- $472,9003 bd2 ba1.2k sqft21611 Marlin Ave, Panama City Beach, FL 32413Off Market

- $465,0003 bd2 ba1.1k sqft21527 Marlin Ave, Panama City Beach, FL 32413Sold
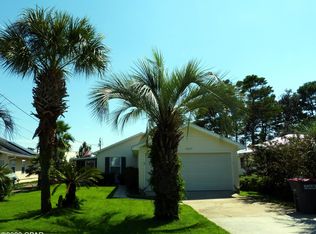
- $713,8003 bd3 ba2.5k sqft21606 Pompano Ave, Panama City Beach, FL 32413Off Market
- $193,3755,314 sqft21600 Pompano Ave, Panama City Beach, FL 32413Off Market
- $427,1003 bd2 ba1.5k sqft21521 Marlin Ave, Panama City Beach, FL 32413Off Market
- $487,2003 bd2 ba1.4k sqft21614 Pompano Ave, Panama City Beach, FL 32413Off Market
A local agent can set up tours, give advice and negotiate with sellers.
A local lender can help you make sure your offer is ready when you are.
Similar homes
- $1,337,0004 bd4 ba2.8k sqft21701 Marlin Ave, Panama City Beach, FL 32413New Construction
 MLS ID #785281, Amy L Killian. CPAR
 - $1,337,0004 bd4 ba2.8k sqft21511 Pompano Ave, Panama City Beach, FL 32413New Construction
 MLS ID #778544, Amy L Killian. CPAR
 - $1,250,0004 bd4 ba2.1k sqft305 Tanaga St, Panama City Beach, FL 32413New Construction
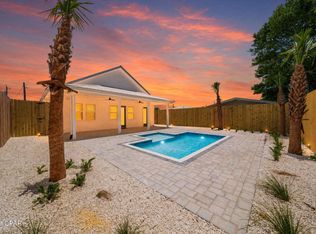 MLS ID #791400, Shawn T Prouse. CPAR
 - $1,135,0004 bd4 ba2.1k sqft310 Benicia Pl, Panama City Beach, FL 32413New Construction
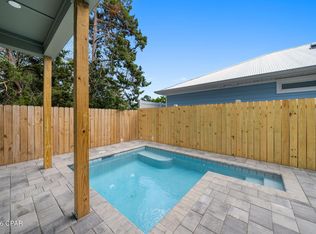 MLS ID #785282, Amy L Killian. CPAR
 - $1,550,0004 bd4 ba2.5k sqft322 Sea Breeze Dr, Panama City Beach, FL 32413For SaleMLS ID #791430, Jessica Shuflitowski. CPAR
- $1,200,0003 bd3 ba2k sqft145 Catface Dr, Inlet Beach, FL 32461For Sale
 MLS ID #1009904, Laura H Burnsed, Keller Williams Realty SRB. ECAOR
 - $684,7004 bd3 ba2.4k sqft709 Landing Cir, Panama City Beach, FL 32413For SaleMLS ID #791451, Hector R Gonzalez. CPAR
- $1,149,0004 bd5 ba2.2k sqft80 Grande Pointe Dr, Inlet Beach, FL 32461For SaleMLS ID #1002608, Whitney E Cooley, Scenic Sotheby's International Realty. ECAOR
- $935,0006 bd5 ba3.3k sqft125 Cobb Rd, Panama City Beach, FL 32413For SaleMLS ID #791146, Mario Gobel. CPAR
- $1,090,0004 bd4 ba2.3k sqft112 Cannonball Ln, Watersound, FL 32461For SaleMLS ID #1007357, Anne Winicki, Scenic Sotheby's International Realty. ECAOR
- $645,0005 bd4 ba2.8k sqft408 Paradise Blvd, Panama City Beach, FL 32413For SaleMLS ID #789131, Stephanie M Creel. CPAR
- $864,0004 bd4 ba2.8k sqft344 Breakwater Blvd, Panama City Beach, FL 32413New ConstructionCPAR
- $1,595,0005 bd7 ba2.8k sqft212 George C Wallace Blvd, Panama City Beach, FL 32413For SaleMLS ID #792419, Paul D Gibney. CPAR
- $864,0004 bd4 ba2.8k sqft344 Breakwater Blvd Lot 28, Panama City Beach, FL 32413For SaleMLS ID #1003792, Nathan O Gido, Jacksonville TBI Realty LLC. ECAOR
- $719,9003 bd3 ba1.8k sqft112 S Vestavia St, Panama City Beach, FL 32413For SaleMLS ID #788701, Scott Seidler. CPAR
- $1,036,5804 bd5 ba2.4k sqft30 Porter Dr Lot 66, Rosemary Beach, FL 32461For SaleMLS ID #1009113, Builder Services, Watersound Real Estate. ECAOR
- $1,268,9754 bd4 ba2.6k sqft425 W Lafayette Rd, Rosemary Beach, FL 32461For SaleMLS ID #999067, Kromer Collective, Compass. ECAOR
- $1,149,0004 bd6 ba2.6k sqft11 Sarah St, Inlet Beach, FL 32461New ConstructionMLS ID #781396, Abbott Martin Group. CPAR
- $1,149,0004 bd6 ba2.6k sqft11 Sarah St Lot 20, Inlet Beach, FL 32461For SaleMLS ID #987508, Abbott Martin Group, EXP Realty LLC. ECAOR
- $1,104,0054 bd5 ba2.4k sqft20 Porter Dr Lot 67, Rosemary Beach, FL 32461For SaleMLS ID #999148, Builder Services, Watersound Real Estate. ECAOR
