Welcome to your slice of coastal paradise--where the breeze is salty, the vibe is easy, and the beach is just a flip-flop stroll away. Built in 2017 and located only two blocks from the sugar-white sands, you'll love the quick walk to beach access #75 at the end of Vestavia Street.
This custom-built beauty was designed for relaxed living without cutting corners. With sturdy 2x6 construction, 9-foot ceilings, and top-tier insulation (R-21 walls, R-49 ceilings), the home stays cool, quiet, and comfortable year-round. High-impact windows, energy-efficient roof trusses, and thoughtful upgrades like soundproofed bedroom walls and HVAC vents in every nook--even closets--make everyday living feel like a breeze. Step inside and feel the warmth of engineered hardwood floors flowing throughout, leading you into a bright, open-concept living space filled with natural light. It's the perfect spot to kick back after a beach day or host friends for a sunset dinner. The kitchen shines as the heart of the home, featuring a large island, custom all-wood cabinetry with soft-close details, stainless steel appliances, a spacious walk-in pantry, and stunning quartz countertops and backsplash.
Slide open the door and let the outside in--your covered porch is ready for morning coffee, evening cocktails, and that steady coastal breeze.
This home offers two dreamy primary suites, each with its own spa-like bath--dual vanities, quartz counters, ceramic tile, and oversized walk-in closets make each space feel like a private retreat. A third bedroom gives you flexibility for guests, a bunk room, or a home office.
Practical touches keep life simple, like a separate utility room and a two-car garage that opens into a mud/laundry space--perfect for dropping sandy gear after a day by the water.
Out back, the lifestyle keeps going. A spacious 14' x 22' detached shed--built to match the home--can be whatever you want it to be: beach workshop, art studio, home office, or your ultimate chill zone.
Low-maintenance, high-quality, and full of coastal charm--this home is ready for you to settle in, unwind, and live that beach life every single day
For sale
$719,900
112 S Vestavia St, Panama City Beach, FL 32413
3beds
1,816sqft
Single Family Residence
Built in 2017
7,405 Square Feet Lot
$684,900 Zestimate®
$396/sqft
$-- HOA
What's special
Separate utility roomSoundproofed bedroom wallsSpacious walk-in pantryHigh-impact windowsStainless steel appliancesEnergy-efficient roof trusses
- 120 days |
- 188 |
- 6 |
Zillow last checked:
Listing updated:
Listed by:
Scott Seidler 850-774-5007,
Keller Williams Success Realty
Source: CPAR,MLS#: 788701 Originating MLS: Central Panhandle Association of REALTORS
Originating MLS: Central Panhandle Association of REALTORSFacts & features
Interior
Bedrooms & bathrooms
- Bedrooms: 3
- Bathrooms: 3
- Full bathrooms: 2
- 1/2 bathrooms: 1
Rooms
- Room types: Bedroom, Dining Room, Garage, Great Room, Laundry, Primary Bedroom, Porch
Primary bedroom
- Level: First
- Dimensions: 15 x 14
Primary bedroom
- Level: First
- Dimensions: 15 x 14
Bedroom
- Level: First
- Dimensions: 10 x 12
Dining room
- Level: First
- Dimensions: 14 x 11
Garage
- Level: First
- Dimensions: 20 x 22
Great room
- Level: First
- Dimensions: 27 x 22
Laundry
- Level: First
- Dimensions: 11 x 5
Porch
- Level: First
- Dimensions: 12 x 8
Heating
- Central, Electric, Heat Pump
Cooling
- Central Air, Ceiling Fan(s)
Appliances
- Included: Electric Cooktop, Electric Range
Features
- Double Vanity, Main Level Primary, Walk-In Closet(s)
Interior area
- Total structure area: 1,816
- Total interior livable area: 1,816 sqft
Property
Parking
- Total spaces: 2
- Parking features: Garage, Garage Door Opener
- Garage spaces: 2
Features
- Patio & porch: Covered, Porch
- Fencing: Privacy
Lot
- Size: 7,405 Square Feet
- Dimensions: 60 x 120
- Features: Paved
Details
- Additional structures: Outbuilding, Other
- Parcel number: 38272000000
- Zoning description: Resid Single Family
Construction
Type & style
- Home type: SingleFamily
- Architectural style: Contemporary
- Property subtype: Single Family Residence
Materials
- Vinyl Siding
- Foundation: Slab
- Roof: Shingle
Condition
- New construction: No
- Year built: 2017
Utilities & green energy
- Utilities for property: Electricity Available
Community & HOA
Community
- Subdivision: Miramar Heights
HOA
- Has HOA: No
Location
- Region: Panama City Beach
Financial & listing details
- Price per square foot: $396/sqft
- Tax assessed value: $459,881
- Annual tax amount: $5,539
- Date on market: 4/21/2026
- Cumulative days on market: 103 days
- Electric utility on property: Yes
Estimated market value
$684,900
$651,000 - $719,000
$3,202/mo
Price history
| Date | Event | Price |
|---|---|---|
| 4/21/2026 | Listed for sale | $719,900+33.3%$396/sqft |
Source:  CPAR #788701 Report a problem CPAR #788701 Report a problem | ||
| 1/25/2024 | Sold | $540,000-6.1%$297/sqft |
Source: CPAR #742762 Report a problem | ||
| 12/28/2023 | Pending sale | $574,900$317/sqft |
Source: CPAR #742762 Report a problem | ||
| 9/29/2023 | Price change | $574,900-3.9%$317/sqft |
Source: CPAR #742762 Report a problem | ||
| 8/16/2023 | Price change | $598,000-4.2%$329/sqft |
Source: CPAR #742762 Report a problem | ||
| 8/8/2023 | Price change | $624,288-0.1%$344/sqft |
Source: CPAR #742762 Report a problem | ||
| 6/15/2023 | Listed for sale | $624,788+733.1%$344/sqft |
Source: CPAR #742762 Report a problem | ||
| 12/28/2015 | Sold | $75,000-24.9%$41/sqft |
Source: Public Record Report a problem | ||
| 12/2/2015 | Pending sale | $99,900$55/sqft |
Source: Carroll Realty, Inc. #627640 Report a problem | ||
| 1/16/2015 | Listed for sale | $99,900-32.5%$55/sqft |
Source: Coldwell Banker Carroll Realty, Inc. #627640 Report a problem | ||
| 6/23/2008 | Sold | $148,000-17.2%$81/sqft |
Source: Public Record Report a problem | ||
| 4/21/2005 | Sold | $178,800+123.5%$98/sqft |
Source: Public Record Report a problem | ||
| 4/20/2004 | Sold | $80,000+61.6%$44/sqft |
Source: Public Record Report a problem | ||
| 9/9/2003 | Sold | $49,500+70.7%$27/sqft |
Source: Public Record Report a problem | ||
| 6/1/2001 | Sold | $29,000$16/sqft |
Source: Public Record Report a problem | ||
Public tax history
| Year | Property taxes | Tax assessment |
|---|---|---|
| 2024 | $5,486 +104.9% | $459,881 +74.1% |
| 2023 | $2,677 +9.6% | $264,129 +3% |
| 2022 | $2,442 | $256,436 |
| 2021 | -- | -- |
| 2020 | $2,333 +1.7% | $245,530 +2.3% |
| 2019 | $2,296 | $240,010 +1.9% |
| 2018 | $2,296 +5.8% | $235,504 +380.4% |
| 2017 | $2,171 +270.9% | $49,026 -5.4% |
| 2016 | $585 +37.5% | $51,801 +48% |
| 2015 | $426 | $35,001 |
| 2014 | $426 | $35,001 |
Find assessor info on the county website
Monthly payment
Est. payment
Payment breakdown
Explore the cost of this home by adjusting the details. Changes won't be saved.Climate risks
Neighborhood: 32413
Nearby schools
GreatSchools rating
- 7/10Surfside Middle SchoolGrades: PK-12Distance: 4.2 mi
- 6/10West Bay Elementary SchoolGrades: PK-5Distance: 4.7 mi
- 4/10J.R. Arnold High SchoolGrades: 9-12Distance: 6.3 mi
Schools provided by the listing agent
- Elementary: West Bay
- Middle: Surfside
- High: Arnold
Source: CPAR. This data may not be complete. We recommend contacting the local school district to confirm school assignments for this home.
- $--7,200 sqft112 Vestavia St S, Panama City Beach, FL 32413Off Market
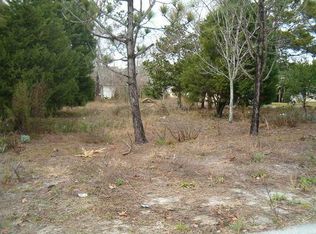
- $293,5003 bd1 ba843 sqft114 S Vestavia St, Panama City Beach, FL 32413Sold

- $443,0002 bd2 ba1.4k sqft110 S Vestavia St, Panama City Beach, FL 32413Off Market

- $458,6877,405 sqft108 S Vestavia St, Panama City Beach, FL 32413Off Market
- $224,1002 bd1 ba630 sqft114 S Vestavia Panama, Panama City Beach, FL 32413Off Market
- $340,0003 bd2 ba1.3k sqft119 S San Souci St, Panama City Beach, FL 32413Sold
- $390,8003 bd2 ba1.3k sqft116 S Vestavia St, Panama City Beach, FL 32413Off Market
- $568,5003 bd2 ba2.2k sqft121 S San Souci Blvd, Panama City Beach, FL 32413Off Market
A local agent can set up tours, give advice and negotiate with sellers.
A local lender can help you make sure your offer is ready when you are.
Similar homes
- $695,1003 bd2 ba1.6k sqft529 Christmas Tree Ln, Panama City Beach, FL 32413New Construction
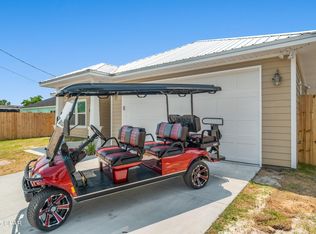 MLS ID #787150, Beth A Jones. CPAR
 - $599,0005 bd3 ba2.2k sqft339 Blue Sage Rd, Panama City Beach, FL 32413For Sale
 MLS ID #793731, Zak C Kennedy. CPAR
 - $716,0003 bd3 ba2.1k sqft8745 Coral Reef Way, Panama City Beach, FL 32413For Sale
 MLS ID #784506, Kay C Blanchard. CPAR
 - $684,7004 bd3 ba2.4k sqft709 Landing Cir, Panama City Beach, FL 32413For Sale
 MLS ID #791451, Hector R Gonzalez. CPAR
 - $639,0004 bd4 ba2.2k sqft216 Turtle Cv, Panama City Beach, FL 32413For SaleMLS ID #790158, DJ T Janovyak. CPAR
- $715,0003 bd3 ba2.5k sqft700 Breakfast Point Blvd, Panama City Beach, FL 32407For SaleMLS ID #793707, Laura Hartzog. CPAR
- $900,0003 bd3 ba1.8k sqft20002 1st Ave, Panama City Beach, FL 32413For SaleMLS ID #788435, Zachary T Murzyn. CPAR
- $495,0003 bd2 ba1.6k sqft207 Blue Sage Rd, Panama City Beach, FL 32413For SaleMLS ID #785011, Melissa A Haworth. CPAR
- $429,0003 bd2 ba1.4k sqft17179 Firenzo Ave, Panama City Beach, FL 32413For SaleMLS ID #793202, Angela Budeanu. CPAR
- $790,0003 bd3 ba2.2k sqft6608 Button Buck Trl, Panama City Beach, FL 32413New ConstructionMLS ID #787454, Hali A Binkley. CPAR
- $625,0003 bd4 ba1.8k sqft8539 Preservation Dr, Panama City Beach, FL 32413For SaleMLS ID #787424, Abbott Martin Group. CPAR
- $800,0003 bd3 ba1.5k sqft218 16th St, Panama City Beach, FL 32413New ConstructionMLS ID #786153, Cynthia Wilkinson. CPAR
- $508,0003 bd2 ba1.3k sqft514 Lake Powell Dr, Panama City Beach, FL 32413For SaleMLS ID #788795, January Johnson. CPAR
- $739,9004 bd3 ba2.5k sqft211 Basin Bayou Dr, Panama City Beach, FL 32407For SaleMLS ID #793312, Cindy K Chavira. CPAR
- $647,0004 bd3 ba2.3k sqft104 Johnson Bayou Dr, Panama City Beach, FL 32407For SaleMLS ID #791444, Mary J Bossert. CPAR
- $599,0003 bd2 ba1.9k sqft340 Basin Bayou Dr, Panama City Beach, FL 32407For SaleMLS ID #793341, Craig Duran. CPAR
- $594,9004 bd3 ba2.2k sqft401 Liverpool Ave, Panama City Beach, FL 32407For SaleMLS ID #785924, Justin Keller. CPAR
- $585,0004 bd3 ba2k sqft120 N Glades Trl, Panama City Beach, FL 32407For SaleMLS ID #789584, Holly G Watkins. CPAR
- $645,0004 bd3 ba2.4k sqft2419 Grand Harbor Dr, Panama City Beach, FL 32408For SaleMLS ID #786977, Teresa A Dyer. CPAR
- $599,9994 bd3 ba2.5k sqft316 Johnson Bayou Dr, Panama City Beach, FL 32407For SaleMLS ID #785508, Craig Duran. CPAR
