*Move-In Ready!
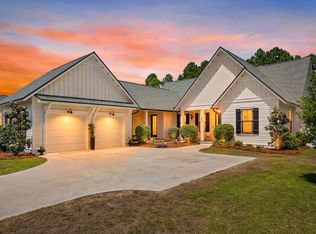
Welcome to the Sydney plan, part of the Preserve Collection in the Arborview Park neighborhood of Watersound Origins. Positioned on a deep homesite exceeding 150 feet with a wooded view, this thoughtfully designed single-level home offers 4 bedrooms, 3 bathrooms, and a 2-car garage.
The open living, dining, and kitchen areas create a spacious central gathering space, highlighted by 16-foot sliding glass doors in the living room that open to a 12' x 24' screened rear porch with a gas fireplace, seamlessly connecting indoor and outdoor living.
The kitchen is designed for both function and style with quartz countertops, upgraded cabinet panel front Wolf appliance package, a expanded island with extra cabinets, and stacked glass upper cabinets that add visual interest and additional storage.
The primary suite is privately positioned and features a well-appointed bath with a freestanding soaking tub, tiled shower, dual vanities, and a large walk-in closet. Each of the guest bedrooms includes generous walk-in closets, offering excellent storage throughout the home. Additional upgrades include pre-wiring and a gas stub for a future generator, plumbing for a water filtration system, shiplap in the foyer, along hallway leading to garage and on kitchen island, solid core doors throughout, extra cabinets and basin sink in the laundry room, upgraded Seaside Limestone tile in bathrooms, dry bar with cabinet panel front Scotsman nugget ice machine and SubZero beverage center, epoxy garage floor and EV car charger.
Homes in the Preserve Collection benefit from larger homesites that provide additional privacy and flexibility for outdoor living, including the opportunity to add a pool.
Estimated completion: end-July 2026
As part of Watersound Origins, often called "A Coastal Village," residents relish abundant amenities like the Village Commons resort-style pool, fitness center, sports courts, miles of nature trails, event lawns, and the Origins Golf Course. Surrounded by towering pines and just minutes from Lake Powell and the beaches of Scenic Highway 30A, this community blends natural beauty with easy access to Inlet Beach, Grayton Beach, and beyond. Upcoming highlights include the 15.5-acre Longleaf Art Park, opening in 2027, featuring cultural and recreational experiences.
For sale
Price increase: $1.9K (10/2)
$1,369,190
78 Hutton Cv Lot 55, Rosemary Beach, FL 32461
4beds
2,405sqft
Single Family Residence
Built in 2026
-- sqft lot
$1,346,000 Zestimate®
$569/sqft
$-- HOA
What's special
Ev car chargerSolid core doors throughoutStacked glass upper cabinetsEpoxy garage floorTiled showerSurrounded by towering pinesDual vanities
- 214 days
- 167
- 9
Zillow last checked:
Listing updated:
Listed by:
Builder Services 850-213-5170,
Watersound Real Estate,
Lisa D Jones 770-842-5432,
Watersound Real Estate
Source: ECAOR,MLS#: 997887
Facts & features
Interior
Bedrooms & bathrooms
- Bedrooms: 4
- Bathrooms: 3
- Full bathrooms: 3
Primary bedroom
- Level: First
- Area: 204.4 Square Feet
- Dimensions: 14 x 14.6
Bedroom
- Description: 2
- Level: First
- Area: 151.2 Square Feet
- Dimensions: 12.6 x 12
Bedroom
- Description: 3
- Level: First
- Area: 139.2 Square Feet
- Dimensions: 11.6 x 12
Bedroom
- Description: 4
- Level: First
- Area: 146.16 Square Feet
- Dimensions: 11.6 x 12.6
Dining area
- Level: First
- Area: 182.4 Square Feet
- Dimensions: 9.6 x 19
Living room
- Level: First
- Area: 432.6 Square Feet
- Dimensions: 21 x 20.6
Screened porch
- Level: First
- Area: 332.04 Square Feet
- Dimensions: 12 x 27.67
Heating
- Central, Natural Gas
Cooling
- Central Air, Ceiling Fan(s)
Appliances
- Included: Dishwasher, Disposal, Microwave, Range Hood, Tankless Water Heater
- Laundry: Washer/Dryer Hookup
Features
- Crown Molding, Vaulted Ceiling(s), Kitchen Island, Recessed Lighting, Newly Painted, Pantry, Shelving, Woodwork Painted
- Flooring: Hardwood
- Attic: Pull Down Stairs
- Has fireplace: Yes
- Fireplace features: EPA Qualified Fireplace
- Common walls with other units/homes: No Common Walls
Interior area
- Total structure area: 2,405
- Total interior livable area: 2,405 sqft
Property
Parking
- Total spaces: 4
- Parking features: Garage Door Opener
- Attached garage spaces: 2
Features
- Stories: 1
- Patio & porch: Porch, Screened
- Exterior features: Sprinkler System
- Pool features: In Ground
- Has spa: Yes
- Spa features: Heated
- Has view: Yes
- View description: Pond
- Has water view: Yes
- Water view: Pond
Lot
- Dimensions: 65' x 122' x 72' x 152'
- Features: Interior Lot, Wooded
Details
- Parcel number: 153S18161000000550
- Zoning description: Resid Single Family
Construction
Type & style
- Home type: SingleFamily
- Architectural style: Craftsman
- Property subtype: Single Family Residence
Materials
- Brick, Siding CmntFbrHrdBrd
- Roof: Shake,Roof Pitched
Condition
- Construction Complete
- New construction: No
- Year built: 2026
Utilities & green energy
- Water: Public
Community & HOA
Community
- Features: Community Room, Dock, Fitness Center, Fishing, Golf, Short Term Rental - Not Allowed, Pavillion/Gazebo, Playground, Pool, Tennis Court(s), Pickleball
- Security: Fire Alarm
- Subdivision: WATERSOUND ORIGINS
HOA
- Has HOA: Yes
- Services included: Management
Location
- Region: Rosemary Beach
Financial & listing details
- Price per square foot: $569/sqft
- Date on market: 3/13/2026
- Road surface type: Paved
Estimated market value
$1,346,000
$1.28M - $1.41M
$4,496/mo
Price history
| Date | Event | Price |
|---|---|---|
| 10/2/2026 | Price change | $1,369,190+0.1%$569/sqft |
Source:  ECAOR #997887 Report a problem ECAOR #997887 Report a problem | ||
| 8/26/2026 | Price change | $1,367,290+1.2%$569/sqft |
Source: ECAOR #997887 Report a problem | ||
| 7/24/2026 | Price change | $1,350,850-11.2%$562/sqft |
Source: ECAOR #997887 Report a problem | ||
| 7/16/2026 | Price change | $1,521,650+0.8%$633/sqft |
Source: ECAOR #997887 Report a problem | ||
| 6/26/2026 | Price change | $1,509,475+1.2%$628/sqft |
Source: ECAOR #997887 Report a problem | ||
| 6/8/2026 | Price change | $1,491,795-0.2%$620/sqft |
Source: ECAOR #997887 Report a problem | ||
| 5/29/2026 | Price change | $1,494,795+0.1%$622/sqft |
Source: ECAOR #997887 Report a problem | ||
| 5/22/2026 | Price change | $1,492,625+0.1%$621/sqft |
Source: ECAOR #997887 Report a problem | ||
| 5/8/2026 | Price change | $1,491,125+15.7%$620/sqft |
Source: ECAOR #997887 Report a problem | ||
| 4/10/2026 | Price change | $1,289,045+0.8%$536/sqft |
Source: ECAOR #997887 Report a problem | ||
| 4/7/2026 | Price change | $1,279,425+0.7%$532/sqft |
Source: ECAOR #997887 Report a problem | ||
| 3/24/2026 | Price change | $1,270,175+3.5%$528/sqft |
Source: ECAOR #997887 Report a problem | ||
| 3/19/2026 | Price change | $1,226,675+2%$510/sqft |
Source: ECAOR #997887 Report a problem | ||
| 3/16/2026 | Price change | $1,202,075+0.1%$500/sqft |
Source: ECAOR #997887 Report a problem | ||
| 3/13/2026 | Listed for sale | $1,200,400$499/sqft |
Source: ECAOR #997887 Report a problem | ||
Public tax history
Tax history is unavailable.
Monthly payment
Est. payment
Payment breakdown
Explore the cost of this home by adjusting the details. Changes won't be saved.Climate risks
Neighborhood: 32461
Nearby schools
Schools provided by the listing agent
- Elementary: Dune Lakes
- Middle: Emerald Coast
- High: South Walton
Source: ECAOR. This data may not be complete. We recommend contacting the local school district to confirm school assignments for this home.
- $1,471,1304 bd5 ba2.6k sqftHutton Cv LOT 54, Rosemary Beach, FL 32461Pending

- $1,965,9354 bd5 ba2.8k sqftHutton Cv LOT 76, Rosemary Beach, FL 32461For Sale

- $1,715,1654 bd5 ba3.7k sqft116 Hutton Cv LOT 58, Rosemary Beach, FL 32461Pending

- $1,970,1505 bd5 ba3.4k sqft119 Hutton Cv LOT 72, Rosemary Beach, FL 32461For Sale

Similar homes
- $1,350,0004 bd4 ba2.6k sqft226 Medley St, Inlet Beach, FL 32461For Sale

 MLS ID #1008621, Spears Group, Compass. ECAOR
 - $1,395,0004 bd5 ba2.7k sqft20 W Firethorn Cir Lot 9, Rosemary Beach, FL 32461For Sale
 MLS ID #1010815, Randall L Rintala, Watersound Real Estate. ECAOR
 - $1,268,9754 bd4 ba2.6k sqft425 W Lafayette Rd, Rosemary Beach, FL 32461For Sale
 MLS ID #999067, Kromer Collective, Compass. ECAOR
 - $1,280,0004 bd3 ba2.6k sqft39 W Firethorn Cir, Watersound, FL 32461For Sale
 MLS ID #1011289, Dahler & Co., Scenic Sotheby's International Realty. ECAOR
 - $1,250,0003 bd3 ba2.3k sqft81 Anastasia Cir, Inlet Beach, FL 32461For SaleMLS ID #1011869, Grant and Cooper Group, Watersound Real Estate. ECAOR
- $1,349,0005 bd5 ba2.9k sqft123 Pollard Cv E, Rosemary Beach, FL 32461For SaleMLS ID #1007934, Laurel C Corbin, Watersound Real Estate. ECAOR
- $1,598,0004 bd5 ba2.6k sqft28 Pollard Cv W, Rosemary Beach, FL 32461For SaleMLS ID #1012340, William K Pumphrey, Watersound Real Estate. ECAOR
- $1,325,0004 bd5 ba3k sqft34 W Majestic Palm Dr, Inlet Beach, FL 32461For SaleMLS ID #1003596, Spears Group, Compass. ECAOR
- $1,115,0003 bd3 ba2k sqft145 Catface Dr, Inlet Beach, FL 32461For SaleMLS ID #1013186, Laura H Burnsed, Keller Williams Realty SRB. ECAOR
- $1,215,0004 bd4 ba2.9k sqft93 Orman Ct, Inlet Beach, FL 32461For SaleMLS ID #1012326, Amy Killian, Beachy Beach Real Estate. ECAOR
- $1,970,1505 bd5 ba3.4k sqft119 Hutton Cv Lot 72, Rosemary Beach, FL 32461For SaleMLS ID #1011305, Builder Services, Watersound Real Estate. ECAOR
- $1,095,0004 bd4 ba2.6k sqft90 Basal St, Watersound, FL 32461For SaleMLS ID #1004218, Randall L Rintala, Watersound Real Estate. ECAOR
- $1,495,0004 bd5 ba2.5k sqft8 E Willow Mist Rd, Rosemary Beach, FL 32461For SaleMLS ID #1002983, Blankenship Watkins Advisory Group, Christies International Real Estate Emerald Coast. ECAOR
- $999,0004 bd3 ba2.5k sqft158 Trailhead Dr, Inlet Beach, FL 32461For SaleMLS ID #1003317, Robert S Weil, Engel & Voelkers 30A Beaches. ECAOR
- $1,725,0004 bd4 ba2.7k sqft56 W Crabbing Hole Ln, Inlet Beach, FL 32461For SaleMLS ID #1011056, Marla Hanna, Corcoran Reverie SRB. ECAOR
- $1,595,0004 bd4 ba2.5k sqft31 Pollard Cv W Lot 49, Watersound, FL 32461For SaleMLS ID #1011601, Builder Services, Watersound Real Estate. ECAOR
- $1,104,0054 bd5 ba2.4k sqft20 Porter Dr Lot 67, Rosemary Beach, FL 32461For SaleMLS ID #999148, Builder Services, Watersound Real Estate. ECAOR
