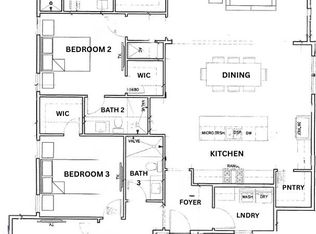
Entered for comp purposes. The Hampton plan in the Preserve Collection at Arborview Park offers a single-level layout with a split-bedroom design, a central living area that connects directly to the outdoor living space and a carriage house above the 2.5-car garage.
The main living area brings together the kitchen, dining, and living spaces with direct access to the rear screened porch with gas fireplace creating a functional extension of the home for daily use and entertaining.
The kitchen is designed with a large island, full overlay cabinetry with upper stacked glass display cabinets, upgraded quartz countertops, under-cabinet lighting, and a complete upgraded appliance package.
Upgrades throughout the home include wide plank Medallion engineered wood flooring throughout, Limestone tile flooring in all bathrooms and in laundry room, solid core Shaker doors, cabinetry with soft-close drawers, upgraded quartz countertops throughout. Additional features include pre-wiring for speakers in the living room, kitchen, primary bedroom, and rear porch, CAT6 wiring, a tankless water heater, and a gas stub for a future grill.
Pending
$1,715,165
116 Hutton Cv Lot 58, Rosemary Beach, FL 32461
4beds
3,755sqft
Single Family Residence
Built in 2026
-- sqft lot
$1,665,100 Zestimate®
$457/sqft
$-- HOA
What's special
- 68 days
- 24
- 1
Zillow last checked:
Listing updated:
Listed by:
Builder Services 850-213-5170,
Watersound Real Estate,
Lisa D Jones 770-842-5432,
Watersound Real Estate
Source: ECAOR,MLS#: 1009028
Facts & features
Interior
Bedrooms & bathrooms
- Bedrooms: 4
- Bathrooms: 5
- Full bathrooms: 4
- 1/2 bathrooms: 1
Primary bedroom
- Description: 1
- Level: First
- Area: 210 Square Feet
- Dimensions: 15 x 14
Bedroom
- Description: 2
- Level: First
- Area: 139.95 Square Feet
- Dimensions: 11.83 x 11.83
Bedroom
- Description: 3
- Level: First
- Area: 164.36 Square Feet
- Dimensions: 13.33 x 12.33
Bedroom
- Description: 4
- Level: First
- Area: 172.62 Square Feet
- Dimensions: 14 x 12.33
Bedroom
- Description: 5 (C.H.)
- Level: Second
- Area: 132.25 Square Feet
- Dimensions: 11.5 x 11.5
Dining area
- Level: First
- Area: 168.63 Square Feet
- Dimensions: 11 x 15.33
Living room
- Level: First
- Area: 410.01 Square Feet
- Dimensions: 21.5 x 19.08
Other
- Description: Study
- Level: First
- Area: 113.33 Square Feet
- Dimensions: 11.83 x 9.58
Screened porch
- Description: L shaped
- Level: First
- Area: 656.91 Square Feet
- Dimensions: 24.33 x 27
Sitting room
- Description: C.H.
- Level: Second
- Area: 243.4 Square Feet
- Dimensions: 20 x 12.17
Heating
- Central, Natural Gas
Cooling
- Central Air, Ceiling Fan(s)
Appliances
- Included: Dishwasher, Disposal, Microwave, Range Hood, Tankless Water Heater
- Laundry: Washer/Dryer Hookup
Features
- Crown Molding, Vaulted Ceiling(s), Kitchen Island, Recessed Lighting, Newly Painted, Pantry, Shelving, Woodwork Painted
- Flooring: Hardwood
- Attic: Pull Down Stairs
- Has fireplace: Yes
- Fireplace features: EPA Qualified Fireplace, Gas
- Common walls with other units/homes: No Common Walls
Interior area
- Total structure area: 3,755
- Total interior livable area: 3,755 sqft
Property
Parking
- Total spaces: 4
- Parking features: Garage Door Opener, Oversized
- Attached garage spaces: 2.5
Features
- Stories: 1
- Patio & porch: Porch, Screened
- Exterior features: Sprinkler System, Separate Living Area
Lot
- Features: Interior Lot, Wooded
Details
- Parcel number: 153S18161000000580
- Zoning description: Resid Single Family
Construction
Type & style
- Home type: SingleFamily
- Architectural style: Craftsman
- Property subtype: Single Family Residence
Materials
- Brick, Siding CmntFbrHrdBrd
- Roof: Shake,Roof Pitched
Condition
- Under Construction
- New construction: No
- Year built: 2026
Utilities & green energy
- Water: Public
Community & HOA
Community
- Features: Community Room, Dock, Fitness Center, Fishing, Golf, Short Term Rental - Not Allowed, Pavillion/Gazebo, Playground, Pool, Tennis Court(s), Pickleball
- Security: Fire Alarm
- Subdivision: WATERSOUND ORIGINS
HOA
- Has HOA: Yes
- Services included: Management
Location
- Region: Rosemary Beach
Financial & listing details
- Price per square foot: $457/sqft
- Date on market: 8/2/2026
- Road surface type: Paved
Estimated market value
$1,665,100
$1.58M - $1.75M
$7,272/mo
Price history
| Date | Event | Price |
|---|---|---|
| 8/2/2026 | Pending sale | $1,715,165$457/sqft |
Source:  ECAOR #1009028 Report a problem ECAOR #1009028 Report a problem | ||
Public tax history
Tax history is unavailable.
Monthly payment
Est. payment
Payment breakdown
Explore the cost of this home by adjusting the details. Changes won't be saved.Climate risks
Neighborhood: 32461
Nearby schools
Schools provided by the listing agent
- Elementary: Dune Lakes
- Middle: Emerald Coast
- High: South Walton
Source: ECAOR. This data may not be complete. We recommend contacting the local school district to confirm school assignments for this home.
- $1,526,7805 bd5 ba3.4k sqftHutton Cv LOT 57, Rosemary Beach, FL 32461Pending

- $1,211,4054 bd5 ba2.6k sqftHutton Cv LOT 59, Rosemary Beach, FL 32461Pending
- $1,965,9005 bd5 ba3.4k sqft119 Hutton Cv LOT 72, Rosemary Beach, FL 32461For Sale

- $1,487,0445 bd4 ba3.2k sqft144 Hutton Cv LOT 60, Rosemary Beach, FL 32461Pending
Similar homes
- $1,725,0004 bd5 ba3.5k sqft446 W Lafayette Rd, Rosemary Beach, FL 32461For Sale
 MLS ID #1002000, Justin D Wilkerson, Real Broker LLC. ECAOR
 - $1,090,6504 bd4 ba2.8k sqft1084 Suwannee Dr Lot 51, Rosemary Beach, FL 32461For Sale
 MLS ID #1009540, Builder Services, Watersound Real Estate. ECAOR
 - $1,965,9005 bd5 ba3.4k sqft119 Hutton Cv Lot 72, Rosemary Beach, FL 32461For SaleMLS ID #1011305, Builder Services, Watersound Real Estate. ECAOR
- $926,6503 bd3 ba2.1k sqftSuwannee Dr Lot 7, Rosemary Beach, FL 32461For Sale
 MLS ID #1011415, Builder Services, Watersound Real Estate. ECAOR
 - $1,550,0005 bd5 ba2.9k sqft27 Federal St, Inlet Beach, FL 32461For SaleMLS ID #1009305, Justin D Wilkerson, Real Broker LLC. ECAOR
- $1,807,2054 bd3 ba2.8k sqft91 Hutton Cv Lot 74, Rosemary Beach, FL 32461For SaleMLS ID #1000693, Builder Services, Watersound Real Estate. ECAOR
- $1,570,0004 bd4 ba3.8k sqft315 W Lafayette Rd, Rosemary Beach, FL 32461For SaleMLS ID #994067, Todd A Lassiter, Berkshire Hathaway HomeServices. ECAOR
- $1,831,5004 bd5 ba2.6k sqft96 Pollard Cv W Lot 39, Rosemary Beach, FL 32461For SaleMLS ID #1010032, Builder Services, Watersound Real Estate. ECAOR
- $1,895,7754 bd5 ba3.2k sqft54 W Pollard Cv Lot 43, Watersound, FL 32461For SaleMLS ID #975284, Builder Services, Watersound Real Estate. ECAOR
- $1,650,6254 bd5 ba2.6k sqft74 W Pollard Cv Lot 41, Watersound, FL 32461For SaleMLS ID #977520, Builder Services, Watersound Real Estate. ECAOR
- $1,950,0005 bd5 ba2.7k sqft36 Moonlight Beach Ln, Inlet Beach, FL 32461For SaleMLS ID #1001969, Venita S Brannon, Coldwell Banker Realty. ECAOR
- $1,390,0003 bd3 ba1.9k sqft258 Seabreeze Cir, Inlet Beach, FL 32461For SaleMLS ID #1000850, Ann B Mosely, Berkshire Hathaway HomeServices. ECAOR
- $1,895,0003 bd2 ba2.3k sqft651 Old Ferry Rd, Santa Rosa Beach, FL 32459For SaleMLS ID #1011118, Blankenship Watkins Advisory Group, Christies International Real Estate Emerald Coast. ECAOR
- $1,225,0004 bd5 ba2.6k sqft150 Cottage Way #20, Inlet Beach, FL 32461For SaleMLS ID #992875, Joiner Group, Scenic Sotheby's International Realty. ECAOR
- $1,670,0003 bd4 ba3.5k sqft53 Cypress Breeze Blvd N, Santa Rosa Beach, FL 32459For SaleMLS ID #1012838, Michelle Sandoz, Emerald Dunes Realty. ECAOR
- $980,0004 bd3 ba2.2k sqft265 Artesian Way, Watersound, FL 32461For SaleMLS ID #1010351, Anne Winicki, Scenic Sotheby's International Realty. ECAOR
- $1,999,0005 bd6 ba3.1k sqft32 E Park Place Ave #601, Inlet Beach, FL 32461For SaleMLS ID #1005333, Scott Martineau, RE/MAX Coastal Properties. ECAOR
