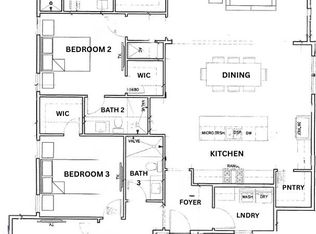
Entered for comp purposes. Welcome to the improved Ficus plan by Huff Homes, part of the Preserve Collection in the newly released Arborview Park at Watersound Origins. Positioned on a 159' deep homesite with a wooded backdrop, this 4-bedroom, 4.5-bath residence with a 2.5-car garage offers a well-balanced layout, upgraded interior finishes, and a private outdoor setting.
Pending
$1,211,405
Hutton Cv Lot 59, Rosemary Beach, FL 32461
4beds
2,682sqft
Single Family Residence
Built in 2027
9,100 Square Feet Lot
$-- Zestimate®
$452/sqft
$-- HOA
What's special
Engineered wood flooring throughout
- 53 days
- 1
- 0
Zillow last checked:
Listing updated:
Listed by:
Builder Services 850-213-5170,
Watersound Real Estate,
Lisa D Jones 770-842-5432,
Watersound Real Estate
Source: ECAOR,MLS#: 1010031
Facts & features
Interior
Bedrooms & bathrooms
- Bedrooms: 4
- Bathrooms: 5
- Full bathrooms: 4
- 1/2 bathrooms: 1
Primary bedroom
- Level: First
- Area: 204.4 Square Feet
- Dimensions: 14 x 14.6
Bedroom
- Description: 2
- Level: First
- Area: 151.2 Square Feet
- Dimensions: 12.6 x 12
Bedroom
- Description: 3
- Level: First
- Area: 139.2 Square Feet
- Dimensions: 11.6 x 12
Bedroom
- Description: 4
- Level: First
- Area: 146.16 Square Feet
- Dimensions: 11.6 x 12.6
Dining area
- Level: First
- Area: 182.4 Square Feet
- Dimensions: 9.6 x 19
Foyer
- Level: First
- Area: 105.71 Square Feet
- Dimensions: 11.33 x 9.33
Living room
- Level: First
- Area: 432.6 Square Feet
- Dimensions: 21 x 20.6
Screened porch
- Level: First
- Area: 332.04 Square Feet
- Dimensions: 12 x 27.67
Heating
- Central, Natural Gas
Cooling
- Central Air, Ceiling Fan(s)
Appliances
- Included: Dishwasher, Disposal, Microwave, Range Hood, Tankless Water Heater
- Laundry: Washer/Dryer Hookup
Features
- Crown Molding, Vaulted Ceiling(s), Kitchen Island, Recessed Lighting, Newly Painted, Pantry, Shelving, Woodwork Painted
- Flooring: Hardwood
- Attic: Pull Down Stairs
- Has fireplace: Yes
- Fireplace features: EPA Qualified Fireplace
- Common walls with other units/homes: No Common Walls
Interior area
- Total structure area: 2,682
- Total interior livable area: 2,682 sqft
Property
Parking
- Total spaces: 4
- Parking features: Garage Door Opener
- Attached garage spaces: 2.5
Features
- Stories: 1
- Patio & porch: Porch, Screened
- Exterior features: Sprinkler System
- Pool features: In Ground
- Has spa: Yes
- Spa features: Heated
- Has view: Yes
- View description: Pond
- Has water view: Yes
- Water view: Pond
Lot
- Size: 9,100 Square Feet
- Dimensions: 65' x 140' x 65' x 140'
- Features: Interior Lot, Wooded
Details
- Parcel number: 153S18161000000590
- Zoning description: Resid Single Family
Construction
Type & style
- Home type: SingleFamily
- Architectural style: Craftsman
- Property subtype: Single Family Residence
Materials
- Brick, Siding CmntFbrHrdBrd
- Roof: Shake,Roof Pitched
Condition
- To Be Built
- New construction: No
- Year built: 2027
Utilities & green energy
- Water: Public
Community & HOA
Community
- Features: Community Room, Dock, Fitness Center, Fishing, Golf, Short Term Rental - Not Allowed, Pavillion/Gazebo, Playground, Pool, Tennis Court(s), Pickleball
- Security: Fire Alarm
- Subdivision: WATERSOUND ORIGINS
HOA
- Has HOA: Yes
- Services included: Management
Location
- Region: Rosemary Beach
Financial & listing details
- Price per square foot: $452/sqft
- Date on market: 8/17/2026
- Road surface type: Paved
Estimated market value
Not available
Estimated sales range
Not available
$6,531/mo
Price history
| Date | Event | Price |
|---|---|---|
| 8/17/2026 | Pending sale | $1,211,405$452/sqft |
Source:  ECAOR #1010031 Report a problem ECAOR #1010031 Report a problem | ||
| 8/17/2026 | Listed for sale | $1,211,405$452/sqft |
Source: ECAOR #1010031 Report a problem | ||
Public tax history
Tax history is unavailable.
Monthly payment
Est. payment
Payment breakdown
Explore the cost of this home by adjusting the details. Changes won't be saved.Climate risks
Neighborhood: 32461
Nearby schools
Schools provided by the listing agent
- Elementary: Dune Lakes
- Middle: Emerald Coast
- High: South Walton
Source: ECAOR. This data may not be complete. We recommend contacting the local school district to confirm school assignments for this home.
- $1,487,0445 bd4 ba3.2k sqft144 Hutton Cv LOT 60, Rosemary Beach, FL 32461Pending
- $1,526,7805 bd5 ba3.4k sqftHutton Cv LOT 57, Rosemary Beach, FL 32461Pending

- $1,715,1654 bd5 ba3.7k sqft116 Hutton Cv LOT 58, Rosemary Beach, FL 32461Pending

- $1,965,9005 bd5 ba3.4k sqft119 Hutton Cv LOT 72, Rosemary Beach, FL 32461For Sale

Similar homes
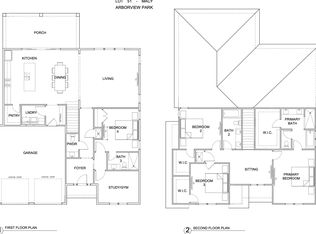
- $1,090,6504 bd4 ba2.8k sqft1084 Suwannee Dr Lot 51, Rosemary Beach, FL 32461For Sale
 MLS ID #1009540, Builder Services, Watersound Real Estate. ECAOR
 - $926,6503 bd3 ba2.1k sqftSuwannee Dr Lot 7, Rosemary Beach, FL 32461For Sale
 MLS ID #1011415, Builder Services, Watersound Real Estate. ECAOR
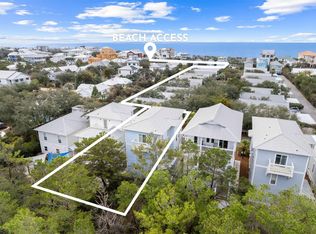
 - $1,225,0004 bd5 ba2.6k sqft150 Cottage Way #20, Inlet Beach, FL 32461For Sale
 MLS ID #992875, Joiner Group, Scenic Sotheby's International Realty. ECAOR
 - $1,043,7504 bd4 ba2.4k sqft158 E Seabrook Way Lot 28, Rosemary Beach, FL 32461For Sale
 MLS ID #978342, Builder Services, Watersound Real Estate. ECAOR
 - $1,104,0054 bd5 ba2.4k sqft20 Porter Dr Lot 67, Rosemary Beach, FL 32461For SaleMLS ID #999148, Builder Services, Watersound Real Estate. ECAOR
- $1,550,0005 bd5 ba2.9k sqft27 Federal St, Inlet Beach, FL 32461For SaleMLS ID #1009305, Justin D Wilkerson, Real Broker LLC. ECAOR
- $1,390,0003 bd3 ba1.9k sqft258 Seabreeze Cir, Inlet Beach, FL 32461For SaleMLS ID #1000850, Ann B Mosely, Berkshire Hathaway HomeServices. ECAOR
- $845,0004 bd4 ba2.5k sqft39 E Willow Mist Rd, Inlet Beach, FL 32461For SaleMLS ID #1003811, Vogel Group, Scenic Sotheby's International Realty. ECAOR
- $1,807,2054 bd3 ba2.8k sqft91 Hutton Cv Lot 74, Rosemary Beach, FL 32461For SaleMLS ID #1000693, Builder Services, Watersound Real Estate. ECAOR
- $1,239,0004 bd4 ba2.1k sqft170 Okeechobee W, Santa Rosa Beach, FL 32459For SaleMLS ID #1010000, Adam J Miller, Douglas Elliman. ECAOR
- $1,650,6254 bd5 ba2.6k sqft74 W Pollard Cv Lot 41, Watersound, FL 32461For SaleMLS ID #977520, Builder Services, Watersound Real Estate. ECAOR
- $1,099,0003 bd4 ba1.9k sqft10 Mar A Lago Blvd, Santa Rosa Beach, FL 32459For SaleMLS ID #1011317, Jabbour Luxury Group, Scenic Sotheby's International Realty. ECAOR
- $799,9003 bd3 ba1.9k sqftGreen Heron St Lot 68, Rosemary Beach, FL 32461For SaleMLS ID #1008229, Builder Services, Watersound Real Estate. ECAOR
- $1,270,0004 bd5 ba2.6k sqft470 Gulfview Cir, Santa Rosa Beach, FL 32459For SaleMLS ID #1000499, Greta & Jenn, Inlet Beach Real Estate. ECAOR
