With an estimated completion for end of September '26, the Hampton plan in the Preserve Collection at Arborview Park offers a single-level layout with a split-bedroom design, a central living area that connects directly to the outdoor living space and an expanded 3-car garage.
The main living area brings together the kitchen, dining, and living spaces with direct access to the rear screened porch and gorgeous 10'x30' saltwater pool with spa, through 12'x8' slider doors, creating a functional extension of the home for daily use and entertaining.
The kitchen is designed with a large white oak island, full overlay cabinetry with upper stacked glass display cabinets, upgraded quartz countertops, under-cabinet lighting, and a complete appliance package including a Wolf dual fuel 36'' range, Wolf built-in microwave drawer, custom wood hood vent, Cove dishwasher, and an upgraded 84" tall Sub Zero refrigerator. A butler's pantry and walk-in pantry add additional storage and prep space.
The primary suite is positioned separately from the secondary bedrooms and with en-suite bathroom that includes a custom walk-in closet with framed full size mirror, a dual vanity, walk-in tiled shower, quartz C surfaces, and upgraded plumbing fixtures. Secondary bedrooms are located on the opposite side of the home with access to full bathrooms. A study near the foyer provides a dedicated workspace or flex room.
Upgrades throughout the home include wide plank Medallion engineered wood flooring throughout, Limestone tile flooring in all bathrooms and upgraded herring bone tile floor in laundry room, solid core Shaker doors, cabinetry with soft-close drawers, quartz C countertops throughout, and a brick lay backsplash. Additional features include pre-wiring for speakers in the living room, kitchen, primary bedroom, and rear porch, CAT6 wiring, a tankless water heater, and a gas stub for a future grill .
The 3-car garage provides additional storage and functionality, with access positioned to maintain separation from the main living spaces.
For sale
Price increase: $750 (7/24)
$1,801,997
91 Hutton Cv Lot 74, Rosemary Beach, FL 32461
4beds
2,825sqft
:
Get pre-qualified$11,715/mo
Single Family Residence
Built in 2026
-- sqft lot
$1,775,100 Zestimate®
$638/sqft
$-- HOA
What's special
Split-bedroom designLarge white oak islandUpgraded quartz countertopsUpgraded plumbing fixturesSingle-level layoutSolid core shaker doorsWalk-in tiled shower
- 101 days |
- 126 |
- 8 |
Zillow last checked:
Listing updated:
Listed by:
Builder Services 850-213-5170,
Watersound Real Estate,
Lisa D Jones 770-842-5432,
Watersound Real Estate
Source: ECAOR,MLS#: 1000693
Facts & features
Interior
Bedrooms & bathrooms
- Bedrooms: 4
- Bathrooms: 3
- Full bathrooms: 3
Primary bedroom
- Level: First
- Area: 204.4 Square Feet
- Dimensions: 14 x 14.6
Bedroom
- Description: 2
- Level: First
- Area: 151.2 Square Feet
- Dimensions: 12.6 x 12
Bedroom
- Description: 3
- Level: First
- Area: 139.2 Square Feet
- Dimensions: 11.6 x 12
Bedroom
- Description: 4
- Level: First
- Area: 146.16 Square Feet
- Dimensions: 11.6 x 12.6
Dining area
- Level: First
- Area: 182.4 Square Feet
- Dimensions: 9.6 x 19
Living room
- Level: First
- Area: 432.6 Square Feet
- Dimensions: 21 x 20.6
Screened porch
- Level: First
- Area: 332.04 Square Feet
- Dimensions: 12 x 27.67
Heating
- Central, Natural Gas
Cooling
- Central Air, Ceiling Fan(s)
Appliances
- Included: Dishwasher, Disposal, Microwave, Range Hood, Tankless Water Heater
- Laundry: Washer/Dryer Hookup
Features
- Crown Molding, Vaulted Ceiling(s), Kitchen Island, Recessed Lighting, Newly Painted, Pantry, Shelving, Woodwork Painted
- Flooring: Hardwood
- Attic: Pull Down Stairs
- Has fireplace: Yes
- Fireplace features: EPA Qualified Fireplace
- Common walls with other units/homes: No Common Walls
Interior area
- Total structure area: 2,825
- Total interior livable area: 2,825 sqft
Property
Parking
- Total spaces: 5
- Parking features: Garage Door Opener, Oversized
- Attached garage spaces: 3
Features
- Stories: 1
- Patio & porch: Porch, Screened
- Exterior features: Sprinkler System
- Pool features: In Ground
- Has spa: Yes
- Spa features: Heated
- Has view: Yes
- View description: Pond
- Has water view: Yes
- Water view: Pond
Lot
- Dimensions: 65' x 122' x 72' x 152'
- Features: Interior Lot, Wooded
Details
- Parcel number: 153S18161000000740
- Zoning description: Resid Single Family
Construction
Type & style
- Home type: SingleFamily
- Architectural style: Craftsman
- Property subtype: Single Family Residence
Materials
- Brick, Siding CmntFbrHrdBrd
- Roof: Shake,Roof Pitched
Condition
- Under Construction
- New construction: No
- Year built: 2026
Utilities & green energy
- Water: Public
Community & HOA
Community
- Features: Community Room, Dock, Fitness Center, Fishing, Golf, Short Term Rental - Not Allowed, Pavillion/Gazebo, Playground, Pool, Tennis Court(s), Pickleball
- Security: Fire Alarm
- Subdivision: WATERSOUND ORIGINS
HOA
- Has HOA: Yes
- Services included: Management
Location
- Region: Rosemary Beach
Financial & listing details
- Price per square foot: $638/sqft
- Date on market: 4/15/2026
- Road surface type: Paved
Estimated market value
$1,775,100
$1.69M - $1.86M
$4,825/mo
Price history
| Date | Event | Price |
|---|---|---|
| 7/24/2026 | Price change | $1,801,997+0%$638/sqft |
Source:  ECAOR #1000693 Report a problem ECAOR #1000693 Report a problem | ||
| 6/26/2026 | Price change | $1,801,247+0.6%$638/sqft |
Source: ECAOR #1000693 Report a problem | ||
| 5/23/2026 | Price change | $1,791,317+0.1%$634/sqft |
Source: ECAOR #1000693 Report a problem | ||
| 5/8/2026 | Price change | $1,789,817+21.4%$634/sqft |
Source: ECAOR #1000693 Report a problem | ||
| 4/15/2026 | Listed for sale | $1,474,375$522/sqft |
Source: ECAOR #1000693 Report a problem | ||
Public tax history
Tax history is unavailable.
Monthly payment
Est. payment
Payment breakdown
Explore the cost of this home by adjusting the details. Changes won't be saved.Climate risks
Neighborhood: 32461
Nearby schools
GreatSchools rating
- 10/10Bay Elementary SchoolGrades: K-5Distance: 2.1 mi
- 8/10Emerald Coast Middle SchoolGrades: 6-8Distance: 4.5 mi
- 8/10South Walton High SchoolGrades: 9-12Distance: 8.8 mi
Schools provided by the listing agent
- Elementary: Dune Lakes
- Middle: Emerald Coast
- High: South Walton
Source: ECAOR. This data may not be complete. We recommend contacting the local school district to confirm school assignments for this home.
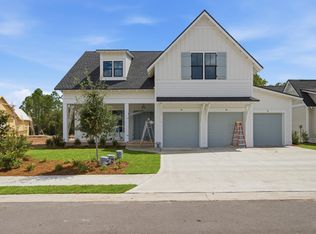
- $1,718,4624 bd5 ba3k sqft88 Hutton Cv LOT 56, Rosemary Beach, FL 32461For Sale
- $503,6620.757 Acres13699 Us Highway 98 E, Rosemary Beach, FL 32461Off Market
- $--1 bd1 ba-- sqft7150 Us Highway 98 E #1, Rosemary Beach, FL 32461Off Market
- $187,20260.84 Acres9300 Us Highway 98 E, Inlet Beach, FL 32461Off Market
- $1,550,0000.51 Acres102 Windsong Dr, Rosemary Beach, FL 32461Lot/Land
- $1,109,4170.33 Acres104 Windsong Dr, Rosemary Beach, FL 32461Sold
- $1,759,4170.43 AcresLOT 98 Windsong Dr, Rosemary Beach, FL 32461Sold
- $975,0000.34 Acres108 Windsong Dr, Rosemary Beach, FL 32461Sold
A local agent can set up tours, give advice and negotiate with sellers.
A local lender can help you make sure your offer is ready when you are.
Similar homes
- $1,718,4624 bd5 ba3k sqft88 Hutton Cv Lot 56, Rosemary Beach, FL 32461For Sale
 MLS ID #1001852, Builder Services, Watersound Real Estate. ECAOR
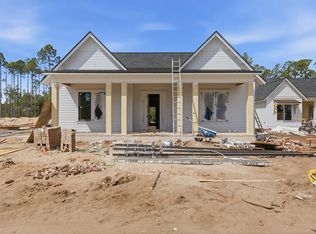
 - $1,802,3534 bd5 ba2.6k sqft81 Hutton Cv Lot 75, Rosemary Beach, FL 32461For Sale
 MLS ID #1000716, Builder Services, Watersound Real Estate. ECAOR
 - $1,950,0004 bd4 ba2k sqft988 N Walton Lakeshore Dr, Inlet Beach, FL 32461For Sale
 MLS ID #1006356, Christopher G Moore, Stay on 30A Realty. ECAOR
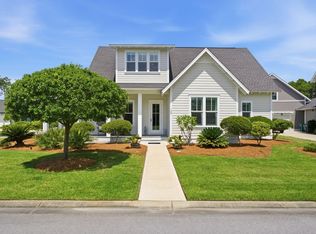
 - $1,649,0004 bd5 ba2.9k sqft133 Sandchase Cir Lot 15, Watersound, FL 32461For Sale
 MLS ID #1003105, Randall L Rintala, Watersound Real Estate. ECAOR
 - $1,806,5004 bd5 ba2.6k sqft74 W Pollard Cv Lot 41, Watersound, FL 32461For SaleMLS ID #977520, Builder Services, Watersound Real Estate. ECAOR
- $1,849,0004 bd4 ba2.9k sqft1622 Lost Cove Ln, Panama City Beach, FL 32413For SaleMLS ID #1007241, Dana L Ford, Scenic Sotheby's International Realty. ECAOR
- $1,850,0003 bd3 ba3.1k sqft1518 Dune Lake Trl, Panama City Beach, FL 32413For SaleMLS ID #791573, Lori E Roland. CPAR
- $1,499,9993 bd3 ba2.3k sqft125 Seabreeze Trl, Inlet Beach, FL 32461For SaleMLS ID #985582, Danya L Wilson, Superior Realty Group LLC. ECAOR
- $1,350,8504 bd3 ba2.4k sqft78 Hutton Cv Lot 55, Rosemary Beach, FL 32461For SaleMLS ID #997887, Builder Services, Watersound Real Estate. ECAOR
- $1,839,0005 bd4 ba2.8k sqft239 Flatwoods Forest Loop, Santa Rosa Beach, FL 32459For SaleMLS ID #1006231, Nicole A Webb, Compass. ECAOR
- $1,995,0004 bd3 ba2.6k sqft192 Lake Pointe Dr, Santa Rosa Beach, FL 32459For SaleMLS ID #995621, Tommy Lauderdale, Scenic Sotheby's International Realty. ECAOR
- $1,999,0003 bd2 ba2.2k sqft826 N Walton Lakeshore Dr, Inlet Beach, FL 32461For SaleMLS ID #1003895, Blankenship Watkins Advisory Group, Christies International Real Estate Emerald Coast. ECAOR
- $1,963,9004 bd5 ba3.2k sqft54 W Pollard Cv Lot 43, Watersound, FL 32461For SaleMLS ID #975284, Builder Services, Watersound Real Estate. ECAOR
- $904,0804 bd4 ba2.2k sqft1019 Suwannee Dr Lot 3, Rosemary Beach, FL 32461For SaleMLS ID #1003459, Builder Services, Watersound Real Estate. ECAOR
- $2,100,0004 bd3 ba2.9k sqft75 Barcelona Ave, Santa Rosa Beach, FL 32459For SaleMLS ID #1006582, Kathryn Robinson, Compass. ECAOR
- $1,495,0004 bd5 ba2.5k sqft8 E Willow Mist Rd, Rosemary Beach, FL 32461For SaleMLS ID #1002983, Blankenship Watkins Advisory Group, Christies International Real Estate Emerald Coast. ECAOR
- $1,975,0003 bd3 ba2k sqft16 Bosk Ln, Santa Rosa Beach, FL 32459For SaleMLS ID #1003406, The Beasley Group, Compass. ECAOR
- $2,249,0005 bd5 ba2.6k sqft27 Chance Ln, Inlet Beach, FL 32461For SaleMLS ID #1006920, Blankenship Watkins Advisory Group, Christies International Real Estate Emerald Coast. ECAOR
- $1,795,0004 bd3 ba3k sqft1464 Baytowne Ave E, Miramar Beach, FL 32550For SaleMLS ID #998745, Spears Group, Compass. ECAOR
- $1,124,0004 bd4 ba2.2k sqft128 Jack Knife Dr, Inlet Beach, FL 32461For SaleMLS ID #999806, Melinda A Koester, Epique Realty Inc. ECAOR
