*The new pricing reflects a builder discount of over $50,000.
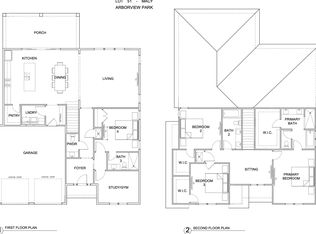
The Brigette plan offers 2,200 square feet, 4 bedrooms, 3.5 bathrooms, and a 2-car garage, located on Homesite 3 in the recently released Arborview Park neighborhood at Watersound Origins. Positioned on a homesite overlooking a retention pond, the property also includes rear fencing and a screened rear porch designed to take advantage of the water view. Estimated completion is end of Aug '26.
Entering through the foyer, Bedrooms 3 and 4 are positioned toward the front of the home with a shared full bath and nearby powder room, creating separation from the main living spaces. The layout then opens into the central kitchen, dining, and living areas, arranged for both daily use and entertaining.
The kitchen is centered within the home and includes quartz countertops, soft-close cabinetry, under-cabinet lighting, a herringbone tile backsplash extending to the ceiling, and additional cabinetry added to the back of the island for expanded storage and seating. A walk-in pantry and adjacent laundry room with added upper and lower cabinetry provide additional functionality.
The appliance package includes a dual fuel Bosch 36'' range with vent hood, microwave drawer built into the island, Bosch refrigerator, dishwasher, and a tankless water heater as part of the natural gas package. A gas stub has also been added for a future grill connection at the rear porch. tiled shower, quartz surfaces, and porcelain tile flooring. Bedroom 2 is separately located at the rear right side of the home with its own adjacent bath, creating an additional private guest suite option.
Additional features include 10-foot ceilings, luxury vinyl plank flooring throughout the main living areas, crown molding, melamine wrapped wood shelving systems in all closets and pantry spaces, pull-down attic stairs, and Hardiplank siding with heirloom brick detailing.
Located within Watersound Origins, Arborview Park provides access to the Origins Golf Course, Village Commons, trails, and community amenities.
Pending
Price increase: $9.2K (7/24)
$904,080
1019 Suwannee Dr Lot 3, Rosemary Beach, FL 32461
4beds
2,200sqft
Single Family Residence
Built in 2026
7,150 Square Feet Lot
$893,400 Zestimate®
$411/sqft
$-- HOA
What's special
Quartz surfacesPull-down attic stairsPorcelain tile flooringTiled showerCrown moldingBosch refrigeratorWalk-in pantry
- 88 days |
- 220 |
- 12 |
Zillow last checked:
Listing updated:
Listed by:
Builder Services 850-213-5170,
Watersound Real Estate,
Lisa D Jones 770-842-5432,
Watersound Real Estate
Source: ECAOR,MLS#: 1003459
Facts & features
Interior
Bedrooms & bathrooms
- Bedrooms: 4
- Bathrooms: 4
- Full bathrooms: 3
- 1/2 bathrooms: 1
Primary bedroom
- Description: BR 1
- Level: First
- Area: 199.31 Square Feet
- Dimensions: 14.58 x 13.67
Bedroom
- Description: BR 2
- Level: First
- Area: 148.35 Square Feet
- Dimensions: 11.5 x 12.9
Bedroom
- Description: BR 3
- Level: First
- Area: 153.05 Square Feet
- Dimensions: 12.67 x 12.08
Bedroom
- Description: BR 4
- Level: First
- Area: 136.25 Square Feet
- Dimensions: 12.5 x 10.9
Dining area
- Level: First
- Area: 148.87 Square Feet
- Dimensions: 9.5 x 15.67
Garage
- Description: 2-car
- Level: First
- Area: 562.05 Square Feet
- Dimensions: 25.17 x 22.33
Living room
- Level: First
- Area: 340 Square Feet
- Dimensions: 20 x 17
Screened porch
- Level: First
- Area: 284.39 Square Feet
- Dimensions: 16.42 x 17.33
Heating
- Central, Natural Gas
Cooling
- Central Air, Ceiling Fan(s)
Appliances
- Included: Dishwasher, Disposal, Microwave, Range Hood, Tankless Water Heater
- Laundry: Washer/Dryer Hookup
Features
- Crown Molding, Vaulted Ceiling(s), Kitchen Island, Recessed Lighting, Newly Painted, Pantry, Shelving, Woodwork Painted
- Flooring: Vinyl
- Attic: Pull Down Stairs
- Common walls with other units/homes: No Common Walls
Interior area
- Total structure area: 2,200
- Total interior livable area: 2,200 sqft
Property
Parking
- Total spaces: 4
- Parking features: Garage Door Opener
- Attached garage spaces: 2
Features
- Stories: 1
- Patio & porch: Screened
- Exterior features: Private Yard, Sprinkler System
- Has view: Yes
- View description: Pond
- Has water view: Yes
- Water view: Pond
Lot
- Size: 7,150 Square Feet
- Dimensions: 55' x 130' x 55' x 130'
- Features: Interior Lot, Wooded
Details
- Parcel number: 153S18161000000030
- Zoning description: Resid Single Family
Construction
Type & style
- Home type: SingleFamily
- Architectural style: Florida Cottage
- Property subtype: Single Family Residence
Materials
- Brick, Siding CmntFbrHrdBrd
- Foundation: Slab
- Roof: Shingle,Roof Pitched
Condition
- Under Construction
- New construction: No
- Year built: 2026
Utilities & green energy
- Water: Public
Community & HOA
Community
- Features: Community Room, Dock, Fitness Center, Fishing, Golf, Short Term Rental - Not Allowed, Pavillion/Gazebo, Playground, Pool, Tennis Court(s), Pickleball
- Security: Smoke Detector(s)
- Subdivision: WATERSOUND ORIGINS
HOA
- Has HOA: Yes
- Services included: Management
Location
- Region: Rosemary Beach
Financial & listing details
- Price per square foot: $411/sqft
- Date on market: 5/20/2026
- Road surface type: Paved
Estimated market value
$893,400
$849,000 - $938,000
$5,632/mo
Price history
| Date | Event | Price |
|---|---|---|
| 8/2/2026 | Pending sale | $904,080$411/sqft |
Source:  ECAOR #1003459 Report a problem ECAOR #1003459 Report a problem | ||
| 7/24/2026 | Price change | $904,080+1%$411/sqft |
Source: ECAOR #1003459 Report a problem | ||
| 6/19/2026 | Price change | $894,900-5.9%$407/sqft |
Source: ECAOR #1003459 Report a problem | ||
| 6/8/2026 | Price change | $950,680+0.1%$432/sqft |
Source: ECAOR #1003459 Report a problem | ||
| 6/3/2026 | Price change | $949,730+0.6%$432/sqft |
Source: ECAOR #1003459 Report a problem | ||
| 5/20/2026 | Listed for sale | $943,730$429/sqft |
Source: ECAOR #1003459 Report a problem | ||
Public tax history
Tax history is unavailable.
Monthly payment
Est. payment
Payment breakdown
Explore the cost of this home by adjusting the details. Changes won't be saved.Climate risks
Neighborhood: 32461
Nearby schools
GreatSchools rating
- 10/10Bay Elementary SchoolGrades: K-5Distance: 3.5 mi
- 8/10Emerald Coast Middle SchoolGrades: 6-8Distance: 5.9 mi
- 8/10South Walton High SchoolGrades: 9-12Distance: 10.1 mi
Schools provided by the listing agent
- Elementary: Dune Lakes
- Middle: Emerald Coast
- High: South Walton
Source: ECAOR. This data may not be complete. We recommend contacting the local school district to confirm school assignments for this home.
- $1,153,8804 bd4 ba2.8k sqftSuwannee Dr LOT 51, Rosemary Beach, FL 32461For Sale
- $879,9003 bd3 ba2.1k sqft1029 Suwannee Dr LOT 4, Rosemary Beach, FL 32461Pending

- $879,0803 bd3 ba2.1k sqft1009 Suwannee Dr LOT 2, Rosemary Beach, FL 32461For Sale
- $1,350,8504 bd3 ba2.4k sqft78 Hutton Cv LOT 55, Rosemary Beach, FL 32461For Sale

- $998,4004 bd4 ba2.8k sqft999 Suwannee Dr LOT 1, Rosemary Beach, FL 32461Sold
- $1,715,1654 bd5 ba3.7k sqft116 Hutton Cv LOT 58, Rosemary Beach, FL 32461Pending
- $1,749,9004 bd5 ba2.6k sqft81 Hutton Cv LOT 75, Rosemary Beach, FL 32461For Sale
- $1,570,6404 bd5 ba2.8k sqft170 Hutton Cv LOT 62, Rosemary Beach, FL 32461Pending
A local agent can set up tours, give advice and negotiate with sellers.
A local lender can help you make sure your offer is ready when you are.
Similar homes
- $875,0003 bd3 ba2k sqft175 Suwannee Dr, Inlet Beach, FL 32461For Sale

 MLS ID #1006384, Karen E Crews, Watersound Real Estate. ECAOR
 - $1,090,0004 bd4 ba2.3k sqft112 Cannonball Ln, Watersound, FL 32461For Sale
 MLS ID #1007357, Anne Winicki, Scenic Sotheby's International Realty. ECAOR
 - $1,036,5804 bd5 ba2.4k sqft30 Porter Dr Lot 66, Rosemary Beach, FL 32461For Sale
 MLS ID #1009113, Builder Services, Watersound Real Estate. ECAOR
 - $799,9003 bd3 ba1.9k sqftGreen Heron St Lot 68, Rosemary Beach, FL 32461For Sale
 MLS ID #1008229, Builder Services, Watersound Real Estate. ECAOR
 - $792,7703 bd3 ba1.9k sqft290 Green Heron St Lot 27, Rosemary Beach, FL 32461For SaleMLS ID #995908, Builder Services, Watersound Real Estate. ECAOR
- $1,043,7504 bd4 ba2.4k sqft158 E Seabrook Way Lot 28, Rosemary Beach, FL 32461For SaleMLS ID #978342, Builder Services, Watersound Real Estate. ECAOR
- $1,104,0054 bd5 ba2.4k sqft20 Porter Dr Lot 67, Rosemary Beach, FL 32461For SaleMLS ID #999148, Builder Services, Watersound Real Estate. ECAOR
- $1,078,5054 bd5 ba2.4k sqft88 Porter Dr Lot 88, Rosemary Beach, FL 32461For SaleMLS ID #1009115, Builder Services, Watersound Real Estate. ECAOR
- $664,9002 bd2 ba1.6k sqft131 Green Heron St Lot 65, Rosemary Beach, FL 32461For SaleMLS ID #1008240, Builder Services, Watersound Real Estate. ECAOR
- $775,0004 bd3 ba3k sqft410 Coastal Breeze Dr, Freeport, FL 32439For SaleMLS ID #1009694, Skip on the Beach Team, Better Homes and Gardens Real Estate Emerald Coast. ECAOR
- $1,049,0006 bd4 ba2.4k sqft55 Nautilus Coast Dr, Rosemary Beach, FL 32461New ConstructionMLS ID #786455, Abbott Martin Group. CPAR
- $1,299,0005 bd4 ba3k sqft21 Anastasia Cir, Rosemary Beach, FL 32461For SaleMLS ID #1004619, Ann M Ward, EXP Realty LLC. ECAOR
- $899,9003 bd2 ba1.9k sqft416 Hideaway Cir, Santa Rosa Beach, FL 32459For SaleMLS ID #1008196, Austin C Norwood, Pinnacle Beach Properties. ECAOR
- $1,049,0006 bd4 ba2.4k sqft55 Nautilus Coast Dr Lot 6, Inlet Beach, FL 32461For SaleMLS ID #996774, Abbott Martin Group, EXP Realty LLC. ECAOR
- $899,0003 bd4 ba2.5k sqft8490 Landshark Blvd, Panama City Beach, FL 32413New ConstructionMLS ID #786399, Terri M Snyder. CPAR
- $698,9002 bd2 ba1.5k sqft280 Green Heron St Lot 28, Watersound, FL 32461For SaleMLS ID #995601, Builder Services, Watersound Real Estate. ECAOR
- $649,9003 bd2 ba1.7k sqft189 Windrow Way, Watersound, FL 32461For SaleMLS ID #999402, Cynthia L Cobine, Scenic Sotheby's International Realty. ECAOR
- $899,9005 bd3 ba2.6k sqft521 Shelter Cove Dr, Santa Rosa Beach, FL 32459For SaleMLS ID #1006903, Justin D Wilkerson, Real Broker LLC. ECAOR
- $895,0004 bd4 ba2.4k sqft26 Palmview Ln, Santa Rosa Beach, FL 32459For SaleMLS ID #994755, Charity L Jeffrey, Bastion Realty LLC. ECAOR
- $599,0005 bd3 ba2.2k sqft339 Blue Sage Rd, Panama City Beach, FL 32413For SaleMLS ID #793731, Zak C Kennedy. CPAR
