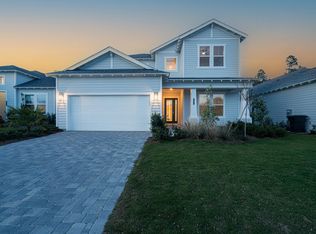
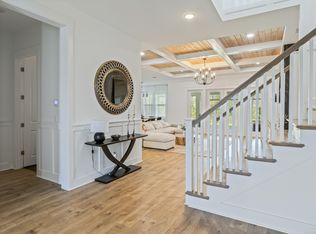
Luxury Preserve-View Home in NatureWalk at Watersound Origins Nestled within the prestigious gated community of NatureWalk at Watersound Origins, this exceptional 5-bedroom, 3.5-bathroom home offers luxury living with the privacy of a serene wooded nature preserve backdrop. Featuring the highly sought-after upgraded Orchid floor plan, this beautifully appointed residence showcases dramatic soaring ceilings in the main living area, filling the home with abundant natural light. Designer lighting upgrades throughout add elegance and sophistication to every space. The open-concept kitchen is a chef's dream, complete with quartz countertops, a stylish tile backsplash, and premium stainless steel appliances. The spacious main-floor primary suite overlooks the peaceful preserve and includes an expansive walk-in closet along with a luxurious en-suite bath. Upstairs, you'll find 2 additional bedrooms, a full bathroom, and a generous loft area that provides flexible space for a media room, home office, or play area. Outside, lush professional landscaping enhances the home's curb appeal, while the two-car garage provides ample storage and convenience.Residents of NatureWalk enjoy exclusive resort-style amenities, creating an unparalleled lifestyle in one of the area's most desirable communities. Offered by Owner/ Agent
For sale
$1,299,000
21 Anastasia Cir, Rosemary Beach, FL 32461
5beds
3,042sqft
Single Family Residence
Built in 2023
6,969 Square Feet Lot
$-- Zestimate®
$427/sqft
$-- HOA
What's special
Abundant natural lightQuartz countertopsUpgraded orchid floor planOverlooks the peaceful preserveSpacious main-floor primary suiteDesigner lighting upgrades throughoutPremium stainless steel appliances
- 74 days |
- 206 |
- 10 |
Zillow last checked:
Listing updated:
Listed by:
Ann M Ward 404-386-1570,
EXP Realty LLC
Source: ECAOR,MLS#: 1004619
Facts & features
Interior
Bedrooms & bathrooms
- Bedrooms: 5
- Bathrooms: 4
- Full bathrooms: 3
- 1/2 bathrooms: 1
Primary bedroom
- Level: First
- Area: 238 Square Feet
- Dimensions: 14 x 17
Bedroom
- Level: First
- Area: 100 Square Feet
- Dimensions: 10 x 10
Bedroom
- Level: First
- Area: 130 Square Feet
- Dimensions: 13 x 10
Bedroom
- Level: Second
- Area: 110 Square Feet
- Dimensions: 11 x 10
Bedroom
- Level: Second
- Area: 182 Square Feet
- Dimensions: 13 x 14
Primary bathroom
- Level: First
- Area: 140 Square Feet
- Dimensions: 10 x 14
Dining area
- Description: ajoins great room
- Level: First
- Area: 162 Square Feet
- Dimensions: 9 x 18
Great room
- Description: excludes dining area
- Level: First
- Area: 252 Square Feet
- Dimensions: 14 x 18
Kitchen
- Description: open to great room and dining area
- Level: First
- Area: 253 Square Feet
- Dimensions: 23 x 11
Loft
- Level: Second
- Area: 266 Square Feet
- Dimensions: 19 x 14
Heating
- Central
Cooling
- Central Air, Ceiling Fan(s)
Appliances
- Included: Cooktop, Dishwasher, Disposal, Dryer, Microwave, Range Hood, Washer, Gas Water Heater
Features
- Vaulted Ceiling(s), Kitchen Island, Pantry
- Flooring: Hardwood
- Windows: Window Treatments
- Common walls with other units/homes: No Common Walls
Interior area
- Total structure area: 3,042
- Total interior livable area: 3,042 sqft
Property
Parking
- Total spaces: 4
- Parking features: Garage Door Opener
- Attached garage spaces: 2
Features
- Stories: 2
- Patio & porch: Covered
- Exterior features: Sprinkler System
Lot
- Size: 6,969 Square Feet
- Dimensions: 49' x 133' x 57' x 133'
- Features: Level, Sidewalk, Survey Available
Details
- Parcel number: 243S18161220002000
- Zoning description: Resid Single Family
- Special conditions: Accept Backup Offers
Construction
Type & style
- Home type: SingleFamily
- Architectural style: Contemporary
- Property subtype: Single Family Residence
Materials
- Siding CmntFbrHrdBrd
- Roof: Shake
Condition
- Construction Complete
- New construction: No
- Year built: 2023
Community & HOA
Community
- Features: Community Room, Fitness Center, Gated, Golf, Short Term Rental - Not Allowed, Pavillion/Gazebo, Playground, Pool, Tennis Court(s), Pickleball
- Security: Smoke Detector(s)
- Subdivision: Naturewalk at Watersound Origins
HOA
- Has HOA: Yes
- Services included: Recreational Faclty, Trash
Location
- Region: Rosemary Beach
Financial & listing details
- Price per square foot: $427/sqft
- Tax assessed value: $783,443
- Annual tax amount: $7,078
- Date on market: 6/3/2026
- Road surface type: Paved
Estimated market value
Not available
Estimated sales range
Not available
Not available
Price history
| Date | Event | Price |
|---|---|---|
| 6/3/2026 | Listed for sale | $1,299,000+39%$427/sqft |
Source:  ECAOR #1004619 Report a problem ECAOR #1004619 Report a problem | ||
| 3/18/2024 | Listing removed | -- |
Source: Navarre Area BOR #941311 Report a problem | ||
| 3/8/2024 | Listed for rent | $6,800$2/sqft |
Source: Navarre Area BOR #941311 Report a problem | ||
| 3/8/2024 | Listing removed | -- |
Source: Zillow Rentals Report a problem | ||
| 2/16/2024 | Price change | $6,800-9.3%$2/sqft |
Source: Navarre Area BOR #941311 Report a problem | ||
| 2/9/2024 | Listed for rent | $7,500+4.2%$2/sqft |
Source: Navarre Area BOR #941311 Report a problem | ||
| 2/8/2024 | Listing removed | -- |
Source: Zillow Rentals Report a problem | ||
| 1/12/2024 | Price change | $7,200+2.9%$2/sqft |
Source: Zillow Rentals Report a problem | ||
| 1/11/2024 | Listed for rent | $7,000$2/sqft |
Source: Zillow Rentals Report a problem | ||
| 11/29/2023 | Sold | $934,400$307/sqft |
Source: Public Record Report a problem | ||
Public tax history
| Year | Property taxes | Tax assessment |
|---|---|---|
| 2025 | $7,079 -7.2% | $783,443 -6.2% |
| 2024 | $7,626 +577.7% | $834,926 +574.2% |
| 2023 | $1,125 +5170.6% | $123,842 +5275.1% |
| 2022 | $21 | $2,304 |
Find assessor info on the county website
Monthly payment
Est. payment
Payment breakdown
Explore the cost of this home by adjusting the details. Changes won't be saved.Climate risks
Neighborhood: 32461
Nearby schools
GreatSchools rating
- 10/10Bay Elementary SchoolGrades: K-5Distance: 4.8 mi
- 8/10Emerald Coast Middle SchoolGrades: 6-8Distance: 7.3 mi
- 8/10South Walton High SchoolGrades: 9-12Distance: 11.5 mi
Schools provided by the listing agent
- Elementary: Van R Butler
- Middle: Emerald Coast
- High: South Walton
Source: ECAOR. This data may not be complete. We recommend contacting the local school district to confirm school assignments for this home.
- $849,1003 bd3 ba2.3k sqft15 Anastasia Cir, Inlet Beach, FL 32461Sold
- $821,4003 bd3 ba2.4k sqft29 Anastasia Cir, Inlet Beach, FL 32461Sold
- $962,2005 bd4 ba3.1k sqft11 Anastasia Cir, Inlet Beach, FL 32461Sold
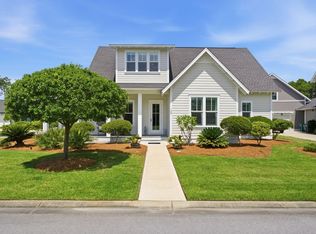
- $878,0003 bd3 ba2.3k sqft35 Anastasia Cir, Inlet Beach, FL 32461Sold
- $871,5003 bd3 ba2.3k sqft7 Anastasia Cir, Inlet Beach, FL 32461Sold
- $1,241,4005 bd3 ba3k sqft45 Anastasia Cir, Inlet Beach, FL 32461Sold
- $986,2003 bd3 ba2.4k sqft50 Anastasia Cir, Inlet Beach, FL 32461Sold
- $1,106,0003 bd3 ba2.3k sqft51 Anastasia Cir, Inlet Beach, FL 32461Sold
A local agent can set up tours, give advice and negotiate with sellers.
A local lender can help you make sure your offer is ready when you are.
Similar homes
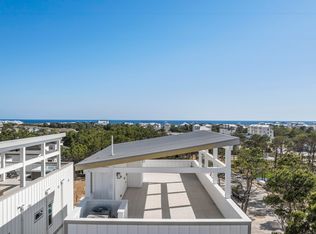
- $1,450,0005 bd5 ba3.8k sqft298 W Lafayette Rd, Rosemary Beach, FL 32461For Sale
 MLS ID #982548, Christopher M Arnold, Waterview Property Group LLC. ECAOR
 - $1,090,0004 bd4 ba2.3k sqft112 Cannonball Ln, Watersound, FL 32461For Sale
 MLS ID #1007357, Anne Winicki, Scenic Sotheby's International Realty. ECAOR
 - $1,649,0004 bd5 ba2.9k sqft133 Sandchase Cir Lot 15, Watersound, FL 32461For Sale
 MLS ID #1003105, Randall L Rintala, Watersound Real Estate. ECAOR
 - $1,310,0005 bd5 ba3k sqft24 E Queen Palm Dr, Rosemary Beach, FL 32461New Construction
 CPAR
CPAR - $1,295,0006 bd8 ba3.5k sqft21 Sarah St, Rosemary Beach, FL 32461New ConstructionMLS ID #770120, Abbott Martin Group. CPAR
- $1,295,0006 bd8 ba3.5k sqft21 Sarah St Lot 19, Inlet Beach, FL 32461For SaleMLS ID #970546, Abbott Martin Group, EXP Realty LLC. ECAOR
- $1,570,0004 bd4 ba3.8k sqft315 W Lafayette Rd, Rosemary Beach, FL 32461For SaleMLS ID #994067, Todd A Lassiter, Berkshire Hathaway HomeServices. ECAOR
- $1,036,5804 bd5 ba2.4k sqft30 Porter Dr Lot 66, Rosemary Beach, FL 32461For SaleMLS ID #1009113, Builder Services, Watersound Real Estate. ECAOR
- $1,104,0054 bd5 ba2.4k sqft20 Porter Dr Lot 67, Rosemary Beach, FL 32461For SaleMLS ID #999148, Builder Services, Watersound Real Estate. ECAOR
- $1,078,5054 bd5 ba2.4k sqft88 Porter Dr Lot 88, Rosemary Beach, FL 32461For SaleMLS ID #1009115, Builder Services, Watersound Real Estate. ECAOR
- $1,800,0004 bd6 ba3k sqft465 Seacrest Dr, Inlet Beach, FL 32461For SaleMLS ID #999712, The Rabbitt Group, Corcoran Reverie SRB. ECAOR
- $1,350,8504 bd3 ba2.4k sqft78 Hutton Cv Lot 55, Rosemary Beach, FL 32461For SaleMLS ID #997887, Builder Services, Watersound Real Estate. ECAOR
- $649,9003 bd3 ba1.7k sqft117 Roundwood Dr, Inlet Beach, FL 32461For SaleMLS ID #1000412, Randall L Rintala, Watersound Real Estate. ECAOR
- $1,149,0004 bd6 ba2.6k sqft11 Sarah St, Inlet Beach, FL 32461New ConstructionMLS ID #781396, Abbott Martin Group. CPAR
- $1,149,0004 bd6 ba2.6k sqft11 Sarah St Lot 20, Inlet Beach, FL 32461For SaleMLS ID #987508, Abbott Martin Group, EXP Realty LLC. ECAOR
- $1,049,0006 bd4 ba2.4k sqft55 Nautilus Coast Dr, Rosemary Beach, FL 32461New ConstructionMLS ID #786455, Abbott Martin Group. CPAR
- $1,049,0006 bd4 ba2.4k sqft55 Nautilus Coast Dr Lot 6, Inlet Beach, FL 32461For SaleMLS ID #996774, Abbott Martin Group, EXP Realty LLC. ECAOR
- $1,299,9004 bd3 ba2.2k sqft285 J W Hollington Rd, Freeport, FL 32439For SaleMLS ID #999737, Douglas E Addeo, Community Realty Associates. ECAOR
- $649,9003 bd2 ba1.7k sqft189 Windrow Way, Watersound, FL 32461For SaleMLS ID #999402, Cynthia L Cobine, Scenic Sotheby's International Realty. ECAOR
- $875,0003 bd3 ba2k sqft175 Suwannee Dr, Inlet Beach, FL 32461For SaleMLS ID #1006384, Karen E Crews, Watersound Real Estate. ECAOR
