Welcome to Watersound Origins, where thoughtfully designed living meets the beauty of Florida's Emerald Coast. This beautifully maintained two-story Christopher Plan offers 3 bedrooms, 2.5 bathrooms, and a one-car garage, featuring an open-concept layout with soaring 10-foot ceilings that create a bright and spacious atmosphere throughout.
The well-appointed kitchen showcases quartz countertops, stainless steel gas appliances, soft-close wood cabinetry, luxury vinyl plank flooring, and an abundance of workspace for everyday living and entertaining. Additional upgrades include extra overhead cabinetry in the laundry room, enhanced lighting in the kitchen and dining area, gutters, fencing, and an extended rear porch--creating the perfect outdoor space to relax or entertain.
Offered AS IS, this home has been thoughtfully enhanced and is move-in ready.
Beyond the home, Watersound Origins offers an exceptional coastal lifestyle. With a six-month minimum lease policy, the community welcomes both full-time residents and second homeowners. Residents enjoy access to the Village Commons, featuring a resort-style swimming pool, fitness center, sports courts, parks, scenic walking trails, and the Origins Golf Club. Ideally located just minutes from the world-renowned white sand beaches of Scenic Highway 30A, as well as premier shopping, dining, and entertainment, this home presents a rare opportunity to enjoy the perfect balance of modern comfort, resort-style amenities, and natural beauty.
For sale
$875,000
175 Suwannee Dr, Inlet Beach, FL 32461
3beds
2,055sqft
Single Family Residence
Built in 2023
-- sqft lot
$-- Zestimate®
$426/sqft
$-- HOA
What's special
One-car garageTwo-story christopher planQuartz countertopsAbundance of workspaceOpen-concept layoutLuxury vinyl plank flooringBright and spacious atmosphere
- 88 days
- 186
- 17
Zillow last checked:
Listing updated:
Listed by:
Karen E Crews 727-641-8525,
Watersound Real Estate,
Harman, Jones, Sullivan 850-213-5170,
Watersound Real Estate
Source: ECAOR,MLS#: 1006384
Facts & features
Interior
Bedrooms & bathrooms
- Bedrooms: 3
- Bathrooms: 3
- Full bathrooms: 2
- 1/2 bathrooms: 1
Bedroom
- Level: First
- Area: 202.5 Square Feet
- Dimensions: 15 x 13.5
Bedroom
- Level: Second
- Area: 168 Square Feet
- Dimensions: 14 x 12
Bedroom
- Level: Second
- Area: 168 Square Feet
- Dimensions: 14 x 12
Dining room
- Level: First
- Area: 161 Square Feet
- Dimensions: 14 x 11.5
Garage
- Level: First
- Area: 258 Square Feet
- Dimensions: 12 x 21.5
Living room
- Level: First
- Area: 239.25 Square Feet
- Dimensions: 16.5 x 14.5
Sitting room
- Level: Second
- Area: 168 Square Feet
- Dimensions: 14 x 12
Heating
- Central
Cooling
- Central Air
Appliances
- Included: Cooktop, Dishwasher, Microwave, Refrigerator
Features
- Vaulted Ceiling(s), Kitchen Island
- Common walls with other units/homes: No Common Walls
Interior area
- Total structure area: 2,055
- Total interior livable area: 2,055 sqft
Property
Parking
- Total spaces: 1
- Parking features: Garage
- Garage spaces: 1
Features
- Stories: 2
Lot
- Dimensions: 49 x 90 x 66 x 90
Details
- Parcel number: 233S18161500000160
- Zoning description: Resid Single Family
Construction
Type & style
- Home type: SingleFamily
- Architectural style: Florida Cottage
- Property subtype: Single Family Residence
Materials
- Siding CmntFbrHrdBrd
- Roof: Shake
Condition
- Construction Complete
- New construction: No
- Year built: 2023
Utilities & green energy
- Water: Public
Community & HOA
Community
- Features: Fitness Center, Golf, Short Term Rental - Not Allowed, Playground, Pool, Tennis Court(s), Pickleball
- Security: Smoke Detector(s)
- Subdivision: WATERSOUND ORIGINS
HOA
- Has HOA: Yes
- Services included: Management
Location
- Region: Inlet Beach
Financial & listing details
- Price per square foot: $426/sqft
- Tax assessed value: $636,233
- Annual tax amount: $5,748
- Date on market: 6/26/2026
Estimated market value
Not available
Estimated sales range
Not available
Not available
Price history
| Date | Event | Price |
|---|---|---|
| 6/26/2026 | Listed for sale | $875,000+19.6%$426/sqft |
Source:  ECAOR #1006384 Report a problem ECAOR #1006384 Report a problem | ||
| 7/17/2023 | Sold | $731,900$356/sqft |
Source: Public Record Report a problem | ||
Public tax history
| Year | Property taxes | Tax assessment |
|---|---|---|
| 2025 | $5,749 +3.9% | $636,233 +5% |
| 2024 | $5,535 +654.3% | $605,930 +650.4% |
| 2023 | $734 | $80,750 |
Find assessor info on the county website
Monthly payment
Est. payment
Payment breakdown
Explore the cost of this home by adjusting the details. Changes won't be saved.Climate risks
Neighborhood: 32461
Nearby schools
Schools provided by the listing agent
- Elementary: Dune Lakes
- Middle: Emerald Coast
- High: South Walton
Source: ECAOR. This data may not be complete. We recommend contacting the local school district to confirm school assignments for this home.

Similar homes
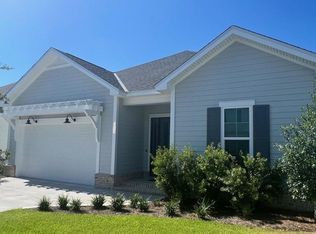
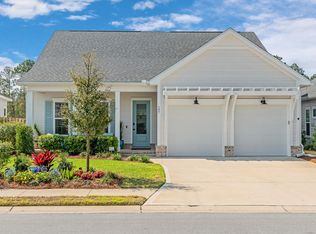
- $849,0004 bd3 ba2.4k sqft63 Roundwood Dr, Inlet Beach, FL 32461For Sale
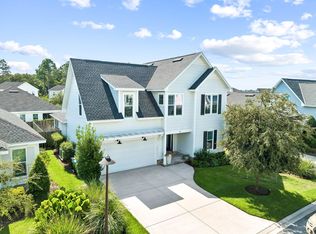
 MLS ID #1010801, Blankenship Watkins Advisory Group, Christies International Real Estate Emerald Coast. ECAOR
 - $759,0004 bd3 ba1.9k sqft120 Suwannee Dr, Inlet Beach, FL 32461For Sale
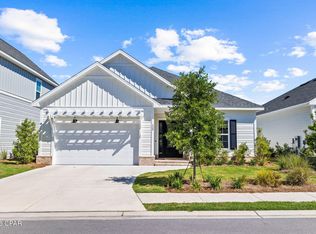 MLS ID #794299, Craig Duran. CPAR
 - $799,9003 bd3 ba1.9k sqftGreen Heron St Lot 68, Rosemary Beach, FL 32461For Sale
 MLS ID #1008229, Builder Services, Watersound Real Estate. ECAOR
 - $749,9003 bd2 ba1.7k sqft91 Bunting Ln, Inlet Beach, FL 32461For Sale
 MLS ID #1010906, Karen M Holder, EXP Realty LLC. ECAOR
 - $995,0003 bd2 ba1.9k sqft246 Naturewalk Blvd, Watersound, FL 32461For SaleMLS ID #1011433, Cherissa Cabahug, 1 Percent Lists Florida Coast. ECAOR
- $950,0003 bd3 ba2k sqft91 Heartwood St, Inlet Beach, FL 32461For SaleMLS ID #1010871, Angie Gibson, Watersound Real Estate. ECAOR
- $767,7703 bd3 ba1.9k sqft290 Green Heron St Lot 27, Rosemary Beach, FL 32461For SaleMLS ID #995908, Builder Services, Watersound Real Estate. ECAOR
- $659,0003 bd2 ba1.8k sqft202 Suwannee Dr, Inlet Beach, FL 32461For SaleMLS ID #1009922, Gordon C Tarver, Inlet Beach Real Estate. ECAOR
- $999,0004 bd3 ba2.5k sqft158 Trailhead Dr, Inlet Beach, FL 32461For SaleMLS ID #1003317, Robert S Weil, Engel & Voelkers 30A Beaches. ECAOR
- $785,0002 bd2 ba1.8k sqft92 E Lafayette Rd, Watersound, FL 32461For SaleMLS ID #1000933, Dana L Ford, Scenic Sotheby's International Realty. ECAOR
- $874,0004 bd4 ba2.2k sqft37 Cape Nautilus Ln Lot 16, Inlet Beach, FL 32461For SaleMLS ID #995502, Abbott Martin Group, EXP Realty LLC. ECAOR
- $925,0003 bd3 ba1.6k sqft91 Milestone Dr Unit A, Rosemary Beach, FL 32461For SaleMLS ID #1010978, James N Deslonde, Gulf Realty 30A LLC. ECAOR
- $1,090,0004 bd4 ba2.3k sqft112 Cannonball Ln, Watersound, FL 32461For SaleMLS ID #1007357, Anne Winicki, Scenic Sotheby's International Realty. ECAOR
- $664,9002 bd2 ba1.6k sqft131 Green Heron St Lot 65, Rosemary Beach, FL 32461For SaleMLS ID #1008240, Builder Services, Watersound Real Estate. ECAOR
- $649,9002 bd2 ba1.5k sqft121 Green Heron St Lot 64, Rosemary Beach, FL 32461For SaleMLS ID #1005862, Builder Services, Watersound Real Estate. ECAOR
- $673,9002 bd2 ba1.5k sqft280 Green Heron St Lot 28, Watersound, FL 32461For SaleMLS ID #995601, Builder Services, Watersound Real Estate. ECAOR
- $649,9003 bd2 ba1.7k sqft189 Windrow Way, Watersound, FL 32461For SaleMLS ID #999402, Cynthia L Cobine, Scenic Sotheby's International Realty. ECAOR
- $924,0005 bd3 ba2.1k sqft50 Nautilus Breeze Way Lot 20, Rosemary Beach, FL 32461For SaleMLS ID #995503, Abbott Martin Group, EXP Realty LLC. ECAOR
- $965,5003 bd3 ba1.6k sqft121 E Milestone Dr Unit B, Inlet Beach, FL 32461For SaleMLS ID #995602, Jeremy E Ramsey, Five Star Properties RE FL Inc. ECAOR
- $575,0003 bd3 ba1.6k sqft105 Golden Bell Ct Unit 105B, Rosemary Beach, FL 32461For SaleMLS ID #1007518, Builder Services, Watersound Real Estate. ECAOR
