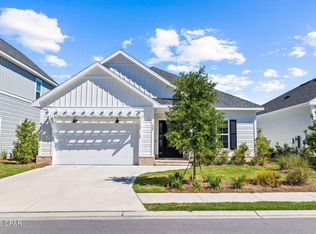
Like-new, beautifully maintained, and perfectly positioned for easy coastal living in Watersound Origins! Located on a quiet, low-traffic street in Longleaf Park, this one-owner Bella floor plan offers 3 bedrooms, 2 baths, a 2-car garage, and desirable single-level living with peaceful water views.
Thoughtfully upgraded throughout, the open-concept interior features 10-foot ceilings, 8-foot doors, luxury vinyl plank flooring, crown molding, and a beautifully appointed kitchen with quartz countertops, Bosch stainless steel appliances, a dual-fuel gas range, an oversized island, and custom cabinetry. The spacious primary suite includes a large tiled walk-in shower and generous closet space.
Enjoy beautiful sunsets and tranquil pond views from the extended screened porch, with an additional patio and gas connection for outdoor grilling. Blinds, gutters, and thoughtful finishing touches are already in place, making this home truly move-in ready.
Ideally located near the entrance to Watersound Origins, with convenient access to Watersound Town Center, Publix, dining, shopping, and healthcare. Community amenities include a resort-style pool, fitness center, golf, tennis, pickleball, nature trails, and kayaking. The beautiful beaches of South Walton and Inlet Beach are just minutes away.
For sale
Price cut: $5K (11/12)
$729,900
91 Bunting Ln, Inlet Beach, FL 32461
3beds
1,748sqft
Single Family Residence
Built in 2024
4,791 Square Feet Lot
$-- Zestimate®
$418/sqft
$-- HOA
What's special
Oversized islandQuartz countertopsDual-fuel gas rangeOpen-concept interiorPeaceful water viewsCustom cabinetrySpacious primary suite
- 76 days
- 412
- 58
Zillow last checked:
Listing updated:
Listed by:
Karen M Holder 850-687-1064,
EXP Realty LLC
Source: ECAOR,MLS#: 1010906
Facts & features
Interior
Bedrooms & bathrooms
- Bedrooms: 3
- Bathrooms: 2
- Full bathrooms: 2
Bedroom
- Description: 14 x 13.5
- Level: First
- Area: 189 Square Feet
- Dimensions: 14 x 13.5
Bedroom
- Description: 12 x 11.5
- Level: First
- Area: 138 Square Feet
- Dimensions: 12 x 11.5
Bedroom
- Description: 13 x 11.5
- Level: First
- Area: 149.5 Square Feet
- Dimensions: 13 x 11.5
Dining area
- Description: 8.5 x 13.5
- Level: First
- Area: 114.75 Square Feet
- Dimensions: 8.5 x 13.5
Living room
- Description: 19.5 x 17.5
- Level: First
- Area: 341.25 Square Feet
- Dimensions: 19.5 x 17.5
Heating
- Central, Natural Gas
Cooling
- Central Air, Ceiling Fan(s)
Appliances
- Included: Dishwasher, Disposal, Microwave, Range Hood, Tankless Water Heater
- Laundry: Washer/Dryer Hookup
Features
- Crown Molding, Vaulted Ceiling(s), Kitchen Island, Recessed Lighting, Pantry, Shelving, Split Bedroom, Woodwork Painted
- Flooring: Vinyl
- Windows: Window Treatments
- Attic: Pull Down Stairs
- Common walls with other units/homes: No Common Walls
Interior area
- Total structure area: 1,748
- Total interior livable area: 1,748 sqft
Property
Parking
- Total spaces: 4
- Parking features: Garage Door Opener
- Attached garage spaces: 2
Features
- Stories: 1
- Patio & porch: Covered, Enclosed, Screened
- Exterior features: Sprinkler System
- Has view: Yes
- View description: Pond
- Has water view: Yes
- Water view: Pond
- Waterfront features: Pond
Lot
- Size: 4,791 Square Feet
- Dimensions: 52 x 90 x 52 x 90
- Features: Covenants, Curb & Gutter, Interior Lot, Sidewalk, Survey Available, Within 1/2 Mile to Water
Details
- Parcel number: 233S18161500000890
- Zoning description: Resid Single Family
Construction
Type & style
- Home type: SingleFamily
- Architectural style: Florida Cottage
- Property subtype: Single Family Residence
Materials
- Brick, Siding CmntFbrHrdBrd
- Roof: Shake,Roof Pitched
Condition
- Construction Complete
- New construction: No
- Year built: 2024
Utilities & green energy
- Water: Public
Community & HOA
Community
- Features: Community Room, Dock, Fitness Center, Fishing, Golf, Short Term Rental - Not Allowed, Pavillion/Gazebo, Playground, Pool, Tennis Court(s), Pickleball
- Security: Smoke Detector(s)
- Subdivision: WATERSOUND ORIGINS
HOA
- Has HOA: Yes
- Services included: Management, Recreational Faclty, Trash
Location
- Region: Inlet Beach
Financial & listing details
- Price per square foot: $418/sqft
- Tax assessed value: $589,140
- Annual tax amount: $4,974
- Date on market: 9/1/2026
- Road surface type: Paved
Estimated market value
Not available
Estimated sales range
Not available
Not available
Price history
| Date | Event | Price |
|---|---|---|
| 11/12/2026 | Price change | $729,900-0.7%$418/sqft |
Source:  ECAOR #1010906 Report a problem | ||
| 10/25/2026 | Price change | $734,900-2%$420/sqft |
Source: ECAOR #1010906 Report a problem | ||
| 9/1/2026 | Listed for sale | $749,900+7.9%$429/sqft |
Source: ECAOR #1010906 Report a problem | ||
| 8/30/2026 | Listing removed | -- |
Source: Owner Report a problem | ||
| 7/27/2026 | Price change | $695,000-0.6%$398/sqft |
Source: Owner Report a problem | ||
| 7/21/2026 | Listed for sale | $699,000-2%$400/sqft |
Source: Owner Report a problem | ||
| 6/16/2026 | Listing removed | -- |
Source: Owner Report a problem | ||
| 5/29/2026 | Price change | $713,000-0.6%$408/sqft |
Source: Owner Report a problem | ||
| 3/20/2026 | Price change | $717,000-0.4%$410/sqft |
Source: Owner Report a problem | ||
| 3/2/2026 | Price change | $720,000-0.3%$412/sqft |
Source: Owner Report a problem | ||
| 2/6/2026 | Price change | $722,000-0.4%$413/sqft |
Source: Owner Report a problem | ||
| 1/2/2026 | Price change | $725,000-0.7%$415/sqft |
Source: Owner Report a problem | ||
| 12/13/2025 | Price change | $729,900-0.7%$418/sqft |
Source: Owner Report a problem | ||
| 11/25/2025 | Price change | $735,000-0.3%$420/sqft |
Source: Owner Report a problem | ||
| 10/22/2025 | Price change | $737,000-0.1%$422/sqft |
Source: Owner Report a problem | ||
| 10/6/2025 | Price change | $738,000-0.1%$422/sqft |
Source: Owner Report a problem | ||
| 9/17/2025 | Price change | $739,000-1.3%$423/sqft |
Source: Owner Report a problem | ||
| 9/12/2025 | Price change | $749,000-0.8%$428/sqft |
Source: Owner Report a problem | ||
| 8/25/2025 | Listed for sale | $755,000-0.6%$432/sqft |
Source: Owner Report a problem | ||
| 8/23/2025 | Listing removed | $759,900$435/sqft |
Source: ECAOR #979967 Report a problem | ||
| 7/19/2025 | Price change | $759,900-0.7%$435/sqft |
Source: ECAOR #979967 Report a problem | ||
| 7/1/2025 | Price change | $765,000-1.3%$438/sqft |
Source: ECAOR #979967 Report a problem | ||
| 6/22/2025 | Price change | $775,000-1.4%$443/sqft |
Source: ECAOR #978214 Report a problem | ||
| 6/7/2025 | Listed for sale | $786,000$450/sqft |
Source: ECAOR #978214 Report a problem | ||
| 6/6/2025 | Listing removed | $786,000+8.7%$450/sqft |
Source: ECAOR #977016 Report a problem | ||
| 6/24/2024 | Sold | $723,000$414/sqft |
Source: Public Record Report a problem | ||
Public tax history
| Year | Property taxes | Tax assessment |
|---|---|---|
| 2025 | $4,975 +574.4% | $589,140 +629.6% |
| 2024 | $738 +0.5% | $80,750 |
| 2023 | $734 | $80,750 |
Find assessor info on the county website
Monthly payment
Est. payment
Payment breakdown
Explore the cost of this home by adjusting the details. Changes won't be saved.Climate risks
Neighborhood: 32461
Nearby schools
Schools provided by the listing agent
- Elementary: Dune Lakes
- Middle: Emerald Coast
- High: South Walton
Source: ECAOR. This data may not be complete. We recommend contacting the local school district to confirm school assignments for this home.

Similar homes
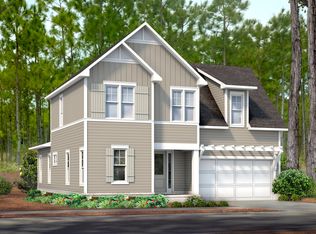
- $869,0003 bd3 ba2k sqft175 Suwannee Dr, Inlet Beach, FL 32461For Sale
 MLS ID #1015332, Stacey L Wright, Compass. ECAOR
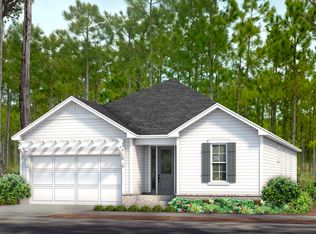
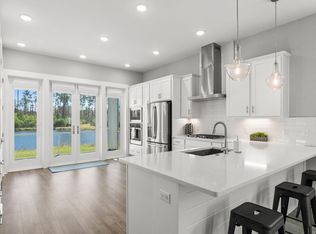
- $759,0004 bd3 ba1.9k sqft120 Suwannee Dr, Inlet Beach, FL 32461For Sale
 MLS ID #794299, Craig Duran. CPAR
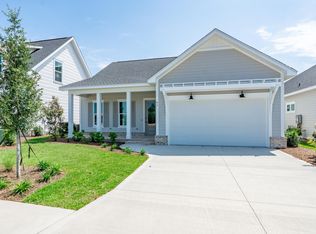
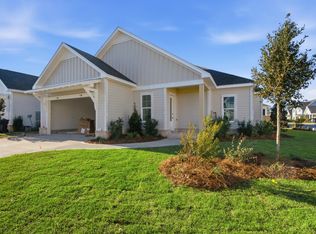
- $749,9003 bd2 ba1.8k sqft66 Ravine Rd, Inlet Beach, FL 32461For Sale
 MLS ID #1013279, Cherissa Cabahug, 1 Percent Lists Florida Coast. ECAOR
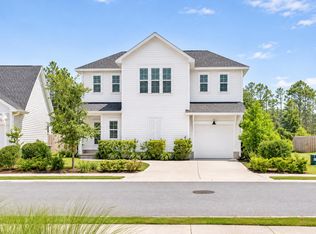
- $799,9003 bd3 ba1.9k sqft161 Green Heron St Lot 68, Rosemary Beach, FL 32461For Sale
 MLS ID #1008229, Builder Services, Watersound Real Estate. ECAOR
- $664,9002 bd2 ba1.6k sqft131 Green Heron St Lot 65, Rosemary Beach, FL 32461For SaleMLS ID #1008240, Builder Services, Watersound Real Estate. ECAOR
- $673,9002 bd2 ba1.5k sqft280 Green Heron St Lot 28, Watersound, FL 32461For SaleMLS ID #995601, Builder Services, Watersound Real Estate. ECAOR
- $784,0002 bd2 ba1.8k sqft92 E Lafayette Rd, Watersound, FL 32461For SaleMLS ID #1000933, Dana L Ford, Scenic Sotheby's International Realty. ECAOR
- $649,9002 bd2 ba1.5k sqft121 Green Heron St Lot 64, Rosemary Beach, FL 32461For SaleMLS ID #1005862, Builder Services, Watersound Real Estate. ECAOR
- $735,0002 bd2 ba1.2k sqft60 Milestone Dr Unit C, Rosemary Beach, FL 32461For SaleMLS ID #1015162, Jeana E Garrett, The Premier Property Group. ECAOR
- $849,0004 bd3 ba2.4k sqft63 Roundwood Dr, Inlet Beach, FL 32461For SaleMLS ID #1010801, Blankenship Watkins Advisory Group, Christies International Real Estate Emerald Coast. ECAOR
- $670,0002 bd2 ba1.7k sqft198 Ravine Rd, Inlet Beach, FL 32461For SaleMLS ID #1014040, Callan A Edick, Keller Williams Realty Destin. ECAOR
- $950,0003 bd3 ba2k sqft91 Heartwood St, Inlet Beach, FL 32461For SaleMLS ID #1010871, Angie Gibson, Watersound Real Estate. ECAOR
- $1,090,0004 bd4 ba2.3k sqft112 Cannonball Ln, Watersound, FL 32461For SaleMLS ID #1007357, Anne Winicki, Scenic Sotheby's International Realty. ECAOR
- $897,7504 bd4 ba2.4k sqftE Seabrook Way Lot 12, Rosemary Beach, FL 32461For SaleMLS ID #1012682, Builder Services, Watersound Real Estate. ECAOR
- $966,6504 bd4 ba2.2k sqft1094 Suwannee Dr Lot 49, Rosemary Beach, FL 32461For SaleMLS ID #1011312, Builder Services, Watersound Real Estate. ECAOR
- $922,0005 bd3 ba2.1k sqft50 Nautilus Breeze Way Lot 20, Rosemary Beach, FL 32461For SaleMLS ID #995503, Abbott Martin Group, EXP Realty LLC. ECAOR
- $1,064,5054 bd5 ba2.4k sqft100 Pollard Cv E Lot 87, Rosemary Beach, FL 32461For SaleMLS ID #1012490, Builder Services, Watersound Real Estate. ECAOR
- $1,078,5054 bd5 ba2.4k sqft88 Pollard Cove East Way Lot 88, Rosemary Beach, FL 32461For SaleMLS ID #1009115, Builder Services, Watersound Real Estate. ECAOR
