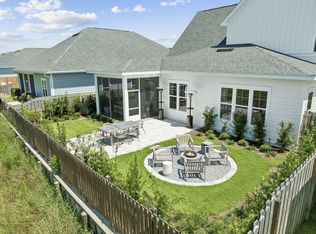
Welcome to 85 Bunting Lane in Watersound Origins. This Driftwood Floor Plan is a beautifully designed 4-bedroom, 3.5-bath Florida Cottage offering 2,360 square feet of comfortable coastal living. Ideally positioned near the front of the community, this home backs up to a peaceful pond, creating a private and scenic backdrop from the screened-in back porch and fenced backyard. Inside, thoughtful finishes include wood cabinetry, a tiled kitchen backsplash, tiled showers, quartz kitchen and bathroom countertops and recessed lighting throughout. The outdoor space is ideal for relaxing or entertaining, with a screened-in porch and outdoor gas stub. Residents enjoy access to a community pool and fitness center, sports courts, nature trails, Lake Powell dock access, golf, and abundant green space. Conveniently located near Watersound Town Center and the best of 30A, 85 Bunting Lane offers a relaxed coastal lifestyle in one of the area's most sought-after communities.
For sale
$950,000
85 Bunting Ln, Inlet Beach, FL 32461
4beds
2,360sqft
Single Family Residence
Built in 2024
4,791 Square Feet Lot
$924,700 Zestimate®
$403/sqft
$-- HOA
What's special
Abundant green spaceOutdoor gas stubFenced backyardPrivate and scenic backdropScreened-in back porchTiled showersRecessed lighting throughout
- 1 day |
- 180 |
- 9 |
Zillow last checked:
Listing updated:
Listed by:
Gordon C Tarver 850-225-2925,
Inlet Beach Real Estate,
Emily C Buckner 615-796-9046,
Inlet Beach Real Estate
Source: ECAOR,MLS#: 1009859
Facts & features
Interior
Bedrooms & bathrooms
- Bedrooms: 4
- Bathrooms: 4
- Full bathrooms: 3
- 1/2 bathrooms: 1
Bedroom
- Level: First
- Area: 193.75 Square Feet
- Dimensions: 12.5 x 15.5
Bedroom
- Level: Second
- Area: 138 Square Feet
- Dimensions: 11.5 x 12
Bedroom
- Level: Second
- Area: 138 Square Feet
- Dimensions: 11.5 x 12
Bedroom
- Level: Second
- Area: 156 Square Feet
- Dimensions: 12 x 13
Dining area
- Level: First
- Area: 176 Square Feet
- Dimensions: 11 x 16
Garage
- Level: First
- Area: 388.5 Square Feet
- Dimensions: 18.5 x 21
Living room
- Level: First
- Area: 288.75 Square Feet
- Dimensions: 16.5 x 17.5
Screened porch
- Level: First
- Area: 152.04 Square Feet
- Dimensions: 12 x 12.67
Sitting room
- Level: Second
- Area: 140.25 Square Feet
- Dimensions: 8.5 x 16.5
Heating
- Central, Natural Gas
Cooling
- Central Air, Ceiling Fan(s)
Appliances
- Included: Dishwasher, Microwave, Range Hood, Tankless Water Heater
Features
- Crown Molding, Vaulted Ceiling(s), Kitchen Island, Pantry
- Flooring: Vinyl
- Common walls with other units/homes: No Common Walls
Interior area
- Total structure area: 2,360
- Total interior livable area: 2,360 sqft
Property
Parking
- Parking features: Garage Door Opener, Garage
- Has attached garage: Yes
Features
- Stories: 2
- Patio & porch: Screened
- Exterior features: Private Yard, Sprinkler System
- Has view: Yes
- View description: Pond
- Has water view: Yes
- Water view: Pond
Lot
- Size: 4,791 Square Feet
- Dimensions: 55 x 90 x 51 x 90
- Features: Sidewalk
Details
- Parcel number: 233S18161500000880
- Zoning description: Resid Single Family
Construction
Type & style
- Home type: SingleFamily
- Architectural style: Beach House
- Property subtype: Single Family Residence
Materials
- Brick, Siding CmntFbrHrdBrd
- Roof: Shake
Condition
- Construction Complete
- New construction: No
- Year built: 2024
Utilities & green energy
- Water: Public
Community & HOA
Community
- Features: Community Room, Dock, Fitness Center, Short Term Rental - Not Allowed, Pavillion/Gazebo, Playground, Pool
- Subdivision: WATERSOUND ORIGINS
HOA
- Has HOA: Yes
- Services included: Maintenance Grounds, Insurance, Management, Recreational Faclty, Sewer, Cable TV, Trash, Water
Location
- Region: Inlet Beach
Financial & listing details
- Price per square foot: $403/sqft
- Tax assessed value: $715,682
- Annual tax amount: $3,245
- Date on market: 8/14/2026
- Road surface type: Paved
Estimated market value
$924,700
$878,000 - $971,000
$5,472/mo
Price history
| Date | Event | Price |
|---|---|---|
| 8/14/2026 | Listed for sale | $950,000+12.4%$403/sqft |
Source:  ECAOR #1009859 Report a problem ECAOR #1009859 Report a problem | ||
| 4/19/2024 | Sold | $845,200$358/sqft |
Source: Public Record Report a problem | ||
Public tax history
| Year | Property taxes | Tax assessment |
|---|---|---|
| 2025 | $3,246 +340% | $402,786 +398.8% |
| 2024 | $738 +0.5% | $80,750 |
| 2023 | $734 | $80,750 |
Find assessor info on the county website
Monthly payment
Est. payment
Payment breakdown
Explore the cost of this home by adjusting the details. Changes won't be saved.Climate risks
Neighborhood: 32461
Nearby schools
GreatSchools rating
- 10/10Bay Elementary SchoolGrades: K-5Distance: 4.2 mi
- 8/10Emerald Coast Middle SchoolGrades: 6-8Distance: 6.6 mi
- 8/10South Walton High SchoolGrades: 9-12Distance: 10.8 mi
Schools provided by the listing agent
- Elementary: Dune Lakes
- Middle: Emerald Coast
- High: South Walton
Source: ECAOR. This data may not be complete. We recommend contacting the local school district to confirm school assignments for this home.
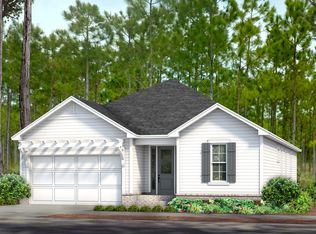
- $754,7503 bd3 ba1.9k sqft79 Bunting Ln LOT 87, Rosemary Beach, FL 32461Sold
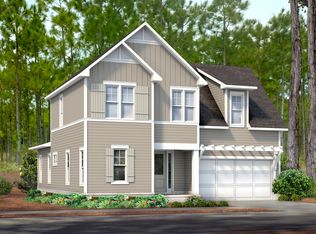
- $845,1504 bd4 ba2.3k sqft85 Bunting Ln LOT 88, Rosemary Beach, FL 32461Sold
- $920,7505 bd4 ba2.6k sqft67 Bunting Ln LOT 85, Rosemary Beach, FL 32461Sold

- $722,9503 bd2 ba1.7k sqft91 Bunting Ln LOT 89, Rosemary Beach, FL 32461Sold
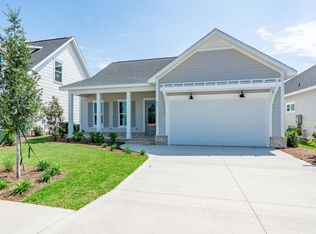
- $674,6802 bd2 ba1.5k sqft84 Bunting Ln LOT 73, Rosemary Beach, FL 32461Sold
- $740,0503 bd3 ba1.9k sqft73 Bunting Ln LOT 86, Watersound, FL 32461Sold
- $695,0003 bd2 ba1.7k sqft91 Bunting Ln, Inlet Beach, FL 32461For Sale By Owner
- $732,3503 bd3 ba1.9k sqft74 Bunting Ln LOT 74, Rosemary Beach, FL 32461Pending
A local agent can set up tours, give advice and negotiate with sellers.
A local lender can help you make sure your offer is ready when you are.
Similar homes
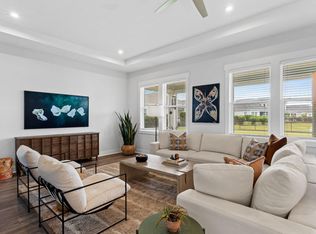
- $995,0004 bd3 ba2.4k sqft146 Pennekamp Ln, Inlet Beach, FL 32461For Sale
 MLS ID #1007967, Cherissa Cabahug, 1 Percent Lists Florida Coast. ECAOR
 - $999,9004 bd4 ba2.5k sqft215 Suwannee Dr, Inlet Beach, FL 32461For Sale
 MLS ID #1006014, Laurel C Corbin, Watersound Real Estate. ECAOR
 - $679,0003 bd2 ba1.8k sqft202 Suwannee Dr, Inlet Beach, FL 32461For Sale
 MLS ID #1009922, Gordon C Tarver, Inlet Beach Real Estate. ECAOR
 - $799,0004 bd3 ba1.9k sqft227 Suwannee Dr, Inlet Beach, FL 32461For Sale
 MLS ID #1008933, Jason A Green, Watersound Real Estate. ECAOR
 - $999,0004 bd3 ba2.5k sqft158 Trailhead Dr, Inlet Beach, FL 32461For SaleMLS ID #1003317, Robert S Weil, Engel & Voelkers 30A Beaches. ECAOR
- $899,0004 bd3 ba2k sqft21 Jack Knife Dr, Watersound, FL 32461For SaleMLS ID #1008427, Anna S Callaway, Scenic Sotheby's International Realty. ECAOR
- $1,200,0003 bd3 ba2k sqft145 Catface Dr, Inlet Beach, FL 32461For SaleMLS ID #1009904, Laura H Burnsed, Keller Williams Realty SRB. ECAOR
- $875,0003 bd3 ba2k sqft175 Suwannee Dr, Inlet Beach, FL 32461For SaleMLS ID #1006384, Karen E Crews, Watersound Real Estate. ECAOR
- $1,150,0004 bd3 ba2.3k sqft246 Trailhead Dr, Watersound, FL 32461For SaleMLS ID #1008420, Cynthia L Cobine, Scenic Sotheby's International Realty. ECAOR
- $1,075,0004 bd4 ba2.4k sqft267 Log Landing St, Inlet Beach, FL 32461For SaleMLS ID #1004296, Renee T Friesen, Beach Sunsets Inc. ECAOR
- $1,090,0004 bd4 ba2.3k sqft112 Cannonball Ln, Watersound, FL 32461For SaleMLS ID #1007357, Anne Winicki, Scenic Sotheby's International Realty. ECAOR
- $899,0004 bd4 ba2.5k sqft39 E Willow Mist Rd, Inlet Beach, FL 32461For SaleMLS ID #1003811, Vogel Group, Scenic Sotheby's International Realty. ECAOR
- from $887,9903 bd3 ba2.3k sqftPanama Plan, NatureWalk at Watersound Origins, Inlet Beach, FL 32461New ConstructionKolter Homes
- from $939,9903 bd3 ba2.9k sqftVilano Plan, NatureWalk at Watersound Origins, Rosemary Beach, FL 32461New ConstructionKolter Homes
- $1,099,0004 bd4 ba2.4k sqft61 E Sandlefoot Ln Lot 27, Watersound, FL 32461For SaleMLS ID #995875, Laurel C Corbin, Watersound Real Estate. ECAOR
- $865,0004 bd3 ba2.2k sqft76 Jack Knife Dr, Inlet Beach, FL 32461For SaleMLS ID #982243, Karen E Crews, Watersound Real Estate. ECAOR
- from $915,9903 bd3 ba2.8k sqftTampa Plan, NatureWalk at Watersound Origins, Rosemary Beach, FL 32461New ConstructionKolter Homes
- from $892,9904 bd3 ba2.6k sqftSeacrest Plan, NatureWalk at Watersound Origins, Rosemary Beach, FL 32461New ConstructionKolter Homes
- $875,0003 bd3 ba2k sqft73 Somersault Ln, Inlet Beach, FL 32461For SaleMLS ID #1000682, Robin A Lee, Florida Sales Realty. ECAOR
- $799,9003 bd3 ba1.9k sqftGreen Heron St Lot 68, Rosemary Beach, FL 32461For SaleMLS ID #1008229, Builder Services, Watersound Real Estate. ECAOR
