Welcome to the Alana II, a thoughtfully designed residence located in the Longleaf Park neighborhood of Watersound Origins. Offering 1,570 square feet of heated and cooled living space, this single-level home features 2 bedrooms, 2 full baths, a dedicated study, a private screened rear porch, and a 2-car garage--blending comfort and functionality.
The open-concept living, dining, and kitchen areas create a bright and inviting central gathering space, enhanced by 10-foot ceilings, crown molding in the main living areas, and durable luxury vinyl plank flooring. The kitchen is appointed with quartz countertops, stainless steel appliances, soft-close wood cabinetry, and a stylish backsplash, offering both beauty and everyday practicality. Privately positioned at the rear of the home, the Owner's Suite features a spacious walk-in closet and a well-appointed bath with tiled shower, quartz vanity, and quality finishes throughout. A secondary bedroom and full bath near the front of the home provide comfortable accommodations for guests, while the dedicated study offers flexibility for a home office or additional living space.
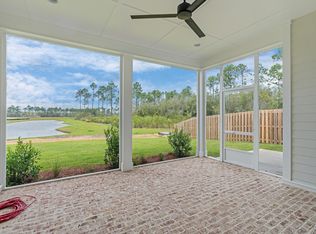
Outdoor living is equally inviting with a screened rear porch featuring heirloom brick detailing, creating a relaxing space to enjoy the surrounding neighborhood setting.
Additional highlights include energy-efficient construction, impact-rated materials, professional landscaping with irrigation.
Estimated completion: end-June 2026
Located within Watersound Origins, residents enjoy access to exceptional amenities including the Origins Golf Course, Village Commons resort-style pool, fitness center, sports courts, scenic trails, and Watersound Town Center--all just a short golf cart ride away.
For sale
$698,900
280 Green Heron St Lot 28, Watersound, FL 32461
2beds
1,570sqft
Single Family Residence
Built in 2026
5,720 Square Feet Lot
$692,200 Zestimate®
$445/sqft
$-- HOA
What's special
Dedicated studyQuality finishes throughoutPrivate screened rear porchStainless steel appliancesStylish backsplashSoft-close wood cabinetryProfessional landscaping with irrigation
- 154 days |
- 109 |
- 6 |
Zillow last checked:
Listing updated:
Listed by:
Builder Services 850-213-5170,
Watersound Real Estate,
Lisa D Jones 770-842-5432,
Watersound Real Estate
Source: ECAOR,MLS#: 995601
Facts & features
Interior
Bedrooms & bathrooms
- Bedrooms: 2
- Bathrooms: 2
- Full bathrooms: 2
Bedroom
- Description: 1
- Level: First
- Area: 176.58 Square Feet
- Dimensions: 13.5 x 13.08
Bedroom
- Description: 2
- Level: First
- Area: 144 Square Feet
- Dimensions: 12 x 12
Dining area
- Level: First
- Area: 109.25 Square Feet
- Dimensions: 9.5 x 11.5
Garage
- Level: First
- Area: 395.77 Square Feet
- Dimensions: 19 x 20.83
Living room
- Level: First
- Area: 344.12 Square Feet
- Dimensions: 23.33 x 14.75
Office
- Description: Office/ Study
- Level: First
- Area: 95 Square Feet
- Dimensions: 9.5 x 10
Heating
- Central, Natural Gas
Cooling
- Central Air, Ceiling Fan(s)
Appliances
- Included: Dishwasher, Disposal, Microwave, Range Hood, Tankless Water Heater
- Laundry: Washer/Dryer Hookup
Features
- Crown Molding, Vaulted Ceiling(s), Kitchen Island, Recessed Lighting, Newly Painted, Pantry, Shelving, Woodwork Painted
- Flooring: Vinyl
- Attic: Pull Down Stairs
- Common walls with other units/homes: No Common Walls
Interior area
- Total structure area: 1,570
- Total interior livable area: 1,570 sqft
Property
Parking
- Total spaces: 2
- Parking features: Garage Door Opener
- Attached garage spaces: 2
Features
- Stories: 1
- Patio & porch: Porch
- Exterior features: Sprinkler System
Lot
- Size: 5,720 Square Feet
- Dimensions: 52' x 110' x 52' x 110
- Features: Interior Lot
Details
- Parcel number: 233S18161500000280
- Zoning description: Resid Single Family
Construction
Type & style
- Home type: SingleFamily
- Architectural style: Florida Cottage
- Property subtype: Single Family Residence
Materials
- Brick, Siding CmntFbrHrdBrd
- Roof: Shake,Roof Pitched
Condition
- Under Construction
- New construction: No
- Year built: 2026
Utilities & green energy
- Water: Public
Community & HOA
Community
- Features: Community Room, Dock, Fitness Center, Fishing, Golf, Short Term Rental - Not Allowed, Pavillion/Gazebo, Playground, Pool, Tennis Court(s), Pickleball
- Subdivision: WATERSOUND ORIGINS
HOA
- Has HOA: Yes
- Services included: Management
Location
- Region: Watersound
Financial & listing details
- Price per square foot: $445/sqft
- Date on market: 2/18/2026
- Road surface type: Paved
Estimated market value
$692,200
$658,000 - $727,000
$3,996/mo
Price history
| Date | Event | Price |
|---|---|---|
| 2/18/2026 | Listed for sale | $698,900$445/sqft |
Source:  ECAOR #995601 Report a problem ECAOR #995601 Report a problem | ||
Public tax history
Tax history is unavailable.
Monthly payment
Est. payment
Payment breakdown
Explore the cost of this home by adjusting the details. Changes won't be saved.Climate risks
Neighborhood: 32461
Nearby schools
GreatSchools rating
- 10/10Bay Elementary SchoolGrades: K-5Distance: 4.2 mi
- 8/10Emerald Coast Middle SchoolGrades: 6-8Distance: 6.5 mi
- 8/10South Walton High SchoolGrades: 9-12Distance: 10.7 mi
Schools provided by the listing agent
- Elementary: Dune Lakes
- Middle: Emerald Coast
- High: South Walton
Source: ECAOR. This data may not be complete. We recommend contacting the local school district to confirm school assignments for this home.
- $780,6003 bd3 ba1.8k sqft260 Green Heron St, Inlet Beach, FL 32461Sold
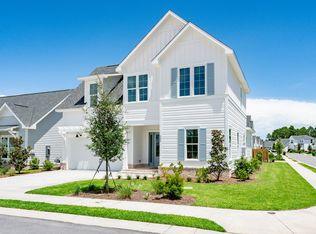
- $794,9904 bd4 ba2.3k sqft285 Green Heron St LOT 94, Watersound, FL 32461Sold
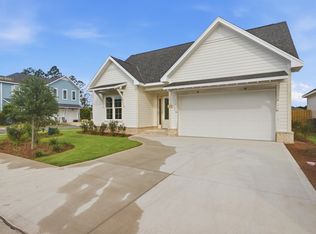
- $792,7703 bd3 ba1.9k sqft290 Green Heron St LOT 27, Rosemary Beach, FL 32461For Sale
- $772,5503 bd3 ba1.9k sqft279 Green Heron St LOT 93, Watersound, FL 32461Sold

- $890,0004 bd4 ba2.3k sqft233 Green Heron St, Watersound, FL 32461Sold
- $795,9003 bd3 ba1.9k sqft270 Green Heron St LOT 29, Watersound, FL 32461Sold
- $812,9003 bd3 ba1.9k sqft250 Green Heron St LOT 31, Watersound, FL 32461Sold
- $755,3503 bd3 ba1.9k sqft236 Suwannee Dr, Inlet Beach, FL 32461Sold
A local agent can set up tours, give advice and negotiate with sellers.
A local lender can help you make sure your offer is ready when you are.
Similar homes
- $694,0003 bd2 ba1.8k sqft202 Suwannee Dr, Inlet Beach, FL 32461For Sale
 MLS ID #789624, Meghan Hall Team. CPAR
 - $680,0003 bd2 ba1.7k sqft149 Windrow Way, Inlet Beach, FL 32461For Sale

 MLS ID #1006029, James Z Varga, Compass. ECAOR
 - $792,7703 bd3 ba1.9k sqft290 Green Heron St Lot 27, Rosemary Beach, FL 32461For SaleMLS ID #995908, Builder Services, Watersound Real Estate. ECAOR
- $785,0002 bd2 ba1.8k sqft92 E Lafayette Rd, Watersound, FL 32461For Sale
 MLS ID #1000933, Dana L Ford, Scenic Sotheby's International Realty. ECAOR
 - $649,9003 bd3 ba1.7k sqft117 Roundwood Dr, Inlet Beach, FL 32461For SaleMLS ID #1000412, Randall L Rintala, Watersound Real Estate. ECAOR
- $655,0003 bd2 ba1.7k sqft189 Windrow Way, Watersound, FL 32461For SaleMLS ID #999402, Cynthia L Cobine, Scenic Sotheby's International Realty. ECAOR
- $595,0003 bd3 ba1.6k sqft135 Golden Bell Ct Unit 135D, Rosemary Beach, FL 32461For SaleMLS ID #1007887, William K Pumphrey, Watersound Real Estate. ECAOR
- $875,0003 bd3 ba2k sqft175 Suwannee Dr, Inlet Beach, FL 32461For SaleMLS ID #1006384, Karen E Crews, Watersound Real Estate. ECAOR
- $575,0003 bd3 ba1.6k sqft105 Golden Bell Ct Unit 105B, Rosemary Beach, FL 32461For SaleMLS ID #1007518, Builder Services, Watersound Real Estate. ECAOR
- $575,0003 bd3 ba1.6k sqft95 Golden Bell Ct Unit 95B, Rosemary Beach, FL 32461For SaleMLS ID #1007522, Builder Services, Watersound Real Estate. ECAOR
- $525,0003 bd3 ba1.6k sqft36 Golden Bell Ct, Inlet Beach, FL 32461For SaleMLS ID #1007493, Builder Services, Watersound Real Estate. ECAOR
- $520,0003 bd3 ba1.6k sqft26 Golden Bell Ct, Inlet Beach, FL 32461For SaleMLS ID #1007527, Builder Services, Watersound Real Estate. ECAOR
- $839,9003 bd3 ba1.9k sqft23 Green Heron St Lot 54, Rosemary Beach, FL 32461For SaleMLS ID #989421, Builder Services, Watersound Real Estate. ECAOR
- $839,0004 bd4 ba2.2k sqft80 Somersault Ln, Watersound, FL 32461For SaleMLS ID #1002977, Russell G Franchi, Watermark Properties Group LLC. ECAOR
- $525,0003 bd3 ba1.6k sqft36 Golden Bell Ct Unit 36C, Rosemary Beach, FL 32461For SaleMLS ID #992361, Builder Services, Watersound Real Estate. ECAOR
- $545,0003 bd3 ba1.6k sqft115 Golden Bell Ct Unit 115C, Rosemary Beach, FL 32461For SaleMLS ID #997950, Builder Services, Watersound Real Estate. ECAOR
- $585,0003 bd3 ba1.6k sqft75 Golden Bell Ct Unit 75C, Rosemary Beach, FL 32461For SaleMLS ID #969572, Builder Services, Watersound Real Estate. ECAOR
- $869,0003 bd4 ba2.2k sqft7 Valdare Ln, Inlet Beach, FL 32461For SaleMLS ID #996416, Shay Dassa, Dassa Realty LLC. ECAOR
- $874,0004 bd4 ba2.2k sqft37 Cape Nautilus Ln Lot 16, Inlet Beach, FL 32461For SaleMLS ID #995502, Abbott Martin Group, EXP Realty LLC. ECAOR
- $924,0005 bd3 ba2.1k sqft50 Nautilus Breeze Way Lot 20, Rosemary Beach, FL 32461For SaleMLS ID #995503, Abbott Martin Group, EXP Realty LLC. ECAOR
