Skip main navigation
Sold for $890,000
  • $890,000

    233 Green Heron St, Watersound, FL 32461

    4beds
    2,388sqft
    Single Family Residence
    Built in 2024
    4,791.6 Square Feet Lot
    $889,900 Zestimate®
    $373/sqft
    $5,203 Estimated rent

    Home value

    $889,900

    $845,000 - $934,000

    $5,203/mo

    Zestimate® history
    Loading
    Loading...

    Owner options

    List your home for rent

    $5,203/mo

    Rent Zestimate®

    Find your next renter with Zillow Rental Manager. Plus, with online applications, you can quickly screen prospective tenants – for free.

    Learn more

    $5,203/mo

    Rent Zestimate®

    Refinance and save

    $5,449/mo

    Est. payment

    Refinancing to a lower rate could help reduce your monthly payments and save thousands over the life of the loan.

    See today's rates

    $5,449/mo

    Est. payment

    Explore your selling options

    Work with a Zillow partner agent

    Leverage their expertise and Zillow's premium Showcase listings to get your home seen by more buyers.

    Get started

    List with your own agent

    Get your home in front of millions of buyers by listing it on Zillow.

    Learn how to do it

    Sell it yourself

    Take full control of how buyers see your home on Zillow by listing For Sale by Owner (FSBO).

    List your home

    What's special

    Custom fireplaceResort-style poolTwo guest bedroomsFour bedroomsPowder bathOne powder bathQuartz countertops
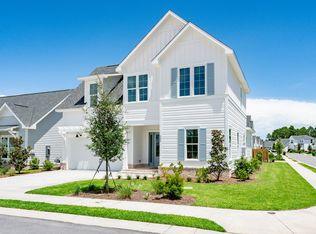
    Price Improvement! Positioned on a corner homesite, this newly constructed home includes four bedrooms, three full baths and one powder bath in the popular Watersound Origins community. This residence seamlessly blends traditional elements with contemporary features. The thoughtfully designed living space is centered around the custom fireplace and offers a harmonious blend of modern luxury and tranquil charm. The expansive open-concept layout is surrounded in natural light, thanks to ample windows throughout. The interconnected living, dining, and kitchen areas create an inviting space ideal for everyday living. The kitchen is equipped with stainless appliances including a 6-burner range, quartz countertops, and a spacious walk-in pantry. The screened porch is the perfect spot to read a book and overlooks the fenced backyard. The home's design includes a primary suite on the first floor, featuring its own ensuite bathroom. There is also a powder bath, laundry, and custom-built locker area. Upstairs, there is a versatile flex space, perfect for a home office, media room, or play area. A junior primary suite with ensuite, two guest bedrooms, and a full bath are also on the second floor. Situated on a quiet street, this home provides peaceful living in a desirable area. This like new home perfectly balances elegance and convenience, making it a must-see for those interested in the neighborhood. Watersound Origins offers residents the perfect blend of natural beauty and modern amenities. Surrounded by towering pines and Lake Powell, the community is only two miles from the vibrant beaches of Scenic Highway 30A. The Village Commons serves as the neighborhood hub, featuring a resort-style pool, fitness center, playground, pickleball and tennis courts, and an event lawn. Residents enjoy access to the highly rated Origins Golf Course, scenic walking and biking trails, Lake Powell access, and an upcoming Art Park. Additionally, the Watersound Town Center at the entrance to the community offers dining, shopping, a Publix grocery store, medical facilities, and more.

    Zillow last checked:

    Listing updated:

    Listed by:

    Anne Winicki 850-960-1179,

    Scenic Sotheby's International Realty

    Bought with:

    Louise J Lechat, 3620931

    Stay on 30A Realty

    Source: ECAOR,MLS#: 1001196MLS Logo

    Facts & features

    Interior

    Bedrooms & bathrooms
    • Bedrooms: 4
    • Bathrooms: 4
    • Full bathrooms: 3
    • 1/2 bathrooms: 1
    Primary bedroom
    • Description: 1
    • Level: First
    • Area: 193.75 Square Feet
    • Dimensions: 12.5 x 15.5
    Bedroom
    • Description: 2
    • Level: Second
    • Area: 138 Square Feet
    • Dimensions: 11.5 x 12
    Bedroom
    • Description: 3
    • Level: Second
    • Area: 138 Square Feet
    • Dimensions: 11.5 x 12
    Bedroom
    • Description: 4
    • Level: Second
    • Area: 156 Square Feet
    • Dimensions: 12 x 13
    Dining room
    • Level: First
    • Area: 176 Square Feet
    • Dimensions: 11 x 16
    Living room
    • Level: First
    • Area: 288.75 Square Feet
    • Dimensions: 16.5 x 17.5
    Heating
    • Central, Natural Gas
    Cooling
    • Central Air, Ceiling Fan(s)
    Appliances
    • Included: Dishwasher, Disposal, Dryer, Freezer, Microwave, Range Hood, Washer, Tankless Water Heater
    • Laundry: Washer/Dryer Hookup
    Features
    • Breakfast Bar, Crown Molding, Vaulted Ceiling(s), Kitchen Island, Recessed Lighting, Pantry, Shelving, Woodwork Painted
    • Flooring: Tile, Vinyl
    • Has fireplace: Yes
    • Fireplace features: Gas
    • Common walls with other units/homes: No Common Walls
    Interior area
    • Total structure area: 2,388
    • Total interior livable area: 2,388 sqft

    Property

    Parking
    • Total spaces: 2
    • Parking features: Garage Door Opener, Garage
    • Attached garage spaces: 2
    Features
    • Stories: 2
    • Patio & porch: Porch, Screened
    • Exterior features: Outdoor Grill, Private Yard, Sprinkler System
    • Has view: Yes
    • View description: Pond
    • Has water view: Yes
    • Water view: Pond
    Lot
    • Size: 4,791 sqft
    • Dimensions: 52 x 90 x 52 x 90
    • Features: Covenants
    Details
    • Parcel number: 233S18161500000910
    • Zoning description: Resid Single Family

    Construction

    Type & style
    • Home type: SingleFamily
    • Architectural style: Florida Cottage
    • Property subtype: Single Family Residence
    Materials
    • Siding CmntFbrHrdBrd
    • Roof: Shingle
    Condition
    • Construction Complete
    • New construction: No
    • Year built: 2024

    Utilities & green energy

    • Water: Public

    Community & neighborhood

    Community
    • Community features: Dock, Fitness Center, Fishing, Golf, Short Term Rental - Not Allowed, Picnic Area, Playground, Pool, Tennis Court(s), Pickleball
    Location
    • Region: Watersound
    • Subdivision: WATERSOUND ORIGINS

    Other

    Other facts
    • Road surface type: Paved

    Price history

    DateEventPrice
    6/17/2026Sold$890,000-1.1%$373/sqft
    Source: ECAOR #1001196 Report a problem
    6/2/2026Pending sale$899,500$377/sqft
    Source: ECAOR #1001196 Report a problem
    5/15/2026Price change$899,500-2.8%$377/sqft
    Source: ECAOR #1001196 Report a problem
    4/22/2026Listed for sale$925,000+7.8%$387/sqft
    Source: ECAOR #1001196 Report a problem
    5/20/2024Sold$858,400$359/sqft
    Source: Public Record Report a problem

    Public tax history

    YearProperty taxesTax assessment
    2025$6,611 +796.2%$731,623 +806%
    2024$738 +0.5%$80,750
    2023$734 $80,750

    Find assessor info on the county website

    Neighborhood: 32461

    Nearby schools

    GreatSchools rating
    Schools provided by the listing agent
    • Elementary: Dune Lakes
    • Middle: Emerald Coast
    • High: South Walton

    Source: ECAOR. This data may not be complete. We recommend contacting the local school district to confirm school assignments for this home.

    Get pre-qualified for a loan
    At Zillow Home Loans, we can pre-qualify you in as little as 5 minutes with no impact to your credit score.

    An equal housing lender. NMLS #10287.

    Sell for more on Zillow
    Get a Zillow Showcase℠ listing at no additional cost and you could sell for .
    $889,900
    2% more
    +$17,798
    With Zillow Showcase(estimated)
    $907,698