Welcome to this Move-In Ready Colt XL, located in the Longleaf Park neighborhood of Watersound Origins.
This single-level home offers approximately 1,940 square feet of living space, with 3 bedrooms, 2 full baths, and a 2-car garage. The XL version features an expanded living room and dining area, providing additional space for everyday living and entertaining.
The kitchen includes a quartz countertops, 10 ft island with extra storage cabinets under the overhang, upgraded stainless steel Bosch appliance package with gas range, soft-close cabinetry, and a tile backsplash, and opens directly to the larger living and dining areas. The main living spaces feature 10-foot ceilings, crown molding, and luxury vinyl plank flooring. The Owner's Suite includes a custom walk-in closet and private bath with a tiled shower and quartz vanity. Two additional bedrooms and a full bath offer flexibility for guests or a home office.
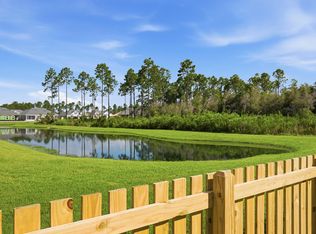
A screened rear porch extends the living space outdoors. Additional features include energy-efficient construction, professional landscaping with irrigation, and a 2-car garage.
Located within Watersound Origins, residents have access to the Origins Golf Course, Village Commons pool, fitness center, sports courts, trails, and Watersound Town Center, all within the community.
For sale
$792,770
290 Green Heron St Lot 27, Rosemary Beach, FL 32461
3beds
1,940sqft
Single Family Residence
Built in 2026
5,720 Square Feet Lot
$787,800 Zestimate®
$409/sqft
$-- HOA
What's special
Quartz countertopsLuxury vinyl plank flooringCrown moldingTile backsplashSoft-close cabinetryProfessional landscaping with irrigation
- 184 days |
- 265 |
- 17 |
Zillow last checked:
Listing updated:
Listed by:
Builder Services 850-213-5170,
Watersound Real Estate,
Lisa D Jones 770-842-5432,
Watersound Real Estate
Source: ECAOR,MLS#: 995908
Facts & features
Interior
Bedrooms & bathrooms
- Bedrooms: 3
- Bathrooms: 3
- Full bathrooms: 2
- 1/2 bathrooms: 1
Bedroom
- Description: 1
- Level: First
- Area: 162 Square Feet
- Dimensions: 13.5 x 12
Bedroom
- Description: 2
- Level: First
- Area: 150 Square Feet
- Dimensions: 12 x 12.5
Bedroom
- Description: 3
- Level: First
- Area: 175.5 Square Feet
- Dimensions: 13.5 x 13
Dining area
- Level: First
- Area: 108 Square Feet
- Dimensions: 9 x 12
Garage
- Description: 2-Car
- Level: First
- Area: 448.5 Square Feet
- Dimensions: 23 x 19.5
Living room
- Level: First
- Area: 300 Square Feet
- Dimensions: 20 x 15
Heating
- Central, Natural Gas
Cooling
- Central Air, Ceiling Fan(s)
Appliances
- Included: Dishwasher, Disposal, Range Hood, Tankless Water Heater
- Laundry: Washer/Dryer Hookup
Features
- Crown Molding, Vaulted Ceiling(s), Kitchen Island, Recessed Lighting, Newly Painted, Pantry, Shelving, Woodwork Painted
- Flooring: Vinyl
- Attic: Pull Down Stairs
- Common walls with other units/homes: No Common Walls
Interior area
- Total structure area: 1,940
- Total interior livable area: 1,940 sqft
Property
Parking
- Total spaces: 4
- Parking features: Garage Door Opener
- Attached garage spaces: 2
Features
- Stories: 1
- Patio & porch: Screened
- Exterior features: Sprinkler System
Lot
- Size: 5,720 Square Feet
- Dimensions: 52' x 110' x 52' x 110'
- Features: Corner Lot
Details
- Parcel number: 233S18161500000270
- Zoning description: Resid Single Family
Construction
Type & style
- Home type: SingleFamily
- Architectural style: Craftsman
- Property subtype: Single Family Residence
Materials
- Brick, Siding CmntFbrHrdBrd
- Roof: Shake,Roof Pitched
Condition
- Construction Complete
- New construction: No
- Year built: 2026
Utilities & green energy
- Water: Public
Community & HOA
Community
- Features: Community Room, Dock, Fitness Center, Fishing, Golf, Short Term Rental - Not Allowed, Pavillion/Gazebo, Playground, Pool, Tennis Court(s), Pickleball
- Security: Smoke Detector(s)
- Subdivision: WATERSOUND ORIGINS
HOA
- Has HOA: Yes
- Services included: Management
Location
- Region: Rosemary Beach
Financial & listing details
- Price per square foot: $409/sqft
- Date on market: 2/21/2026
- Road surface type: Paved
Estimated market value
$787,800
$748,000 - $827,000
$4,981/mo
Price history
| Date | Event | Price |
|---|---|---|
| 5/13/2026 | Price change | $792,770+1%$409/sqft |
Source:  ECAOR #995908 Report a problem ECAOR #995908 Report a problem | ||
| 2/21/2026 | Listed for sale | $785,000$405/sqft |
Source: ECAOR #995908 Report a problem | ||
Public tax history
Tax history is unavailable.
Monthly payment
Est. payment
Payment breakdown
Explore the cost of this home by adjusting the details. Changes won't be saved.Climate risks
Neighborhood: 32461
Nearby schools
GreatSchools rating
- 10/10Dune Lakes Elementary SchoolGrades: K-5Distance: 4.2 mi
- 8/10Emerald Coast Middle SchoolGrades: 6-8Distance: 6.5 mi
- 8/10South Walton High SchoolGrades: 9-12Distance: 10.7 mi
Schools provided by the listing agent
- Elementary: Dune Lakes
- Middle: Emerald Coast
- High: South Walton
Source: ECAOR. This data may not be complete. We recommend contacting the local school district to confirm school assignments for this home.
- $698,9002 bd2 ba1.5k sqft280 Green Heron St LOT 28, Watersound, FL 32461For Sale
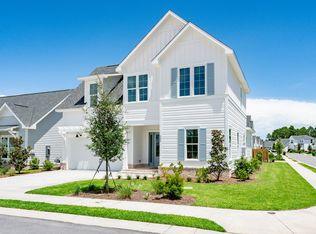
- $794,9904 bd4 ba2.3k sqft285 Green Heron St LOT 94, Watersound, FL 32461Sold
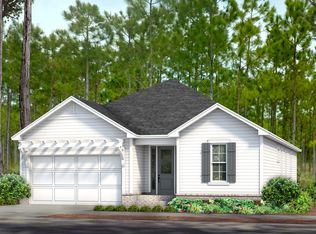
- $795,9003 bd3 ba1.9k sqft270 Green Heron St LOT 29, Watersound, FL 32461Sold
- $780,2403 bd3 ba1.9k sqft247 Suwanne Dr LOT 23, Rosemary Beach, FL 32461Sold
- $780,6003 bd3 ba1.8k sqft260 Green Heron St, Inlet Beach, FL 32461Sold
- $835,1004 bd3 ba2.3k sqft275 Suwannee Dr, Inlet Beach, FL 32461Sold
- $890,0004 bd4 ba2.3k sqft233 Green Heron St, Watersound, FL 32461Sold
- $772,5503 bd3 ba1.9k sqft279 Green Heron St LOT 93, Watersound, FL 32461Sold
A local agent can set up tours, give advice and negotiate with sellers.
A local lender can help you make sure your offer is ready when you are.
Similar homes
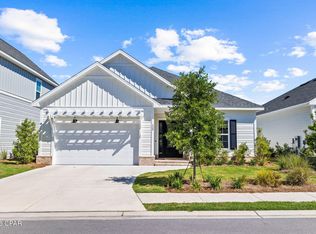
- $759,0004 bd3 ba1.9k sqft120 Suwannee Dr, Inlet Beach, FL 32461For Sale
 MLS ID #794299, Craig Duran. CPAR
 - $799,9003 bd3 ba1.9k sqftGreen Heron St Lot 68, Rosemary Beach, FL 32461For Sale

 MLS ID #1008229, Builder Services, Watersound Real Estate. ECAOR
 - $679,0003 bd2 ba1.8k sqft202 Suwannee Dr, Inlet Beach, FL 32461For Sale
 MLS ID #1009922, Gordon C Tarver, Inlet Beach Real Estate. ECAOR
 - $875,0003 bd3 ba2k sqft175 Suwannee Dr, Inlet Beach, FL 32461For Sale
 MLS ID #1006384, Karen E Crews, Watersound Real Estate. ECAOR
 - $785,0002 bd2 ba1.8k sqft92 E Lafayette Rd, Watersound, FL 32461For SaleMLS ID #1000933, Dana L Ford, Scenic Sotheby's International Realty. ECAOR
- $839,9003 bd3 ba1.9k sqft23 Green Heron St Lot 54, Rosemary Beach, FL 32461For SaleMLS ID #989421, Builder Services, Watersound Real Estate. ECAOR
- $698,9002 bd2 ba1.5k sqft280 Green Heron St Lot 28, Watersound, FL 32461For SaleMLS ID #995601, Builder Services, Watersound Real Estate. ECAOR
- $664,9002 bd2 ba1.6k sqft131 Green Heron St Lot 65, Rosemary Beach, FL 32461For SaleMLS ID #1008240, Builder Services, Watersound Real Estate. ECAOR
- $649,9003 bd3 ba1.7k sqft117 Roundwood Dr, Inlet Beach, FL 32461For SaleMLS ID #1000412, Randall L Rintala, Watersound Real Estate. ECAOR
- $649,9003 bd2 ba1.7k sqft189 Windrow Way, Watersound, FL 32461For SaleMLS ID #999402, Cynthia L Cobine, Scenic Sotheby's International Realty. ECAOR
- $874,0004 bd4 ba2.2k sqft37 Cape Nautilus Ln Lot 16, Inlet Beach, FL 32461For SaleMLS ID #995502, Abbott Martin Group, EXP Realty LLC. ECAOR
- $924,0005 bd3 ba2.1k sqft50 Nautilus Breeze Way Lot 20, Rosemary Beach, FL 32461For SaleMLS ID #995503, Abbott Martin Group, EXP Realty LLC. ECAOR
- $1,090,0004 bd4 ba2.3k sqft112 Cannonball Ln, Watersound, FL 32461For SaleMLS ID #1007357, Anne Winicki, Scenic Sotheby's International Realty. ECAOR
- $924,0005 bd3 ba2.1k sqft50 Nautilus Breeze Way, Inlet Beach, FL 32461New ConstructionCPAR
- $525,0003 bd3 ba1.6k sqft36 Golden Bell Ct Unit 36C, Rosemary Beach, FL 32461For SaleMLS ID #992361, Builder Services, Watersound Real Estate. ECAOR
- $1,104,0054 bd5 ba2.4k sqft20 Porter Dr Lot 67, Rosemary Beach, FL 32461For SaleMLS ID #999148, Builder Services, Watersound Real Estate. ECAOR
- $1,049,0006 bd4 ba2.4k sqft55 Nautilus Coast Dr, Rosemary Beach, FL 32461New ConstructionMLS ID #786455, Abbott Martin Group. CPAR
- $1,049,0006 bd4 ba2.4k sqft55 Nautilus Coast Dr Lot 6, Inlet Beach, FL 32461For SaleMLS ID #996774, Abbott Martin Group, EXP Realty LLC. ECAOR
- $1,024,0005 bd4 ba2.6k sqft52 Nautilus Coast Dr, Inlet Beach, FL 32461New ConstructionCPAR
- $1,078,5054 bd5 ba2.4k sqft88 Porter Dr Lot 88, Rosemary Beach, FL 32461For SaleMLS ID #1009115, Builder Services, Watersound Real Estate. ECAOR
