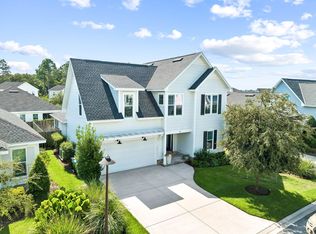
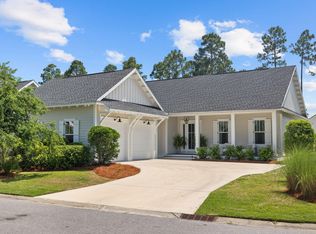
Welcome home to this immaculate, one-level 3BR/3BA Florida cottage with a private swimming pool in the highly sought-after Watersound Origins community. Featuring the popular Eastport plan by Romair Homes, this thoughtfully designed residence offers exceptional indoor-outdoor living and a timeless coastal aesthetic. Two separate one-car garages frame the covered front porch, creating an inviting entry.
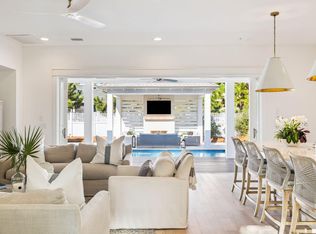

Inside, light-toned wood flooring, airy 10-foot ceilings, beautiful millwork, and a soothing neutral palette create a bright and welcoming atmosphere. The foyer opens to a spacious great room centered around a gas fireplace accented by a striking white beam. The open-concept kitchen is designed for both everyday living and entertaining, featuring a large island, quartz countertops, floor-to-ceiling cabinetry, and professional-grade stainless-steel appliances.
The living space extends outdoors to a cozy screened porch overlooking the private swimming pool, creating the perfect setting for morning coffee, afternoon relaxation, or entertaining family and friends. The spacious primary suite offers a peaceful retreat with a beautifully appointed en-suite bath, while two additional bedrooms provide comfortable accommodations for guests or family.
Located in Watersound Origins, residents enjoy an exceptional array of amenities, including a resort-style pool, fitness center, parks, walking and biking trails, and access to the community's vibrant lifestyle. Ideally positioned near the best of 30A, this home offers the perfect blend of refined coastal living, privacy, and convenience.
For sale
$950,000
91 Heartwood St, Inlet Beach, FL 32461
3beds
2,030sqft
Single Family Residence
Built in 2023
6,969 Square Feet Lot
$-- Zestimate®
$468/sqft
$-- HOA
What's special
Private swimming poolLarge islandTwo separate one-car garagesTwo additional bedroomsQuartz countertopsFloor-to-ceiling cabinetryCovered front porch
- 49 days
- 293
- 20
Zillow last checked:
Listing updated:
Listed by:
Angie Gibson 205-586-8700,
Watersound Real Estate
Source: ECAOR,MLS#: 1010871
Facts & features
Interior
Bedrooms & bathrooms
- Bedrooms: 3
- Bathrooms: 3
- Full bathrooms: 3
Primary bedroom
- Level: First
- Area: 254.38 Square Feet
- Dimensions: 18.17 x 14
Bedroom
- Level: First
- Area: 126.5 Square Feet
- Dimensions: 11.5 x 11
Bedroom
- Level: First
- Area: 163.38 Square Feet
- Dimensions: 11.67 x 14
Dining room
- Level: First
- Area: 120 Square Feet
- Dimensions: 10 x 12
Family room
- Level: First
- Area: 594 Square Feet
- Dimensions: 27 x 22
Garage
- Level: First
- Area: 281.71 Square Feet
- Dimensions: 21.67 x 13
Garage
- Level: First
- Area: 281.71 Square Feet
- Dimensions: 21.67 x 13
Kitchen
- Level: First
- Area: 168 Square Feet
- Dimensions: 12 x 14
Heating
- Natural Gas
Cooling
- Central Air
Appliances
- Included: Dishwasher, Disposal, Microwave, Range Hood, Refrigerator
- Laundry: Washer/Dryer Hookup
Features
- Breakfast Bar, Kitchen Island, Recessed Lighting, Pantry
- Flooring: Hardwood, Tile
- Windows: Window Treatments
- Has fireplace: Yes
- Fireplace features: Gas
- Common walls with other units/homes: No Common Walls
Interior area
- Total structure area: 2,030
- Total interior livable area: 2,030 sqft
Property
Parking
- Total spaces: 4
- Parking features: Garage Door Opener
- Attached garage spaces: 2
Features
- Stories: 1
- Patio & porch: Screened
- Exterior features: Private Yard, Sprinkler System
- Pool features: Heated
Lot
- Size: 6,969 Square Feet
- Dimensions: 58' x 120' x 63' x 120'
- Features: Covenants, Restrictions, Sidewalk
Details
- Parcel number: 253S18162440001600
- Zoning description: Resid Single Family
Construction
Type & style
- Home type: SingleFamily
- Architectural style: Florida Cottage
- Property subtype: Single Family Residence
Materials
- Siding CmntFbrHrdBrd
- Roof: Shake
Condition
- Construction Complete
- New construction: No
- Year built: 2023
Utilities & green energy
- Water: Public
Community & HOA
Community
- Features: Community Room, Dock, Fitness Center, Fishing, Golf, Minimum Rental Prd, Pavillion/Gazebo, Picnic Area, Playground, Pool, TV Cable, Tennis Court(s), Pickleball
- Security: Smoke Detector(s)
- Subdivision: WATERSOUND ORIGINS
HOA
- Has HOA: Yes
- Services included: Maintenance Grounds, Management, Recreational Faclty, Security
Location
- Region: Inlet Beach
Financial & listing details
- Price per square foot: $468/sqft
- Tax assessed value: $779,315
- Annual tax amount: $6,647
- Date on market: 8/29/2026
- Road surface type: Paved
Estimated market value
Not available
Estimated sales range
Not available
Not available
Price history
| Date | Event | Price |
|---|---|---|
| 8/29/2026 | Listed for sale | $950,000+0.5%$468/sqft |
Source:  ECAOR #1010871 Report a problem ECAOR #1010871 Report a problem | ||
| 9/22/2025 | Listing removed | $945,000$466/sqft |
Source: ECAOR #951194 Report a problem | ||
| 8/9/2025 | Price change | $945,000-0.4%$466/sqft |
Source: ECAOR #951194 Report a problem | ||
| 7/15/2025 | Price change | $949,000-1%$467/sqft |
Source: ECAOR #951194 Report a problem | ||
| 6/28/2025 | Price change | $959,000-1.6%$472/sqft |
Source: ECAOR #951194 Report a problem | ||
| 5/23/2025 | Price change | $975,000-0.5%$480/sqft |
Source: ECAOR #951194 Report a problem | ||
| 5/1/2025 | Price change | $979,999-0.5%$483/sqft |
Source: ECAOR #951194 Report a problem | ||
| 3/17/2025 | Price change | $985,000-1%$485/sqft |
Source: ECAOR #951194 Report a problem | ||
| 3/7/2025 | Price change | $995,000-0.5%$490/sqft |
Source: ECAOR #951194 Report a problem | ||
| 1/24/2025 | Price change | $999,999-3.8%$493/sqft |
Source: ECAOR #951194 Report a problem | ||
| 1/9/2025 | Price change | $1,039,999-0.9%$512/sqft |
Source: ECAOR #951194 Report a problem | ||
| 10/2/2024 | Price change | $1,049,000-4.6%$517/sqft |
Source: ECAOR #951194 Report a problem | ||
| 5/31/2024 | Listed for sale | $1,100,000+26.2%$542/sqft |
Source: ECAOR #951194 Report a problem | ||
| 2/9/2023 | Sold | $871,594$429/sqft |
Source: Public Record Report a problem | ||
Public tax history
| Year | Property taxes | Tax assessment |
|---|---|---|
| 2025 | $6,648 +4% | $779,315 +4.9% |
| 2024 | $6,392 +670.5% | $743,008 +713.8% |
| 2023 | $830 -11.7% | $91,300 -9.9% |
| 2022 | $939 +13.8% | $101,343 +18.9% |
| 2021 | $825 +6% | $85,257 +9.3% |
| 2020 | $779 | $78,000 |
Find assessor info on the county website
Monthly payment
Est. payment
Payment breakdown
Explore the cost of this home by adjusting the details. Changes won't be saved.Climate risks
Neighborhood: 32461
Nearby schools
Schools provided by the listing agent
- Elementary: Dune Lakes
- Middle: Emerald Coast
- High: South Walton
Source: ECAOR. This data may not be complete. We recommend contacting the local school district to confirm school assignments for this home.


Similar homes
- $975,0004 bd4 ba2.4k sqft267 Log Landing St, Inlet Beach, FL 32461For Sale

 MLS ID #1004296, Renee T Friesen, Beach Sunsets Inc. ECAOR
 - $849,0004 bd3 ba2.4k sqft63 Roundwood Dr, Inlet Beach, FL 32461For Sale
 MLS ID #1010801, Blankenship Watkins Advisory Group, Christies International Real Estate Emerald Coast. ECAOR
 - $999,0004 bd3 ba2.5k sqft158 Trailhead Dr, Inlet Beach, FL 32461For Sale
 MLS ID #1003317, Robert S Weil, Engel & Voelkers 30A Beaches. ECAOR
 - $1,090,0004 bd4 ba2.3k sqft112 Cannonball Ln, Watersound, FL 32461For Sale
 MLS ID #1007357, Anne Winicki, Scenic Sotheby's International Realty. ECAOR
 - $1,095,0004 bd4 ba2.6k sqft90 Basal St, Watersound, FL 32461For SaleMLS ID #1004218, Randall L Rintala, Watersound Real Estate. ECAOR
- $799,0002 bd2 ba1.8k sqft105 E Lafayette Rd, Rosemary Beach, FL 32461For SaleMLS ID #1011841, Lynne Andrews, Christies International Real Estate Emerald Coast. ECAOR
- $999,6004 bd4 ba2.4k sqft42 E Seabrook Way Lot 34, Watersound, FL 32461For SaleMLS ID #975567, Builder Services, Watersound Real Estate. ECAOR
- $924,0005 bd3 ba2.1k sqft50 Nautilus Breeze Way Lot 20, Rosemary Beach, FL 32461For SaleMLS ID #995503, Abbott Martin Group, EXP Realty LLC. ECAOR
- $829,0004 bd4 ba2k sqft33 Sunset Key Ct, Inlet Beach, FL 32461For SaleMLS ID #997931, Craig Baranowski, Scenic Sotheby's International Realty. ECAOR
- $784,0002 bd2 ba1.8k sqft92 E Lafayette Rd, Watersound, FL 32461For SaleMLS ID #1000933, Dana L Ford, Scenic Sotheby's International Realty. ECAOR
- $815,0004 bd3 ba1.7k sqftAsher St Lot 44, Rosemary Beach, FL 32461For SaleMLS ID #979830, Abbott Martin Group, EXP Realty LLC. ECAOR
- $1,049,0006 bd4 ba2.4k sqft55 Nautilus Coast Dr Lot 6, Inlet Beach, FL 32461For SaleMLS ID #996774, Abbott Martin Group, EXP Realty LLC. ECAOR
- $749,9003 bd2 ba1.7k sqft91 Bunting Ln, Inlet Beach, FL 32461For SaleMLS ID #1010906, Karen M Holder, EXP Realty LLC. ECAOR
- $699,9003 bd2 ba1.8k sqft59 Suwannee Dr, Rosemary Beach, FL 32461For SaleMLS ID #1007575, Delawalla Group, Watersound Real Estate. ECAOR
- $839,9003 bd3 ba1.9k sqft23 Green Heron St Lot 54, Rosemary Beach, FL 32461For SaleMLS ID #989421, Builder Services, Watersound Real Estate. ECAOR
- $899,0003 bd3 ba1.6k sqft209 Milestone Drive #B, Inlet Beach, FL 32461For SaleMLS ID #982257, Shelby M Rochester, Scenic Sotheby's International Realty. ECAOR
