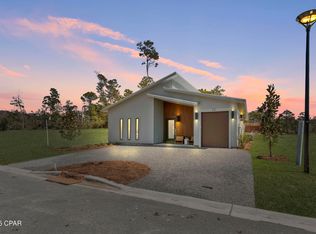

Price reflects $15K in Upgrades!! Plus 1% Lender credit from Builder's Preferred Lender! With rental Projections of over $70K a yr, the Baby Blu offers a perfect blend of luxury & value with its 4 spacious beds & 3 full baths! This unique ranch floor plan offers high end finishes, sloped ceilings & beams, a stand-alone tub in the primary bath, quartz countertops, high end appliances, elegant flooring & lighting options. Where else can you find a one-story home in Inlet Beach just minutes to the beach, 30Avenue & 30A! Wildwood at Inlet Beach is the perfect blend of modern aesthetic and beachside charm. This brand new coastal community by BluScape Homes, is sure to impress! Luxury and family-friendly living are perfectly intertwined in this South Walton premier community that is conveniently located to amazing restaurants, shopping and family entertainment, including 30 Avenue, Rosemary Beach, Lake Powell, Camp Helen Gulf front state park, and access to the largest beach access in South Walton.
You are surrounded by all the dining, shopping, and entertainment you could hope for in Inlet Beach and 30A to provide an amazing coastal lifestyle.
There is a pedestrian underpass on Hwy 98 coming soon for added convenience to access all 30A has to offer, without having to cross Hwy 98.
** Listing includes base price of home and lot premium. Price may vary based on options selected.**
New construction
$815,000
Asher St, Rosemary Beach, FL 32461
4beds
1,700sqft
Single Family Residence
Built in 2024
4,791 Square Feet Lot
$799,000 Zestimate®
$479/sqft
$160/mo HOA
What's special
Minutes to the beachQuartz countertopsHigh end finishesHigh end appliancesSloped ceilings and beams
- 465 days
- 90
- 9
Zillow last checked:
Listing updated:
Listed by:
Abbott Martin Group 850-460-2900,
EXP Realty LLC
Source: CPAR,MLS#: 776072 Originating MLS: Central Panhandle Association of REALTORS
Originating MLS: Central Panhandle Association of REALTORSFacts & features
Interior
Bedrooms & bathrooms
- Bedrooms: 4
- Bathrooms: 3
- Full bathrooms: 3
Rooms
- Room types: Bedroom, Kitchen, Living Room, Primary Bathroom, Primary Bedroom
Primary bedroom
- Level: First
- Dimensions: 14.2 x 12.8
Bedroom
- Level: First
- Dimensions: 14.2 x 11.6
Bedroom
- Level: First
- Dimensions: 11 x 11
Bedroom
- Description: Optional 5th Bedroom
- Level: First
- Dimensions: 11 x 10
Primary bathroom
- Level: First
- Dimensions: 6 x 11
Kitchen
- Level: First
- Dimensions: 14.6 x 9
Living room
- Level: First
- Dimensions: 11.6 x 17
Heating
- Central, Electric
Cooling
- Central Air, Ceiling Fan(s)
Appliances
- Included: Gas Cooktop, Gas Oven, Tankless Water Heater
Features
- Double Vanity, Main Level Primary, Separate Shower, Walk-In Closet(s)
Interior area
- Total structure area: 1,700
- Total interior livable area: 1,700 sqft
Property
Parking
- Total spaces: 1
- Parking features: Garage
- Garage spaces: 1
Features
- Levels: One
- Stories: 1
- Patio & porch: Covered, Open, Porch
- Pool features: Community
Lot
- Size: 4,791 Square Feet
- Dimensions: 54 x 89
- Features: Sprinkler System, Paved
Details
- Parcel number: 363S18161140000440
- Zoning description: Resid Single Family
Construction
Type & style
- Home type: SingleFamily
- Architectural style: Coastal
- Property subtype: Single Family Residence
Materials
- HardiPlank Type
- Foundation: Slab
- Roof: Metal
Condition
- New construction: Yes
- Year built: 2024
Utilities & green energy
- Sewer: Public Sewer
Community & HOA
Community
- Features: Pool, Community Pool, Short Term Rental Allowed
- Subdivision: No Named Subdivision
HOA
- Has HOA: Yes
- Services included: Association Management, Legal/Accounting, Recreation Facilities
- HOA fee: $160 monthly
Location
- Region: Rosemary Beach
Financial & listing details
- Price per square foot: $479/sqft
- Date on market: 7/10/2025
- Cumulative days on market: 421 days
Estimated market value
$799,000
$759,000 - $839,000
$4,006/mo
Price history
| Date | Event | Price |
|---|---|---|
| 4/25/2026 | Price change | $815,000+1.9%$479/sqft |
Source:  CPAR #776072 Report a problem CPAR #776072 Report a problem | ||
| 7/10/2025 | Listed for sale | $799,900$471/sqft |
Source: CPAR #776072 Report a problem | ||
Public tax history
Tax history is unavailable.
Monthly payment
Est. payment
Payment breakdown
Explore the cost of this home by adjusting the details. Changes won't be saved.Climate risks
Neighborhood: 32461
Nearby schools
Schools provided by the listing agent
- Elementary: Dune Lakes
- Middle: Emerald Coast
- High: South Walton
Source: CPAR. This data may not be complete. We recommend contacting the local school district to confirm school assignments for this home.
Similar homes
- $815,0004 bd3 ba1.7k sqftAsher St Lot 44, Rosemary Beach, FL 32461For Sale
 MLS ID #979830, Abbott Martin Group, EXP Realty LLC. ECAOR
 - $829,0004 bd4 ba2k sqft33 Sunset Key Ct, Inlet Beach, FL 32461For Sale
 MLS ID #997931, Craig Baranowski, Scenic Sotheby's International Realty. ECAOR
 - $825,0003 bd3 ba2.2k sqft370 Grande Pointe Cir, Inlet Beach, FL 32461For Sale
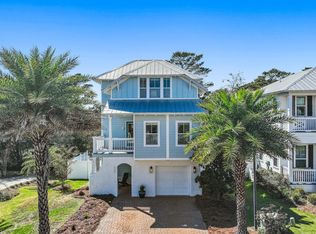 MLS ID #998917, Robert A Augustine, Corcoran Reverie SRB. ECAOR
 - $950,0004 bd4 ba2.4k sqft178 Valdare Ln, Inlet Beach, FL 32461For Sale
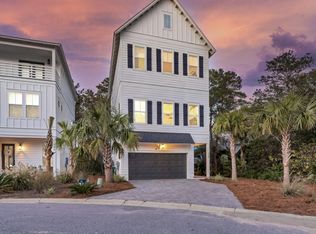 MLS ID #795559, Melissa A Haworth. CPAR
 - $874,0004 bd4 ba2.2k sqft37 Cape Nautilus Ln Lot 16, Inlet Beach, FL 32461For SaleMLS ID #995502, Abbott Martin Group, EXP Realty LLC. ECAOR
- $799,0002 bd2 ba1.8k sqft105 E Lafayette Rd, Rosemary Beach, FL 32461For SaleMLS ID #1011841, Lynne Andrews, Christies International Real Estate Emerald Coast. ECAOR
- $855,0003 bd3 ba2k sqft73 Somersault Ln, Inlet Beach, FL 32461For SaleMLS ID #1000682, Robin A Lee, Florida Sales Realty. ECAOR
- $924,0005 bd3 ba2.1k sqft50 Nautilus Breeze Way Lot 20, Rosemary Beach, FL 32461For SaleMLS ID #995503, Abbott Martin Group, EXP Realty LLC. ECAOR
- $950,0004 bd4 ba2.1k sqft15 Seaview Dr, Inlet Beach, FL 32461For SaleMLS ID #997071, Dana L Ford, Scenic Sotheby's International Realty. ECAOR
- $784,0002 bd2 ba1.8k sqft92 E Lafayette Rd, Watersound, FL 32461For SaleMLS ID #1000933, Dana L Ford, Scenic Sotheby's International Realty. ECAOR
- $975,0004 bd4 ba2.4k sqft267 Log Landing St, Inlet Beach, FL 32461For SaleMLS ID #1004296, Renee T Friesen, Beach Sunsets Inc. ECAOR
- $980,0004 bd3 ba2.2k sqft265 Artesian Way, Watersound, FL 32461For SaleMLS ID #1010351, Anne Winicki, Scenic Sotheby's International Realty. ECAOR
- $950,0003 bd3 ba2k sqft91 Heartwood St, Inlet Beach, FL 32461For SaleMLS ID #1010871, Angie Gibson, Watersound Real Estate. ECAOR
- $999,0004 bd3 ba2.5k sqft158 Trailhead Dr, Inlet Beach, FL 32461For SaleMLS ID #1003317, Robert S Weil, Engel & Voelkers 30A Beaches. ECAOR
- $899,0002 bd2 ba1.8k sqft78 E Lafayette Rd, Inlet Beach, FL 32461For SaleMLS ID #1001423, Blankenship Watkins Advisory Group, Christies International Real Estate Emerald Coast. ECAOR
- $1,149,0004 bd5 ba2.2k sqft80 Grande Pointe Dr, Inlet Beach, FL 32461For SaleMLS ID #1002608, Whitney E Cooley, Scenic Sotheby's International Realty. ECAOR
- $999,6004 bd4 ba2.4k sqft42 E Seabrook Way Lot 34, Watersound, FL 32461For SaleMLS ID #975567, Builder Services, Watersound Real Estate. ECAOR
- $1,115,0003 bd3 ba2k sqft145 Catface Dr, Inlet Beach, FL 32461For SaleMLS ID #1013186, Laura H Burnsed, Keller Williams Realty SRB. ECAOR
- $699,9003 bd2 ba1.8k sqft59 Suwannee Dr, Rosemary Beach, FL 32461For SaleMLS ID #1007575, Delawalla Group, Watersound Real Estate. ECAOR
