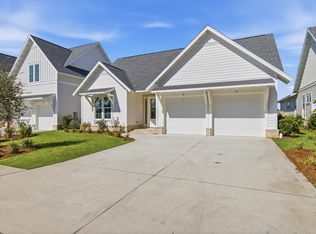
Situated on an oversized corner homesite with a wooded view, this 2,805-square-foot Macy plan in the Park Collection at Arborview Park offers four bedrooms, three-and-a-half baths, a study or gym, upstairs sitting room, and two-car garage with an estimated completion date in Dec 2026.
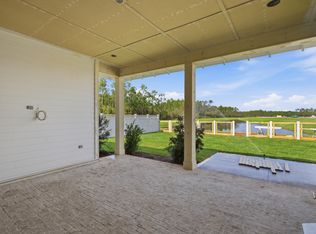
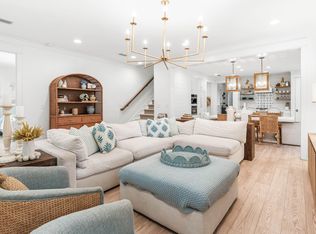
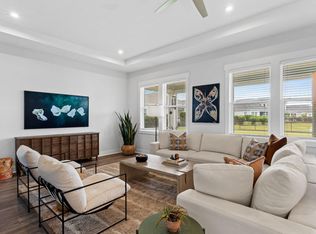
The first floor is organized around an open kitchen, dining, and living area with direct access to the large rear porch through sliding glass doors. The kitchen features quartz countertops, a contrasting white oak island, under-cabinet lighting, soft-close cabinetry, a trash pullout, and an upgraded stainless steel Bosch appliance package with a 36-inch dual-fuel range and vent hood, refrigerator, dishwasher, and microwave drawer integrated into the island. A walk-in pantry with upgraded melamine shelving provides additional storage nearby.
A guest bedroom and full bath are positioned just off the foyer, while a separate study or gym adds flexibility for a home office, exercise space, or additional living area. The laundry room is conveniently located between the kitchen and garage and includes upper cabinetry above the washer and dryer along with an additional upper and lower cabinet section with countertop. Lockers and cubbies near the garage entry create a practical drop zone for everyday use.
Upstairs, the primary suite includes a spacious bath finished with Seaside Limestone flooring and shower walls, a freestanding tub, dual vanity, separate water closet, and walk-in shower with Calacatta gold hex marble floor. Two additional bedrooms and a shared bath with dual vanities are joined by a central sitting room, creating a second living space separate from the main level.
Sea Harbor glue-down wood flooring throughout, 10-foot ceiling on the first floor and 9-foot ceiling upstairs, 8-foot solid-core interior doors, crown molding in the main living areas, upgraded Delta Dryden plumbing fixtures, and upgraded melamine shelving in the closets and pantry carry added detail throughout the home. The large rear porch expands the living space outdoors, while the fenced backyard and wooded backdrop complement the oversized corner homesite. The property is also pre-plumbed for a future pool with an autofill waterline, gas line, and electrical panel already incorporated.
Located in Arborview Park at Watersound Origins, residents enjoy access to Origins Golf Course, the Village Commons pool and fitness center, sports courts, and miles of walking and biking trails, along with convenient access to the broader Watersound Origins community.
For sale
$1,153,880
Suwannee Dr Lot 51, Rosemary Beach, FL 32461
4beds
2,805sqft
:
Get pre-qualified$6,745/mo
Single Family Residence
Built in 2026
-- sqft lot
$-- Zestimate®
$411/sqft
$-- HOA
What's special
Quartz countertopsContrasting white oak islandWooded backdropWooded viewFenced backyardOversized corner homesiteUnder-cabinet lighting
- 1 day |
- 161 |
- 10 |
Zillow last checked:
Listing updated:
Listed by:
Builder Services 850-213-5170,
Watersound Real Estate,
Lisa D Jones 770-842-5432,
Watersound Real Estate
Source: ECAOR,MLS#: 1009540
Facts & features
Interior
Bedrooms & bathrooms
- Bedrooms: 4
- Bathrooms: 4
- Full bathrooms: 3
- 1/2 bathrooms: 1
Primary bedroom
- Description: #4
- Level: Second
- Area: 216.71 Square Feet
- Dimensions: 16.67 x 13
Bedroom
- Description: #1
- Level: First
- Area: 148.9 Square Feet
- Dimensions: 13.33 x 11.17
Bedroom
- Description: #2
- Level: Second
- Area: 160.23 Square Feet
- Dimensions: 13.08 x 12.25
Bedroom
- Description: #3
- Level: Second
- Area: 147.8 Square Feet
- Dimensions: 12.42 x 11.9
Dining area
- Level: First
- Area: 159.36 Square Feet
- Dimensions: 15.67 x 10.17
Foyer
- Level: First
- Area: 72.25 Square Feet
- Dimensions: 8.5 x 8.5
Garage
- Level: First
- Area: 480 Square Feet
- Dimensions: 24 x 20
Living room
- Level: First
- Area: 334.3 Square Feet
- Dimensions: 18.5 x 18.08
Other
- Description: Study/ Gym
- Level: First
- Area: 125.43 Square Feet
- Dimensions: 12.67 x 9.9
Screened porch
- Level: First
- Area: 264 Square Feet
- Dimensions: 24 x 11
Sitting room
- Level: Second
- Area: 142.23 Square Feet
- Dimensions: 10.67 x 13.33
Heating
- Central, Natural Gas
Cooling
- Central Air, Ceiling Fan(s)
Appliances
- Included: Dishwasher, Disposal, Microwave, Range Hood, Tankless Water Heater
- Laundry: Washer/Dryer Hookup
Features
- Crown Molding, Vaulted Ceiling(s), Kitchen Island, Recessed Lighting, Newly Painted, Pantry, Shelving, Woodwork Painted
- Flooring: Hardwood
- Attic: Pull Down Stairs
- Common walls with other units/homes: No Common Walls
Interior area
- Total structure area: 2,805
- Total interior livable area: 2,805 sqft
Property
Parking
- Total spaces: 4
- Parking features: Garage Door Opener
- Attached garage spaces: 2
Features
- Stories: 2
- Patio & porch: Porch, Screened
- Exterior features: Outdoor Shower, Sprinkler System
Lot
- Dimensions: 56' x 156' x 55' x 165'
- Features: Corner Lot, Wooded
Details
- Parcel number: 153S18161000000510
- Zoning description: Resid Single Family
Construction
Type & style
- Home type: SingleFamily
- Architectural style: Florida Cottage
- Property subtype: Single Family Residence
Materials
- Brick, Siding CmntFbrHrdBrd
- Foundation: Slab
- Roof: Shake,Roof Pitched
Condition
- Under Construction
- New construction: No
- Year built: 2026
Utilities & green energy
- Water: Public
Community & HOA
Community
- Features: Community Room, Dock, Fitness Center, Fishing, Golf, Short Term Rental - Not Allowed, Pavillion/Gazebo, Playground, Pool, Tennis Court(s), Pickleball
- Subdivision: WATERSOUND ORIGINS
HOA
- Has HOA: Yes
- Services included: Management
Location
- Region: Rosemary Beach
Financial & listing details
- Price per square foot: $411/sqft
- Date on market: 8/10/2026
- Road surface type: Paved
Estimated market value
Not available
Estimated sales range
Not available
Not available
Price history
| Date | Event | Price |
|---|---|---|
| 8/10/2026 | Listed for sale | $1,153,880$411/sqft |
Source:  ECAOR #1009540 Report a problem ECAOR #1009540 Report a problem | ||
Public tax history
Tax history is unavailable.
Monthly payment
Est. payment
Payment breakdown
Explore the cost of this home by adjusting the details. Changes won't be saved.Climate risks
Neighborhood: 32461
Nearby schools
GreatSchools rating
- 10/10Bay Elementary SchoolGrades: K-5Distance: 3.5 mi
- 8/10Emerald Coast Middle SchoolGrades: 6-8Distance: 5.9 mi
- 8/10South Walton High SchoolGrades: 9-12Distance: 10.1 mi
Schools provided by the listing agent
- Elementary: Dune Lakes
- Middle: Emerald Coast
- High: South Walton
Source: ECAOR. This data may not be complete. We recommend contacting the local school district to confirm school assignments for this home.
- $904,0804 bd4 ba2.2k sqft1019 Suwannee Dr LOT 3, Rosemary Beach, FL 32461Pending
- $879,9003 bd3 ba2.1k sqft1029 Suwannee Dr LOT 4, Rosemary Beach, FL 32461Pending

- $879,0803 bd3 ba2.1k sqft1009 Suwannee Dr LOT 2, Rosemary Beach, FL 32461For Sale
- $1,350,8504 bd3 ba2.4k sqft78 Hutton Cv LOT 55, Rosemary Beach, FL 32461For Sale

- $998,4004 bd4 ba2.8k sqft999 Suwannee Dr LOT 1, Rosemary Beach, FL 32461Pending
- $1,715,1654 bd5 ba3.7k sqft116 Hutton Cv LOT 58, Rosemary Beach, FL 32461Pending
- $1,749,9004 bd5 ba2.6k sqft81 Hutton Cv LOT 75, Rosemary Beach, FL 32461For Sale
- $1,487,0445 bd4 ba3.2k sqft144 Hutton Cv LOT 60, Rosemary Beach, FL 32461Pending
A local agent can set up tours, give advice and negotiate with sellers.
A local lender can help you make sure your offer is ready when you are.
Similar homes
- $1,150,0004 bd3 ba2.3k sqft246 Trailhead Dr, Watersound, FL 32461For Sale

 MLS ID #1008420, Cynthia L Cobine, Scenic Sotheby's International Realty. ECAOR
 - $1,375,0004 bd4 ba2.2k sqft85 Seacrest Beach Blvd W, Inlet Beach, FL 32461For Sale
 MLS ID #1009452, Gordon C Tarver, Inlet Beach Real Estate. ECAOR
 - $1,179,0004 bd4 ba2.4k sqft322 Jack Knife Dr, Inlet Beach, FL 32461For Sale
 MLS ID #1004257, Anne Winicki, Scenic Sotheby's International Realty. ECAOR
 - $995,0004 bd3 ba2.4k sqft146 Pennekamp Ln, Inlet Beach, FL 32461For Sale
 MLS ID #1007967, Cherissa Cabahug, 1 Percent Lists Florida Coast. ECAOR
 - $1,169,9904 bd4 ba2.9k sqft159 Anastasia Cir, Rosemary Beach, FL 32461New ConstructionMLS ID #793094, William Maltbie. CPAR
- $1,090,0004 bd4 ba2.3k sqft112 Cannonball Ln, Watersound, FL 32461For SaleMLS ID #1007357, Anne Winicki, Scenic Sotheby's International Realty. ECAOR
- $1,350,8504 bd3 ba2.4k sqft78 Hutton Cv Lot 55, Rosemary Beach, FL 32461For SaleMLS ID #997887, Builder Services, Watersound Real Estate. ECAOR
- $1,125,0004 bd3 ba2.2k sqft265 Artesian Way, Watersound, FL 32461For SaleMLS ID #1003224, Anne Winicki, Scenic Sotheby's International Realty. ECAOR
- $1,399,0004 bd5 ba1.8k sqft257 Beach Bike Way, Inlet Beach, FL 32461For SaleMLS ID #1009323, Gena M Roberson, The Premier Property Group Seacrest Office. ECAOR
- $1,099,0004 bd4 ba2.4k sqft61 E Sandlefoot Ln Lot 27, Watersound, FL 32461For SaleMLS ID #995875, Laurel C Corbin, Watersound Real Estate. ECAOR
- $1,124,0005 bd4 ba2.6k sqft87 Cannonball Ln, Watersound, FL 32461For SaleMLS ID #780805, James H Johnson. CPAR
- $1,365,0004 bd4 ba2.7k sqft16 Cannonball Ln, Watersound, FL 32461For SaleMLS ID #1008204, The Neal Estate Group, Scenic Sotheby's International Realty. ECAOR
- $1,268,9754 bd4 ba2.6k sqft425 W Lafayette Rd, Rosemary Beach, FL 32461For SaleMLS ID #999067, Kromer Collective, Compass. ECAOR
- $1,150,0003 bd3 ba1.7k sqft550 Seabreeze Cir, Inlet Beach, FL 32461For SaleMLS ID #785300, Jerri Ann A Guss. CPAR
- $1,174,9904 bd4 ba2.3k sqft69 Seabreeze Trl, Inlet Beach, FL 32461For SaleMLS ID #961506, John C Ritch, Sharp RES. ECAOR
- $999,9004 bd4 ba2.5k sqft215 Suwannee Dr, Inlet Beach, FL 32461For SaleMLS ID #1006014, Laurel C Corbin, Watersound Real Estate. ECAOR
- $999,0004 bd3 ba2.5k sqft158 Trailhead Dr, Inlet Beach, FL 32461For SaleMLS ID #1003317, Robert S Weil, Engel & Voelkers 30A Beaches. ECAOR
- from $887,9903 bd3 ba2.3k sqftPanama Plan, NatureWalk at Watersound Origins, Inlet Beach, FL 32461New ConstructionKolter Homes
- $1,450,0004 bd4 ba2.6k sqft226 Medley St, Inlet Beach, FL 32461For SaleMLS ID #1008621, Spears Group, Compass. ECAOR
- $1,225,0004 bd5 ba2.6k sqft150 Cottage Way #20, Inlet Beach, FL 32461For SaleMLS ID #992875, Joiner Group, Scenic Sotheby's International Realty. ECAOR
