Welcome to this highly sought-after Huff Coral Bean floor plan offering 2,493 square feet, 4 bedrooms + loft, and 3.5 bathrooms, perfectly positioned in the desirable PATHWAYS Phase at the front of Watersound Origins. Tucked away on a quiet cul-de-sac, this home enjoys tranquil POND views in the front and a scenic WALKING PATH behind leading to another peaceful pond with a charming bridge -- an ideal setting for enjoying the natural beauty of the community.
Designed for comfort and functionality, the home features a thoughtfully planned layout with the primary suite and one guest bedroom on the first floor, while the second level includes two additional bedrooms, a full bath, and a versatile LOFT perfect for a sitting area or home office. One upstairs bedroom is a standout, featuring two sets of custom built-in bunk beds complete with individual nooks and reading lights -- ideal for guests or family living.
Quality craftsmanship and upgrades are showcased throughout, including 10' ceilings on the first floor, Medallion wood flooring, quartz countertops, crown moulding in the main living areas, and stylish shiplap accent walls in both the living room and primary bedroom. The center-island kitchen is designed for both everyday living and entertaining, featuring LED under-cabinet lighting, a built-in dry bar with glass upper cabinets and a SubZero beverage refrigerator, stainless Bosch appliance package, gas 6-burner convection range with upgraded vent hood, Sharp microwave drawer, and a walk-in pantry. The open-concept kitchen flows seamlessly into the spacious dining and living areas, creating the perfect gathering space.
Outdoors, the screened porch overlooks the walking path, offering a peaceful retreat. The backyard provides ample room for a pool (with HOA approval) and includes a gas stub ready for an outdoor kitchen or grilling area. In the front, a charming porch swing offers the perfect spot to relax and enjoy pond views and neighbors strolling along the pathways. The home has been a second home for the owners so barely lived in!
For sale
Price cut: $100K (6/22)
$1,099,000
61 E Sandlefoot Ln Lot 27, Watersound, FL 32461
4beds
2,493sqft
:
Get pre-qualified$6,566/mo
Single Family Residence
Built in 2019
6,969 Square Feet Lot
$-- Zestimate®
$441/sqft
$-- HOA
What's special
Scenic walking path behindCenter-island kitchenQuartz countertopsCharming bridgeThoughtfully planned layoutQuiet cul-de-sacMedallion wood flooring
- 143 days |
- 355 |
- 9 |
Zillow last checked:
Listing updated:
Listed by:
Laurel C Corbin 614-506-3988,
Watersound Real Estate
Source: ECAOR,MLS#: 995875
Facts & features
Interior
Bedrooms & bathrooms
- Bedrooms: 4
- Bathrooms: 4
- Full bathrooms: 3
- 1/2 bathrooms: 1
Primary bedroom
- Description: Dimensions: TBD
- Level: First
- Area: 156 Square Feet
- Dimensions: 12 x 13
Bedroom
- Description: Dimensions: TBD
- Level: First
- Area: 168 Square Feet
- Dimensions: 12 x 14
Bedroom
- Description: Dimensions: TBD
- Level: Second
- Area: 169 Square Feet
- Dimensions: 13 x 13
Dining area
- Description: Dimensions: TBD
- Level: First
- Area: 195 Square Feet
- Dimensions: 15 x 13
Living room
- Description: Dimensions: TBD
- Level: First
- Area: 288 Square Feet
- Dimensions: 18 x 16
Loft
- Description: Dimensions: TBD
- Level: Second
- Area: 108 Square Feet
- Dimensions: 12 x 9
Heating
- Natural Gas, Heat High Efficiency
Cooling
- Central Air
Appliances
- Included: Dishwasher, Microwave, Range Hood, Refrigerator, Tankless Water Heater
- Laundry: Washer/Dryer Hookup
Features
- Kitchen Island, Recessed Lighting, Pantry, Walls Wainscoting, Woodwork Painted
- Flooring: Hardwood, Tile
- Windows: Window Treatments
- Common walls with other units/homes: No Common Walls
Interior area
- Total structure area: 2,493
- Total interior livable area: 2,493 sqft
Property
Parking
- Total spaces: 2
- Parking features: Garage Door Opener, Garage
- Attached garage spaces: 2
Features
- Stories: 2
- Patio & porch: Screened
- Exterior features: Private Yard, Sprinkler System
- Has view: Yes
- View description: Pond
- Has water view: Yes
- Water view: Pond
Lot
- Size: 6,969 Square Feet
- Dimensions: 59 x 120 x 59
- Features: Cul-De-Sac, Dead End, Interior Lot, Restrictions, Within 1/2 Mile to Water
Details
- Parcel number: 243S18161100000270
- Zoning description: Resid Single Family
Construction
Type & style
- Home type: SingleFamily
- Architectural style: Beach House
- Property subtype: Single Family Residence
Materials
- Trim Wood, Siding CmntFbrHrdBrd
- Roof: Composition
Condition
- Construction Complete
- New construction: No
- Year built: 2019
Utilities & green energy
- Water: Public
Community & HOA
Community
- Features: Community Room, Dock, Fitness Center, Fishing, Golf, Minimum Rental Prd, Short Term Rental - Not Allowed, Pavillion/Gazebo, Picnic Area, Playground, Pool, Tennis Court(s), Pickleball
- Security: Security System
- Subdivision: WATERSOUND ORIGINS
HOA
- Has HOA: Yes
- Services included: Maintenance Grounds, Management
Location
- Region: Watersound
Financial & listing details
- Price per square foot: $441/sqft
- Annual tax amount: $8,790
- Date on market: 3/3/2026
- Road surface type: Paved
Estimated market value
Not available
Estimated sales range
Not available
Not available
Price history
| Date | Event | Price |
|---|---|---|
| 6/22/2026 | Price change | $1,099,000-8.3%$441/sqft |
Source:  ECAOR #995875 Report a problem ECAOR #995875 Report a problem | ||
| 3/3/2026 | Listed for sale | $1,199,000+82.2%$481/sqft |
Source: ECAOR #995875 Report a problem | ||
| 4/26/2019 | Sold | $658,190$264/sqft |
Source: ECAOR #802896 Report a problem | ||
Public tax history
Tax history is unavailable.
Monthly payment
Est. payment
Payment breakdown
Explore the cost of this home by adjusting the details. Changes won't be saved.Climate risks
Neighborhood: 32461
Nearby schools
GreatSchools rating
- 10/10Bay Elementary SchoolGrades: K-5Distance: 5.3 mi
- 8/10Emerald Coast Middle SchoolGrades: 6-8Distance: 7.7 mi
- 8/10South Walton High SchoolGrades: 9-12Distance: 11.9 mi
Schools provided by the listing agent
- Elementary: Bay
- Middle: Emerald Coast
- High: South Walton
Source: ECAOR. This data may not be complete. We recommend contacting the local school district to confirm school assignments for this home.
- $1,155,9004 bd3 ba2.4k sqft61 E Sandlefoot Ln, Inlet Beach, FL 32461Off Market
- $955,0004 bd4 ba2.4k sqft61 E Sandlefoot Ln, Watersound, FL 32461Off Market
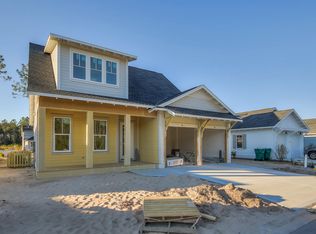
- $1,041,9003 bd3 ba2.2k sqft71 E Sandlefoot Ln, Inlet Beach, FL 32461Off Market
- $858,3003 bd2 ba1.8k sqft49 E Sandlefoot Ln, Inlet Beach, FL 32461Off Market
- $1,023,3003 bd3 ba2k sqft85 E Sandlefoot Ln, Inlet Beach, FL 32461Off Market
- $--4 bd3 ba2k sqft39 E Sandlefoot Ln, Pt Washington, FL 32459Off Market
- $970,4004 bd3 ba2k sqft39 E Sandlefoot Ln LOT 29, Pt Washington, FL 32459Off Market
- $1,039,7003 bd3 ba2k sqft39 E Sandlefoot Ln, Inlet Beach, FL 32461Off Market
A local agent can set up tours, give advice and negotiate with sellers.
A local lender can help you make sure your offer is ready when you are.
Similar homes
- $995,0004 bd3 ba2.4k sqft146 Pennekamp Ln, Inlet Beach, FL 32461For Sale
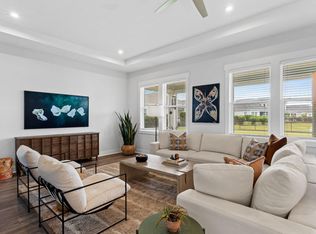
 MLS ID #1007967, Cherissa Cabahug, 1 Percent Lists Florida Coast. ECAOR
 - $1,090,0004 bd4 ba2.3k sqft112 Cannonball Ln, Watersound, FL 32461For Sale
 MLS ID #1007357, Anne Winicki, Scenic Sotheby's International Realty. ECAOR
 - $1,250,0004 bd4 ba2.5k sqft287 Log Landing St, Inlet Beach, FL 32461For Sale
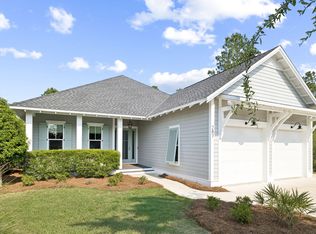 MLS ID #1008193, Candice Kaushagen, The Premier Property Group Seacrest Office. ECAOR
 - $1,075,0004 bd4 ba2.4k sqft267 Log Landing St, Inlet Beach, FL 32461For Sale
 MLS ID #1004296, Renee T Friesen, Beach Sunsets Inc. ECAOR
 - $1,095,0004 bd4 ba2.6k sqft90 Basal St, Watersound, FL 32461For SaleMLS ID #1004218, Randall L Rintala, Watersound Real Estate. ECAOR
- $1,365,0004 bd4 ba2.7k sqft16 Cannonball Ln, Inlet Beach, FL 32461For SaleMLS ID #1008204, The Neal Estate Group, Scenic Sotheby's International Realty. ECAOR
- $999,0004 bd3 ba2.5k sqft158 Trailhead Dr, Inlet Beach, FL 32461For SaleMLS ID #1003317, Robert S Weil, Engel & Voelkers 30A Beaches. ECAOR
- $1,125,0004 bd3 ba2.2k sqft265 Artesian Way, Watersound, FL 32461For SaleMLS ID #1003224, Anne Winicki, Scenic Sotheby's International Realty. ECAOR
- $1,124,0004 bd4 ba2.2k sqft128 Jack Knife Dr, Inlet Beach, FL 32461For SaleMLS ID #999806, Melinda A Koester, Epique Realty Inc. ECAOR
- $899,0003 bd3 ba2.4k sqft103 Jack Knife Dr, Inlet Beach, FL 32461For SaleMLS ID #1008221, Blankenship Watkins Advisory Group, Christies International Real Estate Emerald Coast. ECAOR
- $1,124,0005 bd4 ba2.6k sqft87 Cannonball Ln, Watersound, FL 32461For SaleMLS ID #780805, James H Johnson. CPAR
- $1,179,0004 bd4 ba2.4k sqft322 Jack Knife Dr, Inlet Beach, FL 32461For SaleMLS ID #1004257, Anne Winicki, Scenic Sotheby's International Realty. ECAOR
- $1,169,9904 bd4 ba2.9k sqft159 Anastasia Cir, Rosemary Beach, FL 32461New ConstructionMLS ID #793094, William Maltbie. CPAR
- $1,189,0004 bd4 ba3.1k sqft230 Naturewalk Blvd, Inlet Beach, FL 32461For SaleMLS ID #792647, Garrison D Dykes. CPAR
- $1,170,0003 bd3 ba2.2k sqft280 Log Landing St, Inlet Beach, FL 32461For SaleMLS ID #1001417, Candice Kaushagen, The Premier Property Group Seacrest Office. ECAOR
- $1,450,0004 bd4 ba2.6k sqft226 Medley St, Inlet Beach, FL 32461For SaleMLS ID #1007935, Emily C Foy, Compass. ECAOR
- $949,9003 bd3 ba2.2k sqft232 Medley St, Inlet Beach, FL 32461For SaleMLS ID #995781, Debbie A Watson, Compass. ECAOR
- $985,0003 bd3 ba1.8k sqft173 Cannonball Ln, Inlet Beach, FL 32461For SaleMLS ID #1005999, Laurel C Corbin, Watersound Real Estate. ECAOR
- $1,104,0054 bd5 ba2.4k sqftPorter Way Lot 67, Rosemary Beach, FL 32461For SaleMLS ID #999148, Builder Services, Watersound Real Estate. ECAOR
- $1,049,0003 bd4 ba2.3k sqft165 W Willow Mist Rd, Inlet Beach, FL 32461For SaleMLS ID #995283, Laurel C Corbin, Watersound Real Estate. ECAOR
