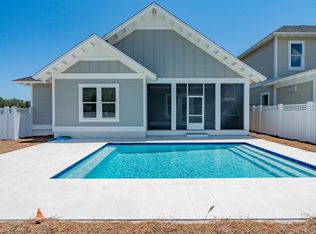
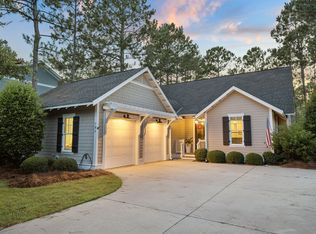
Introducing the Victor plan by Boswell Builders, a thoughtfully designed single-level residence located in the Powell Landing East neighborhood of Watersound Origins. Offering approximately 2,448 square feet of heated and cooled living space, this home features a well-balanced layout with four bedrooms, three and a half baths, and a three-car garage.
The open main living area seamlessly connects the kitchen, dining, and great room, creating a comfortable and functional space for everyday living and entertaining. The kitchen is appointed with quartz countertops, custom wood cabinetry, and a full suite of stainless steel appliances including a gas range, vent hood, microwave drawer, and refrigerator. A fireplace anchors the great room, adding warmth and character.
The primary suite is privately situated and includes a spacious bath and walk-in closet, while secondary bedrooms and a flexible fourth bedroom or study offer versatility for guests or a home office. Interior finishes include 10-foot ceilings, 8-foot interior doors, luxury vinyl plank flooring throughout the main living areas, and tile in all bathrooms.
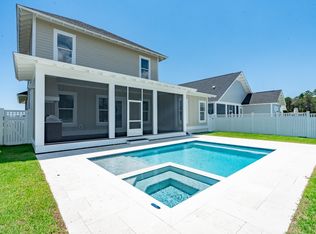
Outdoor living is equally inviting with a covered rear porch designed for year-round enjoyment, complete with a gas stub for grilling and the option to add an outdoor kitchen or pool package. Durable Hardiplank siding, impact-rated windows and doors, and classic cottage architectural details enhance both curb appeal and long-term performance .
Located within the Watersound Origins community, homeowners enjoy access to a range of amenities including a resort-style pool, fitness center, tennis and pickleball courts, miles of walking and biking trails, and the Origins Golf Course. Conveniently situated near Watersound Town Center, dining, shopping, and the beaches of 30A.
Estimated completion and additional details available upon request.
For sale
Price increase: $39.5K (5/7)
$1,104,005
Porter Way Lot 67, Rosemary Beach, FL 32461
4beds
2,448sqft
Single Family Residence
Built in 2026
7,700 Square Feet Lot
$1,096,300 Zestimate®
$451/sqft
$-- HOA
What's special
Three-car garageSpacious bathFour bedroomsSingle-level residenceTile in all bathroomsClassic cottage architectural detailsDurable hardiplank siding
- 72 days |
- 145 |
- 6 |
Zillow last checked:
Listing updated:
Listed by:
Builder Services 850-213-5170,
Watersound Real Estate,
Lisa D Jones 770-842-5432,
Watersound Real Estate
Source: ECAOR,MLS#: 999148
Loading...
Facts & features
Interior
Bedrooms & bathrooms
- Bedrooms: 4
- Bathrooms: 5
- Full bathrooms: 4
- 1/2 bathrooms: 1
Primary bedroom
- Description: 1
- Level: First
- Area: 237.21 Square Feet
- Dimensions: 16.17 x 14.67
Bedroom
- Description: 2
- Level: Second
- Area: 158.04 Square Feet
- Dimensions: 12 x 13.17
Bedroom
- Description: 3
- Level: Second
- Area: 175 Square Feet
- Dimensions: 14 x 12.5
Bedroom
- Description: 4
- Level: Second
- Area: 168.89 Square Feet
- Dimensions: 13.33 x 12.67
Dining area
- Level: First
- Area: 176 Square Feet
- Dimensions: 16 x 11
Family room
- Level: First
- Area: 380 Square Feet
- Dimensions: 20 x 19
Heating
- Central, Natural Gas
Cooling
- Ceiling Fan(s)
Appliances
- Included: Dishwasher, Disposal, Microwave, Range Hood, Tankless Water Heater
- Laundry: Washer/Dryer Hookup
Features
- Crown Molding, Vaulted Ceiling(s), Kitchen Island, Recessed Lighting, Newly Painted, Pantry, Shelving, Woodwork Painted
- Flooring: Hardwood
- Doors: Storm Door(s)
- Windows: Storm Window(s)
- Common walls with other units/homes: No Common Walls
Interior area
- Total structure area: 2,448
- Total interior livable area: 2,448 sqft
Property
Parking
- Total spaces: 4
- Parking features: Garage Door Opener
- Attached garage spaces: 2
Features
- Stories: 1
- Patio & porch: Screened
- Exterior features: Sprinkler System
- Fencing: Partial
Lot
- Size: 7,700 Square Feet
- Dimensions: 55' x 140' x 55' x 140'
- Features: Interior Lot
Details
- Parcel number: 253S18162470000670
- Zoning description: Resid Single Family
Construction
Type & style
- Home type: SingleFamily
- Architectural style: Florida Cottage
- Property subtype: Single Family Residence
Materials
- Siding CmntFbrHrdBrd
- Foundation: Slab
- Roof: Shingle,Roof Pitched
Condition
- To Be Built
- New construction: No
- Year built: 2026
Utilities & green energy
- Water: Public
Community & HOA
Community
- Features: Community Room, Dock, Fitness Center, Golf, Short Term Rental - Not Allowed, Pavillion/Gazebo, Playground, Pool, Tennis Court(s), Pickleball
- Security: Security System, Smoke Detector(s)
- Subdivision: WATERSOUND ORIGINS
HOA
- Has HOA: Yes
- Services included: Management
Location
- Region: Rosemary Beach
Financial & listing details
- Price per square foot: $451/sqft
- Date on market: 4/26/2026
- Road surface type: Paved
Estimated market value
$1,096,300
$1.04M - $1.15M
$6,177/mo
Price history
| Date | Event | Price |
|---|---|---|
| 5/7/2026 | Price change | $1,104,005+3.7%$451/sqft |
Source:  ECAOR #999148 Report a problem ECAOR #999148 Report a problem | ||
| 4/30/2026 | Price change | $1,064,505$435/sqft |
Source: ECAOR #999148 Report a problem | ||
| 4/26/2026 | Listed for sale | -- |
Source: ECAOR #999148 Report a problem | ||
Public tax history
Tax history is unavailable.
Monthly payment
Est. payment$--/mo
Payment breakdown
Explore the cost of this home by adjusting the details. Changes won't be saved.All calculations are estimates and provided by Zillow, Inc. for informational purposes only. Actual amounts may vary.
HOA fees may include property taxes on listings classified as Co-Ops. Contact the listing agent and/or owner for fee details.
Mortgage interest rates are dependent on a number of factors, including credit score, down payment, and repayment length. Interest rate data provided by Zillow Group Marketplace, Inc. as of 1/1/1970 from various mortgage lenders with which we have lead or other similar arrangements; the Estimated Payment is an average of those rates.
See how much you could borrow to make a competitive offer.
Climate risks
Neighborhood: 32461
Nearby schools
GreatSchools rating
- 10/10Bay Elementary SchoolGrades: K-5Distance: 6.1 mi
- 8/10Emerald Coast Middle SchoolGrades: 6-8Distance: 8.4 mi
- 8/10South Walton High SchoolGrades: 9-12Distance: 12.6 mi
Schools provided by the listing agent
- Elementary: Dune Lakes
- Middle: Emerald Coast
- High: South Walton
Source: ECAOR. This data may not be complete. We recommend contacting the local school district to confirm school assignments for this home.


A local agent can set up tours, give advice and negotiate with sellers.


- Florida
- Walton County
- Inlet Beach
- 32461
- Porter Way Lot 67
Nearby cities
Nearby neighborhoods
Nearby zip codes
Other Inlet Beach Topics
