Skip main navigation
For sale
  • $1,125,000

    755 Breakers St Lot 50, Inlet Beach, FL 32461

    3beds
    2,222sqft
    : 
    Loading
    Get pre-qualified
    Single Family Residence
    Built in 2015
    8,712 Square Feet Lot
    $-- Zestimate®
    $506/sqft
    $-- HOA

    What's special

    Extended islandBeautifully maintained single storyElectronic dust filterLg washer and dryerHardwood floors throughoutThoughtfully designed open layoutScreened porch
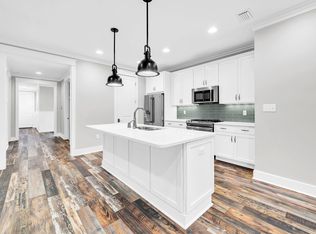
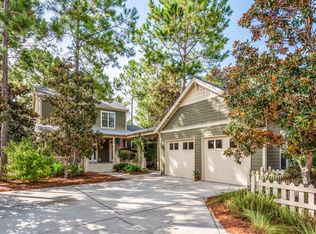
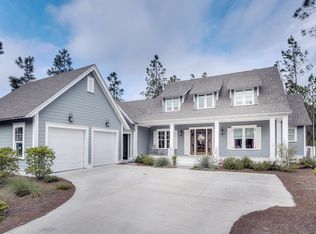
    Charming Single Story Home Backing to Conservation Area. Come see this beautifully maintained single story 3 bedroom 3 bath Bellis plan offering 2,222 sq. ft. of refined living in the sought after front section of Watersound Origins.Set on a premium lot backing to a serene, wooded conservation area, this home delivers privacy, tranquility, and the perfect backdrop for indoor outdoor living.With ample space to add a pool, the property is ideal for those seeking both comfort and future flexibility.Step inside to discover a thoughtfully designed open layout enhanced by hardwood floors throughout marble in all bathrooms. The living room features a striking fireplace with marble surround, creating a warm and inviting focal point. The kitchen is appointed with marble countertops, under cabinet lighting, an extended island, a large walk in pantry, and an additional multi shelved double door storage closet--perfect for the home chef or entertainer. All three bedrooms are generously sized, and each bathroom is finished with the same elegant marble surfaces found throughout the home. The laundry room includes built in cabinetry along with an LG washer and dryer for added convenience. Enjoy peaceful mornings and relaxing evenings on the screened porch and a gas firepit in the backyard adds yet another inviting space for gathering and entertaining. And there is a gas connection and cement pad ready for an outdoor grill. The 2½ car side entry garage offers exceptional functionality with an epoxy floor, utility sink, and plenty of room for storage, a workshop area or a golf cart. Additional upgrades include an entire house water filtration system, electronic dust filter, and a new air conditioner/heater, ensuring comfort and efficiency year round. This home is being offered mostly furnished with a few exceptions and truly move in ready. A rare combination of thoughtful design, premium finishes, and a coveted conservation backed lot--this property is an exceptional opportunity in Origins. The Watersound Origins lifestyle is hard to beat. Enjoy the Davis Love III designed golf course and golf is included in HOA. It's just a short walk from this home to the Watersound Origins Golf Course, resort style pool, fitness center, tennis, pickleball courts, and playground. There are miles of nature trails, and dock access to Lake Powell, the largest of Florida's rare coastal dune lakes where you can launch your canoe, kayak or paddle board. The beach is just five minutes away. The Watersound Town Center features a Publix Grocery Store and numerous shops and restaurants, along with Scenic Highway 30A, put world class dining within easy reach. Wonderful neighbors and a short-term rental restricted community create the neighborhood feel that makes this place so special.
    81 days
    |
    259
    |
    10
    |

    Zillow last checked:

    Listing updated:

    Listed by:

    Joan Luchese 850-585-7595,

    Berkshire Hathaway HomeServices

    Source: ECAOR,MLS#: 1000702MLS Logo

    Loading...

      Facts & features

      Interior

      Bedrooms & bathrooms
      • Bedrooms: 3
      • Bathrooms: 3
      • Full bathrooms: 3
      Primary bedroom
      • Level: First
      • Area: 275.9 Square Feet
      • Dimensions: 17.8 x 15.5
      Bedroom
      • Level: First
      • Area: 162.44 Square Feet
      • Dimensions: 13.1 x 12.4
      Bedroom
      • Level: First
      • Area: 173.24 Square Feet
      • Dimensions: 14.2 x 12.2
      Dining room
      • Level: First
      • Area: 197.94 Square Feet
      • Dimensions: 15.11 x 13.1
      Living room
      • Level: First
      • Area: 399.79 Square Feet
      • Dimensions: 20.1 x 19.9
      Heating
      • Heat High Efficiency, Natural Gas
      Cooling
      • Ceiling Fan(s)
      Appliances
      • Included: Dishwasher, Disposal, Dryer, Microwave, Refrigerator, Washer, Tankless Water Heater
      • Laundry: Washer/Dryer Hookup
      Features
      • Breakfast Bar, Crown Molding, Kitchen Island, Recessed Lighting, Pantry, Woodwork Painted
      • Flooring: Hardwood, Tile, Carpet
      • Windows: Double Pane Windows, Window Treatments
      • Attic: Pull Down Stairs
      • Has fireplace: Yes
      • Fireplace features: Gas
      • Common walls with other units/homes: No Common Walls
      Interior area
      • Total structure area: 2,222
      • Total interior livable area: 2,222 sqft

      Property

      Parking
      • Total spaces: 7
      • Parking features: Garage Door Opener, Golf Cart Garage, Oversized, Garage
      • Attached garage spaces: 2
      Features
      • Stories: 1
      • Patio & porch: Porch, Screened
      • Exterior features: Sprinkler System, Rain Gutters
      Lot
      • Size: 8,712 Square Feet
      • Dimensions: 65 x 132
      • Features: Covenants, Curb & Gutter, Restrictions, Sidewalk, Survey Available, Within 1/2 Mile to Water, Wooded
      Details
      • Parcel number: 253S18162000000500
      • Zoning description: Resid Single Family

      Construction

      Type & style
      • Home type: SingleFamily
      • Architectural style: Florida Cottage
      • Property subtype: Single Family Residence
      Materials
      • Block, Frame, Siding CmntFbrHrdBrd
      • Foundation: Slab
      • Roof: Composition
      Condition
      • Construction Complete
      • New construction: No
      • Year built: 2015

      Utilities & green energy

      • Water: Public

      Community & HOA

      Community
      • Features: BBQ Pit/Grill, Community Room, Dock, Fitness Center, Fishing, Golf, Minimum Rental Prd, Short Term Rental - Not Allowed, Pavillion/Gazebo, Picnic Area, Playground, Pool, TV Cable, Tennis Court(s), Pickleball
      • Security: Security System, Smoke Detector(s)
      • Subdivision: WATERSOUND ORIGINS
      HOA
      • Has HOA: Yes
      • Services included: Land Recreation, Management
      Location
      • Region: Inlet Beach

      Financial & listing details

      • Price per square foot: $506/sqft
      • Annual tax amount: $3,460
      • Date on market: 4/15/2026
      • Road surface type: Paved

        Estimated market value

        Not available

        Estimated sales range

        Not available

        Not available

        Price history

        DateEventPrice
        4/15/2026Listed for sale$1,125,000$506/sqft
        Source: ECAOR #1000702 Report a problem

        Public tax history

        Tax history is unavailable.

        Monthly payment

        Est. payment

        Payment breakdown

        Explore the cost of this home by adjusting the details. Changes won't be saved.
        All calculations are estimates and provided by Zillow, Inc. for informational purposes only. Actual amounts may vary.
        HOA fees may include property taxes on listings classified as Co-Ops. Contact the listing agent and/or owner for fee details.
        Mortgage interest rates are dependent on a number of factors, including credit score, down payment, and repayment length. Interest rate data provided by Zillow Group Marketplace, Inc. as of 1/1/1970 from various mortgage lenders with which we have lead or other similar arrangements; the Estimated Payment is an average of those rates.
        See how much you could borrow to make a competitive offer.

        Climate risks

        Neighborhood: 32461

        Getting around

        6 / 100
        Car-Dependent
        42 / 100
        Somewhat Bikeable

        Nearby schools

        GreatSchools rating
        Schools provided by the listing agent
        • Elementary: Dune Lakes
        • Middle: Emerald Coast
        • High: South Walton

        Source: ECAOR. This data may not be complete. We recommend contacting the local school district to confirm school assignments for this home.

        A local agent can set up tours, give advice and negotiate with sellers.

        A local lender can help you make sure your offer is ready when you are.

        Browse local experts

        Similar homes

        Skip to the end of the carouselSkip to the beginning of the carousel