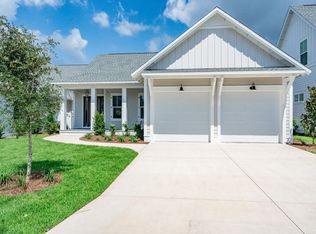
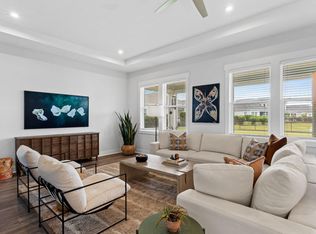
Discover turnkey, one-story living at 204 E. Firethorn Circle, Inlet Beach. This Huff-built Bamboo home (2024) offers 4 bedrooms and 3.5 baths across 2,321 sq ft on a .18-acre lot--perfect for retirees and families seeking low-maintenance luxury. The entertainer-friendly open layout includes a built-in kitchen bar, Wolfe appliance package, and hardwood-style floors throughout. Practical upgrades like an oversized garage with epoxied floors and lap-and-gap throughout add style.
Set within an active golf community, residents enjoy unlimited access to the golf course, a community pool, miles of walking trails, and year-round events such as kids' fishing derbies, food trucks, and live music. Recreation amenities include tennis, Pickleball, basketball, and volleyball courts, while a growing shopping district at the neighborhood entrance provides grocery, dining, and medical services close to home. With one-story convenience, modern finishes, and a family-focused community vibe, this Inlet Beach home delivers an aspirational lifestyle--ideal for those seeking both relaxation and active living. Short-term rentals are not allowed; this property is tailored for full-time residents and seasonal owners.
Pending
Price cut: $20K (7/4)
$1,079,000
204 E Firethorn Cir, Rosemary Beach, FL 32461
4beds
2,321sqft
:
Get pre-qualified$6,374/mo
Single Family Residence
Built in 2025
7,840 Square Feet Lot
$1,066,300 Zestimate®
$465/sqft
$-- HOA
What's special
Modern finishesTurnkey one-story livingOne-story convenienceCommunity poolEntertainer-friendly open layoutHardwood-style floors throughoutLap-and-gap throughout add style
- 27 days |
- 1,053 |
- 57 |
Zillow last checked:
Listing updated:
Listed by:
Cherissa Cabahug 504-289-5400,
1 Percent Lists Florida Coast
Source: CPAR,MLS#: 792008 Originating MLS: Central Panhandle Association of REALTORS
Originating MLS: Central Panhandle Association of REALTORSFacts & features
Interior
Bedrooms & bathrooms
- Bedrooms: 4
- Bathrooms: 4
- Full bathrooms: 3
- 1/2 bathrooms: 1
Rooms
- Room types: Bedroom, Dining Room, Living Room, Primary Bedroom
Primary bedroom
- Description: Master
- Level: First
- Dimensions: 15.5 x 14
Bedroom
- Description: Bedroom
- Level: First
- Dimensions: 11.5 x 11.5
Dining room
- Description: Dining
- Level: First
- Dimensions: 9 x 16
Living room
- Description: Living
- Level: First
- Dimensions: 15.5 x 20
Heating
- Central
Cooling
- Central Air, Ceiling Fan(s)
Appliances
- Included: Gas Cooktop, Gas Range, Tankless Water Heater
Features
- Double Vanity, Main Level Primary, Walk-In Closet(s)
Interior area
- Total structure area: 2,321
- Total interior livable area: 2,321 sqft
Property
Parking
- Total spaces: 2
- Parking features: Garage
- Garage spaces: 2
Features
- Patio & porch: Covered, Patio, Porch, Screened
- Exterior features: Porch
- Pool features: Community
- Fencing: Fenced
Lot
- Size: 7,840 Square Feet
- Dimensions: 55.0 ft x 140.0 ft
- Features: Paved
Details
- Parcel number: 253S18162450000510
- Zoning description: Resid Single Family
- Special conditions: Listed As-Is
Construction
Type & style
- Home type: SingleFamily
- Architectural style: Other
- Property subtype: Single Family Residence
Materials
- HardiPlank Type, Vinyl Siding
- Roof: Shingle
Condition
- New construction: No
- Year built: 2025
Utilities & green energy
- Sewer: Public Sewer
Community & HOA
Community
- Features: Clubhouse, Fishing, Golf, Playground, Park, Pool, Tennis Court(s)
- Subdivision: Watersound Origins
HOA
- Has HOA: Yes
Location
- Region: Rosemary Beach
Financial & listing details
- Price per square foot: $465/sqft
- Annual tax amount: $817
- Date on market: 6/29/2026
- Cumulative days on market: 96 days
Estimated market value
$1,066,300
$1.01M - $1.12M
$5,688/mo
Price history
| Date | Event | Price |
|---|---|---|
| 7/24/2026 | Pending sale | $1,079,000$465/sqft |
Source:  ECAOR #1004781 Report a problem ECAOR #1004781 Report a problem | ||
| 7/4/2026 | Price change | $1,079,000-1.8%$465/sqft |
Source: ECAOR #1004781 Report a problem | ||
| 6/5/2026 | Listed for sale | $1,099,000$474/sqft |
Source: ECAOR #1004781 Report a problem | ||
| 6/3/2026 | Listing removed | $1,099,000$474/sqft |
Source: ECAOR #994092 Report a problem | ||
| 5/23/2026 | Price change | $1,099,000-4%$474/sqft |
Source: ECAOR #994092 Report a problem | ||
| 5/20/2026 | Price change | $1,145,000-0.4%$493/sqft |
Source: ECAOR #994092 Report a problem | ||
| 4/29/2026 | Listed for sale | $1,150,000$495/sqft |
Source: ECAOR #994092 Report a problem | ||
| 4/13/2026 | Pending sale | $1,150,000$495/sqft |
Source: ECAOR #994092 Report a problem | ||
| 3/9/2026 | Price change | $1,150,000-3.3%$495/sqft |
Source: ECAOR #994092 Report a problem | ||
| 1/30/2026 | Listed for sale | $1,189,000$512/sqft |
Source: ECAOR #994092 Report a problem | ||
Public tax history
Tax history is unavailable.
Monthly payment
Est. payment
Payment breakdown
Explore the cost of this home by adjusting the details. Changes won't be saved.Climate risks
Neighborhood: 32461
Nearby schools
GreatSchools rating
- 10/10Bay Elementary SchoolGrades: K-5Distance: 6 mi
- 8/10Emerald Coast Middle SchoolGrades: 6-8Distance: 8.4 mi
- 8/10South Walton High SchoolGrades: 9-12Distance: 12.6 mi
- $1,052,1254 bd4 ba2.3k sqft204 E Firethorn Cir LOT 51, Watersound, FL 32461Sold
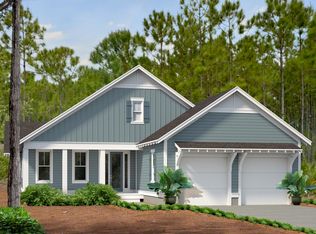
- $1,314,8954 bd4 ba2.5k sqft214 E Firethorn Cir LOT 50, Rosemary Beach, FL 32461Sold
- $1,156,5754 bd4 ba2.5k sqft170 E Firethorn Cir LOT 54, Rosemary Beach, FL 32461Sold

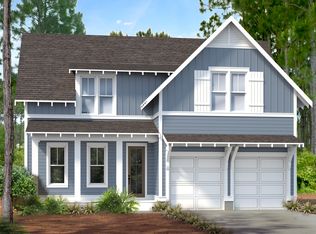
- $1,354,2324 bd5 ba2.4k sqft222 E Firethorn Cir LOT 49, Rosemary Beach, FL 32461Sold
- $1,325,0004 bd4 ba2.5k sqft48 E Firethorn Cir LOT 60, Rosemary Beach, FL 32461Sold
- $1,292,9404 bd5 ba2.6k sqft203 E Firethorn Cir LOT 24, Watersound, FL 32461Sold
- $934,8304 bd3 ba2.1k sqft223 E Firethorn Cir LOT 26, Watersound, FL 32461Sold
- $1,037,4254 bd3 ba2.3k sqft184 E Firethorn Cir LOT 53, Rosemary Beach, FL 32461Sold
A local agent can set up tours, give advice and negotiate with sellers.
A local lender can help you make sure your offer is ready when you are.
Similar homes
- $1,075,0004 bd4 ba2.4k sqft267 Log Landing St, Inlet Beach, FL 32461For Sale

 MLS ID #1004296, Renee T Friesen, Beach Sunsets Inc. ECAOR
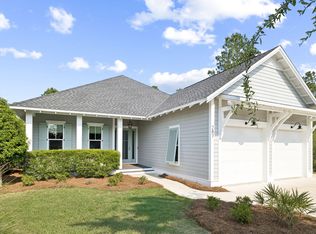
 - $1,250,0004 bd4 ba2.5k sqft287 Log Landing St, Inlet Beach, FL 32461For Sale
 MLS ID #1008193, Candice Kaushagen, The Premier Property Group Seacrest Office. ECAOR
 - $1,095,0004 bd4 ba2.6k sqft90 Basal St, Watersound, FL 32461For Sale
 MLS ID #1004218, Randall L Rintala, Watersound Real Estate. ECAOR
 - $995,0004 bd3 ba2.4k sqft146 Pennekamp Ln, Inlet Beach, FL 32461For Sale
 MLS ID #1007967, Cherissa Cabahug, 1 Percent Lists Florida Coast. ECAOR
 - $899,0003 bd3 ba2.4k sqft103 Jack Knife Dr, Inlet Beach, FL 32461For SaleMLS ID #1008221, Blankenship Watkins Advisory Group, Christies International Real Estate Emerald Coast. ECAOR
- $1,170,0003 bd3 ba2.2k sqft280 Log Landing St, Inlet Beach, FL 32461For SaleMLS ID #1001417, Candice Kaushagen, The Premier Property Group Seacrest Office. ECAOR
- $1,124,0004 bd4 ba2.2k sqft128 Jack Knife Dr, Inlet Beach, FL 32461For SaleMLS ID #999806, Melinda A Koester, Epique Realty Inc. ECAOR
- $1,124,0005 bd4 ba2.6k sqft87 Cannonball Ln, Watersound, FL 32461For SaleMLS ID #780805, James H Johnson. CPAR
- $999,0004 bd3 ba2.5k sqft158 Trailhead Dr, Inlet Beach, FL 32461For SaleMLS ID #1003317, Robert S Weil, Engel & Voelkers 30A Beaches. ECAOR
- $999,6004 bd4 ba2.4k sqft42 E Seabrook Way Lot 34, Watersound, FL 32461For SaleMLS ID #975567, Builder Services, Watersound Real Estate. ECAOR
- $949,9003 bd3 ba2.2k sqft232 Medley St, Inlet Beach, FL 32461For SaleMLS ID #995781, Debbie A Watson, Compass. ECAOR
- $1,450,0004 bd4 ba2.6k sqft226 Medley St, Inlet Beach, FL 32461For SaleMLS ID #1007935, Emily C Foy, Compass. ECAOR
- $1,049,0003 bd4 ba2.3k sqft165 W Willow Mist Rd, Inlet Beach, FL 32461For SaleMLS ID #995283, Laurel C Corbin, Watersound Real Estate. ECAOR
- $1,399,0005 bd5 ba2.9k sqft123 Pollard Cv E, Rosemary Beach, FL 32461For SaleMLS ID #1007934, Laurel C Corbin, Watersound Real Estate. ECAOR
- $875,0003 bd3 ba2k sqft73 Somersault Ln, Inlet Beach, FL 32461For SaleMLS ID #1000682, Robin A Lee, Florida Sales Realty. ECAOR
- $999,9004 bd4 ba2.5k sqft215 Suwannee Dr, Inlet Beach, FL 32461For SaleMLS ID #1006014, Laurel C Corbin, Watersound Real Estate. ECAOR
- $1,550,0004 bd4 ba2.4k sqft22 Moonlight Beach Ln, Inlet Beach, FL 32461For SaleMLS ID #793025, The Coastal Connections Group. CPAR
- $869,9003 bd3 ba1.9k sqft27 Somersault Ln, Inlet Beach, FL 32461For SaleMLS ID #1000432, Cherissa Cabahug, 1 Percent Lists Florida Coast. ECAOR
- $1,499,0004 bd4 ba2.5k sqft171 E Firethorn Cir, Rosemary Beach, FL 32461For SaleMLS ID #1000656, Randall L Rintala, Watersound Real Estate. ECAOR
- $1,268,9754 bd4 ba2.6k sqft425 W Lafayette Rd, Rosemary Beach, FL 32461For SaleMLS ID #999067, Kromer Collective, Compass. ECAOR
