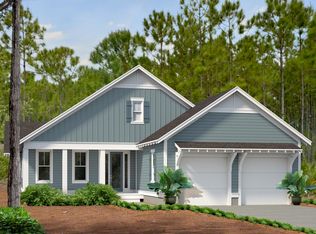
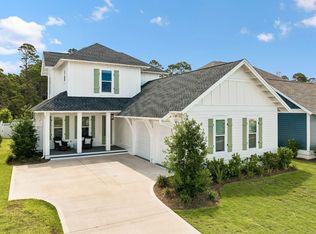
Welcome to Watersound Origins, 'The Pines Preserve', a like-new 4BR/3BA single-level residence built by renowned Huff Homes in the sought-after PINES neighborhood. Perfectly positioned on a rare homesite backing to protected forest adding a level of privacy seldom found. Thoughtfully designed w/an open layout that lives larger w/no wasted space. Home has been a lightly used 2nd residence & w/the oven never used! Enjoy a side-load 2-car garage & spacious backyard w/plenty room for a 12x30 pool *see documents*, home generator & Plantation shutters. The Pines is nearing a peaceful non-construction community just 2-minutes to amenities: include golf, pool, fitness, tennis, pickleball, miles of walking/biking trails & 5-min to the beaches of 30A. Origins to 30A is a Lifestyle, LIVE IT DAILY!
Pending
Price cut: $45.1K (5/14)
$1,149,900
64 W Firethorn Cir, Rosemary Beach, FL 32461
4beds
2,175sqft
:
Get pre-qualified$6,870/mo
Single Family Residence
Built in 2023
9,100 Square Feet Lot
$1,123,700 Zestimate®
$529/sqft
$-- HOA
What's special
Plantation shutters
- 108 days |
- 375 |
- 13 |
Zillow last checked:
Listing updated:
Listed by:
Randall L Rintala 850-974-1460,
Watersound Real Estate
Source: ECAOR,MLS#: 999888
Facts & features
Interior
Bedrooms & bathrooms
- Bedrooms: 4
- Bathrooms: 3
- Full bathrooms: 3
Primary bedroom
- Description: 1
- Level: First
- Area: 247.5 Square Feet
- Dimensions: 16.5 x 15
Bedroom
- Description: 2
- Level: First
- Area: 156.25 Square Feet
- Dimensions: 12.5 x 12.5
Bedroom
- Description: 3
- Level: First
- Area: 162 Square Feet
- Dimensions: 13.5 x 12
Bedroom
- Description: 4
- Level: First
- Area: 115 Square Feet
- Dimensions: 11.5 x 10
Dining area
- Level: First
- Area: 143 Square Feet
- Dimensions: 13 x 11
Garage
- Level: First
- Area: 483 Square Feet
- Dimensions: 21 x 23
Kitchen
- Level: First
- Area: 130 Square Feet
- Dimensions: 13 x 10
Laundry
- Level: First
- Area: 60 Square Feet
- Dimensions: 10 x 6
Living room
- Level: First
- Area: 357 Square Feet
- Dimensions: 21 x 17
Screened porch
- Level: First
- Area: 234 Square Feet
- Dimensions: 13 x 18
Heating
- Central, Natural Gas
Cooling
- Central Air, Ceiling Fan(s)
Appliances
- Included: Dishwasher, Disposal, Microwave, Tankless Water Heater
- Laundry: Washer/Dryer Hookup
Features
- Crown Molding, Kitchen Island, Recessed Lighting, Pantry, Shelving
- Flooring: Tile, Vinyl
- Doors: Storm Door(s)
- Windows: Double Pane Windows, Storm Window(s), Plantation Shutters, Window Treatments
- Attic: Pull Down Stairs
- Common walls with other units/homes: No Common Walls
Interior area
- Total structure area: 2,175
- Total interior livable area: 2,175 sqft
Property
Parking
- Total spaces: 2
- Parking features: Garage Door Opener
- Attached garage spaces: 2
Features
- Stories: 1
- Patio & porch: Screened
- Exterior features: Sprinkler System, Rain Gutters
- Fencing: Partial
Lot
- Size: 9,100 Square Feet
- Dimensions: 65 x 140
- Features: Aerials/Topo Availbl, Curb & Gutter, Restrictions, Survey Available
Details
- Parcel number: 253S18162450000050
- Zoning description: Resid Single Family
Construction
Type & style
- Home type: SingleFamily
- Architectural style: Florida Cottage
- Property subtype: Single Family Residence
Materials
- Siding CmntFbrHrdBrd
- Roof: Shake
Condition
- Construction Complete
- New construction: No
- Year built: 2023
Utilities & green energy
- Water: Public
Community & HOA
Community
- Features: Community Room, Fitness Center, Fishing, Golf, Short Term Rental - Not Allowed, Pavillion/Gazebo, Picnic Area, Playground, Pool, Tennis Court(s), Pickleball
- Subdivision: WATERSOUND ORIGINS
HOA
- Has HOA: Yes
- Services included: Land Recreation, Management, Recreational Faclty
Location
- Region: Rosemary Beach
Financial & listing details
- Price per square foot: $529/sqft
- Annual tax amount: $2,025
- Date on market: 4/6/2026
- Road surface type: Paved
Estimated market value
$1,123,700
$1.07M - $1.18M
$5,121/mo
Price history
| Date | Event | Price |
|---|---|---|
| 7/20/2026 | Pending sale | $1,149,900$529/sqft |
Source:  ECAOR #999888 Report a problem ECAOR #999888 Report a problem | ||
| 5/14/2026 | Price change | $1,149,900-3.8%$529/sqft |
Source: ECAOR #999888 Report a problem | ||
| 4/6/2026 | Listed for sale | $1,195,000$549/sqft |
Source: ECAOR #999888 Report a problem | ||
Public tax history
Tax history is unavailable.
Monthly payment
Est. payment
Payment breakdown
Explore the cost of this home by adjusting the details. Changes won't be saved.Climate risks
Neighborhood: 32461
Nearby schools
GreatSchools rating
- 10/10Bay Elementary SchoolGrades: K-5Distance: 5.9 mi
- 8/10Emerald Coast Middle SchoolGrades: 6-8Distance: 8.2 mi
- 8/10South Walton High SchoolGrades: 9-12Distance: 12.5 mi
Schools provided by the listing agent
- Elementary: Dune Lakes
- Middle: Emerald Coast
- High: South Walton
Source: ECAOR. This data may not be complete. We recommend contacting the local school district to confirm school assignments for this home.
- $1,027,9354 bd4 ba2.5k sqft80 W Firethorn Cir LOT 4, Watersound, FL 32461Sold
- $1,129,2624 bd5 ba2.7k sqft20 W Firethorn Cir LOT 9, Rosemary Beach, FL 32461Sold
- $1,843,5415 bd5 ba3.3k sqft51 W Firethorn Cir LOT 64, Inlet Beach, FL 32461Sold
- $1,339,3104 bd4 ba2.5k sqft79 W Firethorn Cir LOT 66, Watersound, FL 32461Sold
- $1,440,0004 bd4 ba2.5k sqft52 W Firethorn St, Rosemary Beach, FL 32461Sold
- $982,8004 bd3 ba2.1k sqft64 W Firethorn Cir LOT 5, Watersound, FL 32461Off Market
- $1,470,3454 bd5 ba2.8k sqft63 W Firethorn Cir LOT 65, Watersound, FL 32461Sold
- $1,500,0005 bd5 ba2.7k sqft30 W Firethorn Cir, Rosemary Beach, FL 32461Sold
A local agent can set up tours, give advice and negotiate with sellers.
A local lender can help you make sure your offer is ready when you are.
Similar homes
- $1,090,0004 bd4 ba2.3k sqft112 Cannonball Ln, Watersound, FL 32461For Sale

 MLS ID #1007357, Anne Winicki, Scenic Sotheby's International Realty. ECAOR
 - $899,0003 bd3 ba2.4k sqft103 Jack Knife Dr, Inlet Beach, FL 32461For Sale
 MLS ID #1008221, Blankenship Watkins Advisory Group, Christies International Real Estate Emerald Coast. ECAOR
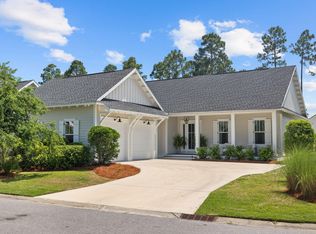
 - $999,0004 bd3 ba2.5k sqft158 Trailhead Dr, Inlet Beach, FL 32461For Sale
 MLS ID #1003317, Robert S Weil, Engel & Voelkers 30A Beaches. ECAOR
 - $1,399,0005 bd5 ba2.9k sqft123 Pollard Cv E, Rosemary Beach, FL 32461For Sale
 MLS ID #1007934, Laurel C Corbin, Watersound Real Estate. ECAOR
 - $1,268,9754 bd4 ba2.6k sqft425 W Lafayette Rd, Rosemary Beach, FL 32461For SaleMLS ID #999067, Kromer Collective, Compass. ECAOR
- $999,6004 bd4 ba2.4k sqft42 E Seabrook Way Lot 34, Watersound, FL 32461For SaleMLS ID #975567, Builder Services, Watersound Real Estate. ECAOR
- $1,049,0003 bd4 ba2.3k sqft165 W Willow Mist Rd, Inlet Beach, FL 32461For SaleMLS ID #995283, Laurel C Corbin, Watersound Real Estate. ECAOR
- $899,0004 bd4 ba2k sqft33 Sunset Key Ct, Inlet Beach, FL 32461For SaleMLS ID #997931, Craig Baranowski, Scenic Sotheby's International Realty. ECAOR
- $1,190,0004 bd6 ba2.6k sqftAnnabella St, Rosemary Beach, FL 32461New ConstructionMLS ID #781840, Abbott Martin Group. CPAR
- $1,190,0004 bd6 ba2.6k sqftAnnabella St Lot 10, Rosemary Beach, FL 32461For SaleMLS ID #988094, Abbott Martin Group, EXP Realty LLC. ECAOR
- $1,325,0004 bd5 ba3k sqft34 W Majestic Palm Dr, Inlet Beach, FL 32461For SaleMLS ID #1003596, Spears Group, Compass. ECAOR
- $649,9003 bd3 ba1.7k sqft117 Roundwood Dr, Inlet Beach, FL 32461For SaleMLS ID #1000412, Randall L Rintala, Watersound Real Estate. ECAOR
- $999,9004 bd4 ba2.5k sqft215 Suwannee Dr, Inlet Beach, FL 32461For SaleMLS ID #1006014, Laurel C Corbin, Watersound Real Estate. ECAOR
- $1,049,0006 bd4 ba2.4k sqft55 Nautilus Coast Dr, Rosemary Beach, FL 32461New ConstructionMLS ID #786455, Abbott Martin Group. CPAR
- $1,049,0006 bd4 ba2.4k sqft55 Nautilus Coast Dr Lot 6, Inlet Beach, FL 32461For SaleMLS ID #996774, Abbott Martin Group, EXP Realty LLC. ECAOR
- $1,024,0005 bd4 ba2.6k sqft52 Nautilus Coast Dr, Inlet Beach, FL 32461New ConstructionCPAR
- $680,0003 bd2 ba1.7k sqft149 Windrow Way, Inlet Beach, FL 32461For SaleMLS ID #1006029, James Z Varga, Compass. ECAOR
- $924,0005 bd3 ba2.1k sqft50 Nautilus Breeze Way Lot 20, Rosemary Beach, FL 32461For SaleMLS ID #995503, Abbott Martin Group, EXP Realty LLC. ECAOR
- $785,0002 bd2 ba1.8k sqft92 E Lafayette Rd, Watersound, FL 32461For SaleMLS ID #1000933, Dana L Ford, Scenic Sotheby's International Realty. ECAOR
- $799,9003 bd3 ba1.9k sqftGreen Heron St Lot 68, Rosemary Beach, FL 32461For SaleMLS ID #1008229, Builder Services, Watersound Real Estate. ECAOR
