Skip main navigation
Sold for $1,470,345
  • $1,470,345

    63 W Firethorn Cir Lot 65, Watersound, FL 32461

    4beds
    2,820sqft
    Single Family Residence
    Built in 2025
    9,100 Square Feet Lot
    $1,469,100 Zestimate®
    $521/sqft
    $7,123 Estimated rent

    Home value

    $1,469,100

    $1.34M - $1.62M

    $7,123/mo

    Zestimate® history
    Loading
    Loading...

    Owner options

    List your home for rent

    $7,123/mo

    Rent Zestimate®

    Find your next renter with Zillow Rental Manager. Plus, with online applications, you can quickly screen prospective tenants – for free.

    Learn more

    $7,123/mo

    Rent Zestimate®

    Refinance and save

    $9,025/mo

    Est. payment

    Refinancing to a lower rate could help reduce your monthly payments and save thousands over the life of the loan.

    See today's rates

    $9,025/mo

    Est. payment

    Explore your selling options

    Work with a Zillow partner agent

    Leverage their expertise and Zillow's premium Showcase listings to get your home seen by more buyers.

    Get started

    List with your own agent

    Get your home in front of millions of buyers by listing it on Zillow.

    Learn how to do it

    Sell it yourself

    Take full control of how buyers see your home on Zillow by listing For Sale by Owner (FSBO).

    List your home

    What's special

    Electric fireplacePremium finishesSpa-like finishesQuartz countertopsOpen-concept livingFreestanding soaker tubWood flooring
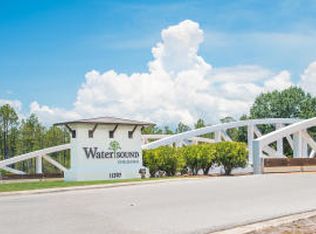
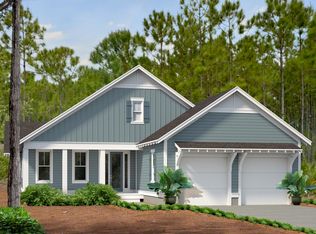
    FEATURED HOME! Builder incentive applied. Discover refined coastal living in this stunning Hampton plan by Huff Homes, a 4-bedroom, 3.5-bathroom home, thoughtfully designed with a separate study and premium finishes throughout. This single-story residence offers spacious open-concept living, a fully equipped dream kitchen, wide-plank Medallion wood flooring, and a modern 60' linear electric fireplace in the living room. The chef's kitchen features quartz countertops, a herringbone tile backsplash extending to the ceiling, and a luxury Wolf & Sub-Zero appliance package, plus a Scotsman nugget ice maker! A Butler's pantry with stacked cabinets provides additional storage and food prep space, while under-cabinet lighting enhances the ambiance and functionality. The primary suite is a retreat of its own, complemented by spa-like finishes such as a freestanding soaker tub and a large walk-in closet with ample storage. The outside of this home offers a luxurious style with upgraded black exterior windows and bronze slider doors opening up to a spacious screened back porch. The back yard offers plenty of space + pre-plumbing prepped for a future pool! Additional aspects to mention: set up for a future generator with pre wire and gas stub, pre plumbing for a whole house water filtration system + epoxy garage floor. Located in The Pines neighborhood of the Watersound Origins community, this home offers exceptional craftsmanship, a beautifully designed floor plan, and all the amenity access that comes with owning in this highly sought after community. The Watersound Origins community offers an unparalleled lifestyle in South Walton  exceptional amenities, notoriously friendly and welcoming atmosphere, zero short-term rentals, and close proximity to all that 30A and Inlet Beach has to offer. Enjoy the zero-entry pool, playground, sports courts, and fitness center at the Village Commons, play a round of golf or foot golf at the Origins Golf Course, or take a walk along the many miles of walking and biking trails that wind all throughout the neighborhood! The new Watersound Town Center located at the entrance to the community offers several fantastic dining options (casual and formal), medical services, Starbucks, Publix, a Pavilion that hosts events year round, and more!

    Zillow last checked:

    Listing updated:

    Listed by:

    Builder Services 850-213-5170,

    Watersound Real Estate,

    Builder Services 850-213-5170,

    Watersound Real Estate

    Bought with:

    Tim Shepard, 3048016

    Destin Real Estate

    Source: ECAOR,MLS#: 973954MLS Logo

    Facts & features

    Interior

    Bedrooms & bathrooms
    • Bedrooms: 4
    • Bathrooms: 5
    • Full bathrooms: 4
    • 1/2 bathrooms: 1
    Bedroom
    • Description: 1
    • Level: First
    • Area: 238 Square Feet
    • Dimensions: 17 x 14
    Bedroom
    • Description: 2
    • Level: First
    • Area: 144 Square Feet
    • Dimensions: 12 x 12
    Bedroom
    • Description: 3
    • Level: First
    • Area: 169 Square Feet
    • Dimensions: 13 x 13
    Bedroom
    • Description: 4
    • Level: First
    • Area: 182 Square Feet
    • Dimensions: 13 x 14
    Dining area
    • Level: First
    • Area: 143 Square Feet
    • Dimensions: 11 x 13
    Garage
    • Level: First
    • Area: 529 Square Feet
    • Dimensions: 23 x 23
    Living room
    • Level: First
    • Area: 388.5 Square Feet
    • Dimensions: 18.5 x 21
    Other
    • Description: Study
    • Level: First
    • Area: 86.25 Square Feet
    • Dimensions: 7.5 x 11.5
    Heating
    • Central, Natural Gas
    Cooling
    • Ceiling Fan(s)
    Appliances
    • Included: Dishwasher, Microwave, Range Hood, Refrigerator, Tankless Water Heater
    • Laundry: Washer/Dryer Hookup
    Features
    • Crown Molding, Vaulted Ceiling(s), Kitchen Island, Recessed Lighting, Pantry
    • Common walls with other units/homes: No Common Walls
    Interior area
    • Total structure area: 2,820
    • Total interior livable area: 2,820 sqft

    Property

    Parking
    • Total spaces: 2
    • Parking features: Garage Door Opener
    • Attached garage spaces: 2
    Features
    • Stories: 1
    • Patio & porch: Screened
    • Exterior features: Private Yard, Sprinkler System
    Lot
    • Size: 9,100 sqft
    • Dimensions: 65 x 140 x 65 x 140
    • Features: Interior Lot
    Details
    • Parcel number: 253S18162450000650
    • Zoning description: Resid Single Family

    Construction

    Type & style
    • Home type: SingleFamily
    • Architectural style: Florida Cottage
    • Property subtype: Single Family Residence
    Materials
    • Siding CmntFbrHrdBrd
    • Roof: Shake
    Condition
    • Construction Complete
    • New construction: No
    • Year built: 2025

    Utilities & green energy

    • Water: Public

    Community & neighborhood

    Community
    • Community features: Dock, Fitness Center, Fishing, Golf, Short Term Rental - Not Allowed, Pavillion/Gazebo, Picnic Area, Playground, Pool, Tennis Court(s), Pickleball
    Location
    • Region: Watersound
    • Subdivision: WATERSOUND ORIGINS

    Other

    Other facts
    • Road surface type: Paved

    Price history

    DateEventPrice
    10/29/2025Sold$1,470,345$521/sqft
    Source: ECAOR #973954 Report a problem
    9/19/2025Pending sale$1,470,345$521/sqft
    Source: ECAOR #973954 Report a problem
    8/27/2025Price change$1,470,345-3.9%$521/sqft
    Source: ECAOR #973954 Report a problem
    6/26/2025Price change$1,530,345+0%$543/sqft
    Source: ECAOR #973954 Report a problem
    6/24/2025Price change$1,529,845+0.1%$542/sqft
    Source: ECAOR #973954 Report a problem
    4/22/2025Price change$1,527,845+0%$542/sqft
    Source: ECAOR #973954 Report a problem
    4/18/2025Price change$1,527,345-9.9%$542/sqft
    Source: ECAOR #973954 Report a problem
    4/15/2025Listed for sale$1,695,745$601/sqft
    Source: ECAOR #973954 Report a problem

    Public tax history

    Tax history is unavailable.

    Neighborhood: 32461

    Nearby schools

    GreatSchools rating
    Schools provided by the listing agent
    • Elementary: Bay
    • Middle: Emerald Coast
    • High: South Walton

    Source: ECAOR. This data may not be complete. We recommend contacting the local school district to confirm school assignments for this home.

    Get pre-qualified for a loan
    At Zillow Home Loans, we can pre-qualify you in as little as 5 minutes with no impact to your credit score.

    An equal housing lender. NMLS #10287.

    Sell for more on Zillow
    Get a Zillow Showcase℠ listing at no additional cost and you could sell for .
    $1,469,100
    2% more
    +$29,382
    With Zillow Showcase(estimated)
    $1,498,482