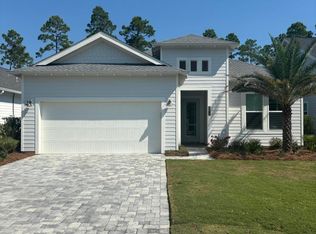
Welcome to 230 Naturewalk Blvd, a beautifully designed Orchid floor plan by Kolter Homes, built in 2023 and located in the highly sought-after Watersound Origins community. This 4-bedroom, 3.5-bath home offers the perfect blend of luxury, comfort, and functionality. The open concept floor plan features two bedrooms on the main level, including the spacious primary suite. Upstairs offers two additional bedrooms and a large loft overlooking the soaring vaulted great room, creating the perfect space for a second living area, media room, office, or playroom. Designed for indoor and outdoor living, the screened porch features a summer kitchen, making it ideal for entertaining year round. The spacious backyard offers plenty of room to add a private pool while still providing ample outdoor space. Additional features include a two car garage and quality finished throughout. Watersound Origins is known for its exceptional amenities, including a resort style pool, pavilion and gathering spaces, pickleball courts, golf, miles of scenic walking trails, and beautifully preserved green spaces. Conveniently located just minutes from the beaches of 30A, shopping, dining, and entertainment, this nearly new home offers an incredible opportunity to enjoy one of the Emerald Coast's most desirable communities.
Pending
$1,189,000
230 Naturewalk Blvd, Inlet Beach, FL 32461
4beds
3,114sqft
Single Family Residence
Built in 2023
7,405 Square Feet Lot
$1,159,300 Zestimate®
$382/sqft
$280/mo HOA
What's special
Soaring vaulted great roomSpacious backyardQuality finished throughoutOpen concept floor planSpacious primary suiteScreened porchTwo car garage
- 42 days |
- 231 |
- 13 |
Zillow last checked:
Listing updated:
Listed by:
Garrison D Dykes 229-206-1088,
Found Real Estate Company
Source: CPAR,MLS#: 792647 Originating MLS: Central Panhandle Association of REALTORS
Originating MLS: Central Panhandle Association of REALTORSFacts & features
Interior
Bedrooms & bathrooms
- Bedrooms: 4
- Bathrooms: 4
- Full bathrooms: 3
- 1/2 bathrooms: 1
Rooms
- Room types: Bonus Room, Bedroom, Den, Primary Bedroom
Primary bedroom
- Level: First
- Dimensions: 17 x 14
Bedroom
- Level: First
- Dimensions: 13 x 12
Bedroom
- Level: Second
- Dimensions: 16 x 13
Bedroom
- Level: Second
- Dimensions: 11 x 10
Bonus room
- Level: Second
- Dimensions: 21 x 19
Den
- Level: First
- Dimensions: 13 x 10
Appliances
- Included: Gas Oven, Ice Maker
Features
- Main Level Primary
Interior area
- Total structure area: 3,114
- Total interior livable area: 3,114 sqft
Property
Parking
- Total spaces: 2
- Parking features: Garage
- Garage spaces: 2
Features
- Patio & porch: Porch, Screened
- Exterior features: Porch
- Pool features: Community
- Fencing: Fenced
Lot
- Size: 7,405 Square Feet
- Dimensions: 50.0 ft x 130.0 ft
- Features: Paved
Details
- Parcel number: 243S18161200000380
Construction
Type & style
- Home type: SingleFamily
- Architectural style: Coastal
- Property subtype: Single Family Residence
Condition
- New construction: No
- Year built: 2023
Utilities & green energy
- Sewer: Public Sewer
- Utilities for property: Underground Utilities
Community & HOA
Community
- Features: Clubhouse, Fitness Center, Pool, Tennis Court(s), Gated
- Security: Gated Community
- Subdivision: Watersound Origins
HOA
- Has HOA: Yes
- Amenities included: Gated, Gazebo
- Services included: Fitness Facility, Legal/Accounting, Playground, Pool(s), Tennis Courts
- HOA fee: $840 quarterly
Location
- Region: Inlet Beach
Financial & listing details
- Price per square foot: $382/sqft
- Tax assessed value: $917,512
- Annual tax amount: $7,941
- Date on market: 7/14/2026
- Cumulative days on market: 42 days
Estimated market value
$1,159,300
$1.10M - $1.22M
$7,845/mo
Price history
| Date | Event | Price |
|---|---|---|
| 8/9/2026 | Pending sale | $1,189,000$382/sqft |
Source:  CPAR #792647 Report a problem CPAR #792647 Report a problem | ||
| 7/13/2026 | Listed for sale | $1,189,000+10.1%$382/sqft |
Source:  ECAOR #1007515 Report a problem ECAOR #1007515 Report a problem | ||
| 8/31/2023 | Sold | $1,080,000$347/sqft |
Source: Public Record Report a problem | ||
| 5/26/2023 | Sold | $1,080,000$347/sqft |
Source: Public Record Report a problem | ||
Public tax history
| Year | Property taxes | Tax assessment |
|---|---|---|
| 2025 | $7,942 -7.8% | $917,512 -6.5% |
| 2024 | $8,613 +665.4% | $981,138 +692.2% |
| 2023 | $1,125 -9.9% | $123,842 -6.4% |
| 2022 | $1,249 +7.3% | $132,259 +10% |
| 2021 | $1,164 +3265.6% | $120,235 +3371% |
| 2020 | $35 | $3,464 |
Find assessor info on the county website
Monthly payment
Est. payment
Payment breakdown
Explore the cost of this home by adjusting the details. Changes won't be saved.Climate risks
Neighborhood: 32461
Nearby schools
GreatSchools rating
- 10/10Dune Lakes Elementary SchoolGrades: K-5Distance: 4.9 mi
- 8/10Emerald Coast Middle SchoolGrades: 6-8Distance: 7.3 mi
- 8/10South Walton High SchoolGrades: 9-12Distance: 11.5 mi
Schools provided by the listing agent
- Elementary: Dune Lakes
- Middle: Emerald Coast
- High: South Walton
Source: CPAR. This data may not be complete. We recommend contacting the local school district to confirm school assignments for this home.
- $995,0003 bd2 ba1.9k sqft246 Naturewalk Blvd, Watersound, FL 32461For Sale
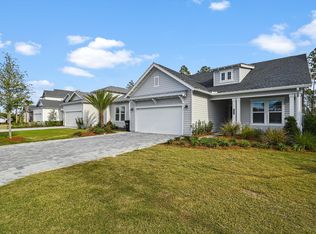
- $950,0003 bd3 ba2.3k sqft236 Naturewalk Blvd, Inlet Beach, FL 32461Sold
- $950,0003 bd3 ba2.3k sqft256 Naturewalk Blvd, Inlet Beach, FL 32461Sold
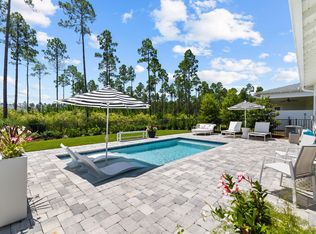
- $900,0003 bd2 ba1.8k sqft292 Naturewalk Blvd, Inlet Beach, FL 32461Sold
- $747,7003 bd2 ba1.8k sqft296 Naturewalk Blvd, Inlet Beach, FL 32461Off Market
- $1,477,0004 bd2 ba3.9k sqft37 Pennekamp Ln, Inlet Beach, FL 32461Off Market
- from $772,9903 bd3 ba2.3k sqftMarco Plan, NatureWalk at Watersound Origins, Inlet Beach, FL 32461New Construction
- from $570,9902 bd2 ba1.5k sqftAmelia Plan, NatureWalk at Watersound Origins, Inlet Beach, FL 32461New Construction
A local agent can set up tours, give advice and negotiate with sellers.
A local lender can help you make sure your offer is ready when you are.
Similar homes
- $1,150,0003 bd3 ba2.2k sqft260 Log Landing St, Inlet Beach, FL 32461For Sale

 MLS ID #1010114, Candice Kaushagen, The Premier Property Group Seacrest Office. ECAOR
 - $1,098,0004 bd3 ba2.3k sqft654 Breakers St, Inlet Beach, FL 32461For Sale
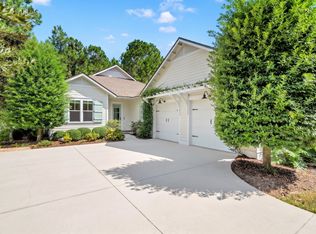 MLS ID #1010374, 30AMY HOMES, Rising Star Real Estate Inc. ECAOR
 - $1,150,0004 bd3 ba2.3k sqft246 Trailhead Dr, Watersound, FL 32461For Sale
 MLS ID #1008420, Cynthia L Cobine, Scenic Sotheby's International Realty. ECAOR
 - $1,050,0004 bd3 ba2.2k sqft265 Artesian Way, Watersound, FL 32461For Sale
 MLS ID #1010351, Anne Winicki, Scenic Sotheby's International Realty. ECAOR
 - $1,174,0004 bd4 ba2.4k sqft322 Jack Knife Dr, Inlet Beach, FL 32461For SaleMLS ID #1004257, Anne Winicki, Scenic Sotheby's International Realty. ECAOR
- $1,099,0004 bd4 ba2.4k sqft61 E Sandlefoot Ln Lot 27, Watersound, FL 32461For SaleMLS ID #995875, Laurel C Corbin, Watersound Real Estate. ECAOR
- $1,169,9904 bd4 ba2.9k sqft159 Anastasia Cir, Rosemary Beach, FL 32461New ConstructionMLS ID #793094, William Maltbie. CPAR
- $1,200,0003 bd3 ba2k sqft145 Catface Dr, Inlet Beach, FL 32461For SaleMLS ID #1009904, Laura H Burnsed, Keller Williams Realty SRB. ECAOR
- $1,090,0004 bd4 ba2.3k sqft112 Cannonball Ln, Watersound, FL 32461For SaleMLS ID #1007357, Anne Winicki, Scenic Sotheby's International Realty. ECAOR
- $1,268,9754 bd4 ba2.6k sqft425 W Lafayette Rd, Rosemary Beach, FL 32461For SaleMLS ID #999067, Kromer Collective, Compass. ECAOR
- $1,250,0004 bd4 ba2.7k sqft316 Anastasia Cir, Rosemary Beach, FL 32461For SaleMLS ID #1005776, William N Maltbie, Maltbie Realty Group. ECAOR
- $1,365,0004 bd4 ba2.7k sqft16 Cannonball Ln, Watersound, FL 32461For SaleMLS ID #1008204, The Neal Estate Group, Scenic Sotheby's International Realty. ECAOR
- $1,299,0005 bd4 ba3k sqft21 Anastasia Cir, Rosemary Beach, FL 32461For SaleMLS ID #1004619, Ann M Ward, EXP Realty LLC. ECAOR
- $999,0004 bd3 ba2.5k sqft158 Trailhead Dr, Inlet Beach, FL 32461For SaleMLS ID #1003317, Robert S Weil, Engel & Voelkers 30A Beaches. ECAOR
- $1,095,0004 bd4 ba2.6k sqft90 Basal St, Watersound, FL 32461For SaleMLS ID #1004218, Randall L Rintala, Watersound Real Estate. ECAOR
- $1,124,0005 bd4 ba2.6k sqft87 Cannonball Ln, Watersound, FL 32461For SaleMLS ID #780805, James H Johnson. CPAR
- $1,450,0004 bd4 ba2.6k sqft226 Medley St, Inlet Beach, FL 32461For SaleMLS ID #1008621, Spears Group, Compass. ECAOR
- $975,0004 bd4 ba2.4k sqft267 Log Landing St, Inlet Beach, FL 32461For SaleMLS ID #1004296, Renee T Friesen, Beach Sunsets Inc. ECAOR
- $1,725,0004 bd4 ba3.5k sqft67 Tamoka Ct, Inlet Beach, FL 32461For SaleMLS ID #1009009, Tanika O'Brien, Compass. ECAOR
- $1,649,0004 bd5 ba2.9k sqft133 Sandchase Cir Lot 15, Watersound, FL 32461For SaleMLS ID #1003105, Randall L Rintala, Watersound Real Estate. ECAOR
