Presenting an exceptional opportunity in the highly desirable Watersound Origins community--an impeccably maintained and thoughtfully upgraded, single-story, beach-inspired home designed for effortless living and entertaining. This 2023-built residence offers three bedrooms, two bathrooms, and approximately 1,960 square feet of stylish, open-concept living space.
Step into a beautifully designed interior where refined finishes and intentional details elevate everyday living. The heart of the home features an inviting living area, chef-ready kitchen, and abundant natural light, enhanced by upgraded lighting and plantation shutters that add timeless elegance throughout.
For sale
Price cut: $80K (8/7)
$995,000
246 Naturewalk Blvd, Watersound, FL 32461
3beds
1,960sqft
Single Family Residence
Built in 2023
-- sqft lot
$-- Zestimate®
$508/sqft
$-- HOA
What's special
Refined finishesThree bedroomsAbundant natural lightImpeccably maintainedTimeless elegance throughoutTwo bathroomsThoughtfully upgraded
- 83 days |
- 327 |
- 19 |
Zillow last checked:
Listing updated:
Listed by:
Weyman J Cooper 678-283-8956,
Berkshire Hathaway HomeServices
Source: ECAOR,MLS#: 1004498
Facts & features
Interior
Bedrooms & bathrooms
- Bedrooms: 3
- Bathrooms: 2
- Full bathrooms: 2
Primary bedroom
- Level: First
- Area: 249.12 Square Feet
- Dimensions: 14.4 x 17.3
Bedroom
- Level: First
- Area: 139.1 Square Feet
- Dimensions: 13 x 10.7
Den
- Level: First
- Area: 142.78 Square Feet
- Dimensions: 12.1 x 11.8
Garage
- Level: First
- Area: 407.19 Square Feet
- Dimensions: 19.4 x 21
Kitchen
- Level: First
- Area: 174.91 Square Feet
- Dimensions: 19.2 x 9.11
Living room
- Description: LIVING/DINING COMBO
- Level: First
- Area: 464.69 Square Feet
- Dimensions: 24.6 x 18.9
Other
- Level: First
- Area: 297.6 Square Feet
- Dimensions: 24.8 x 12
Heating
- Central
Cooling
- Central Air
Appliances
- Included: Cooktop, Dishwasher, Freezer, Microwave, Refrigerator
Features
- Windows: Plantation Shutters
- Common walls with other units/homes: No Common Walls
Interior area
- Total structure area: 1,960
- Total interior livable area: 1,960 sqft
Property
Parking
- Total spaces: 2
- Parking features: Garage
- Attached garage spaces: 2
Features
- Stories: 1
- Exterior features: Outdoor Grill, Outdoor Kitchen
- Pool features: Heated
- Fencing: Full
Lot
- Features: Covenants, Restrictions
Details
- Parcel number: 243S18161200000400
- Zoning description: Resid Single Family
Construction
Type & style
- Home type: SingleFamily
- Architectural style: Beach House
- Property subtype: Single Family Residence
Condition
- Construction Complete
- New construction: No
- Year built: 2023
Utilities & green energy
- Water: Public
Community & HOA
Community
- Features: Fitness Center, Golf, No Rental, Pavillion/Gazebo, Picnic Area, Playground, Pool, Tennis Court(s)
- Security: Smoke Detector(s)
- Subdivision: WATERSOUND ORIGINS
HOA
- Has HOA: Yes
- Services included: Maintenance Grounds, Insurance, Legal, Management, Recreational Faclty
Location
- Region: Watersound
Financial & listing details
- Price per square foot: $508/sqft
- Tax assessed value: $706,326
- Annual tax amount: $6,382
- Date on market: 6/2/2026
- Road surface type: Paved
Estimated market value
Not available
Estimated sales range
Not available
Not available
Price history
| Date | Event | Price |
|---|---|---|
| 8/7/2026 | Price change | $995,000-7.4%$508/sqft |
Source:  ECAOR #1004498 Report a problem ECAOR #1004498 Report a problem | ||
| 7/8/2026 | Price change | $1,075,000-2.2%$548/sqft |
Source: ECAOR #1004498 Report a problem | ||
| 6/2/2026 | Listed for sale | $1,099,000$561/sqft |
Source: ECAOR #1004498 Report a problem | ||
| 5/17/2026 | Listing removed | $1,099,000$561/sqft |
Source:  CPAR #787403 Report a problem CPAR #787403 Report a problem | ||
| 4/20/2026 | Price change | $1,099,000-0.1%$561/sqft |
Source: ECAOR #998921 Report a problem | ||
| 3/26/2026 | Listed for sale | $1,100,000-5.2%$561/sqft |
Source: ECAOR #998921 Report a problem | ||
| 3/18/2026 | Listing removed | $1,160,000$592/sqft |
Source: BHHS broker feed #996126 Report a problem | ||
| 2/24/2026 | Listed for sale | $1,160,000$592/sqft |
Source: ECAOR #996126 Report a problem | ||
| 2/18/2026 | Listing removed | $1,160,000$592/sqft |
Source: BHHS broker feed #985715 Report a problem | ||
| 2/13/2026 | Price change | $1,160,000-3.3%$592/sqft |
Source: ECAOR #985715 Report a problem | ||
| 9/19/2025 | Listed for sale | $1,199,900-29.9%$612/sqft |
Source: ECAOR #985715 Report a problem | ||
| 3/17/2023 | Sold | $1,712,700$874/sqft |
Source: Public Record Report a problem | ||
Public tax history
| Year | Property taxes | Tax assessment |
|---|---|---|
| 2025 | $6,382 -5.6% | $706,326 -4.6% |
| 2024 | $6,763 +501% | $740,423 +497.9% |
| 2023 | $1,125 -9.9% | $123,842 -6.4% |
| 2022 | $1,249 +7.3% | $132,259 +10% |
| 2021 | $1,164 +3265.6% | $120,235 +3371% |
| 2020 | $35 | $3,464 |
Find assessor info on the county website
Monthly payment
Est. payment
Payment breakdown
Explore the cost of this home by adjusting the details. Changes won't be saved.Climate risks
Neighborhood: 32461
Nearby schools
GreatSchools rating
- 10/10Dune Lakes Elementary SchoolGrades: K-5Distance: 4.9 mi
- 8/10Emerald Coast Middle SchoolGrades: 6-8Distance: 7.3 mi
- 8/10South Walton High SchoolGrades: 9-12Distance: 11.5 mi
Schools provided by the listing agent
- Elementary: Dune Lakes
- Middle: Emerald Coast
- High: South Walton
Source: ECAOR. This data may not be complete. We recommend contacting the local school district to confirm school assignments for this home.
- $950,0003 bd3 ba2.3k sqft256 Naturewalk Blvd, Inlet Beach, FL 32461Sold
- $1,189,0004 bd4 ba3.1k sqft230 Naturewalk Blvd, Inlet Beach, FL 32461Pending
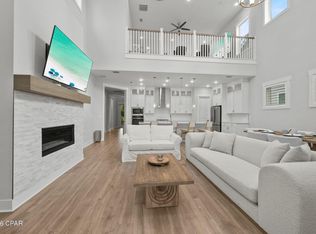
- $900,0003 bd2 ba1.8k sqft292 Naturewalk Blvd, Inlet Beach, FL 32461Sold
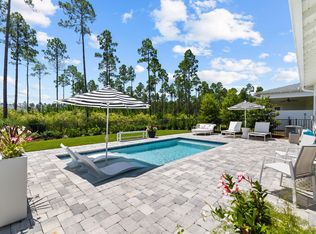
- $950,0003 bd3 ba2.3k sqft236 Naturewalk Blvd, Inlet Beach, FL 32461Sold
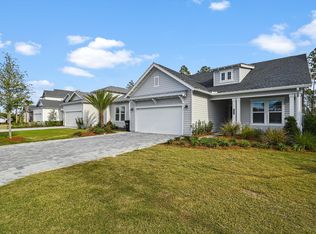
- $743,1003 bd2 ba1.8k sqft296 Naturewalk Blvd, Inlet Beach, FL 32461Off Market
- $946,0002 bd2 ba1.9k sqft306 Naturewalk Blvd, Inlet Beach, FL 32461Off Market
- $898,8474 bd3 ba3k sqft278 Naturewalk Blvd, Inlet Beach, FL 32461Off Market
- $1,140,1003 bd2 ba3.2k sqft38 Pennekamp Ln, Inlet Beach, FL 32461Off Market
A local agent can set up tours, give advice and negotiate with sellers.
A local lender can help you make sure your offer is ready when you are.
Similar homes
- $950,0004 bd4 ba2.1k sqft15 Seaview Dr, Inlet Beach, FL 32461For Sale
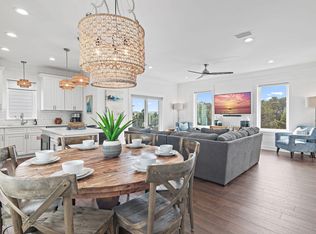
 MLS ID #997071, Dana L Ford, Scenic Sotheby's International Realty. ECAOR
 - $940,0003 bd3 ba1.7k sqft36 Milestone Dr Unit A, Rosemary Beach, FL 32461For Sale
 MLS ID #1003965, Joshua A Vravick, Corcoran Reverie SRB. ECAOR
 - $970,0003 bd3 ba1.7k sqft53 Pine Lands #A, Inlet Beach, FL 32461For Sale
 BHHS broker feed
 - $1,268,9754 bd4 ba2.6k sqft425 W Lafayette Rd, Rosemary Beach, FL 32461For Sale
 MLS ID #999067, Kromer Collective, Compass. ECAOR
 - $890,0003 bd3 ba1.6k sqft111 E Milestone Dr Unit B, Inlet Beach, FL 32461For SaleMLS ID #1005249, Jen M Hamor, Rosemary Beach Realty LLC. ECAOR
- $895,0003 bd3 ba1.6k sqft11 E Pine Lands Loop #B, Inlet Beach, FL 32461For SaleMLS ID #790597, Jennifer N Ethridge. CPAR
- $899,0003 bd2 ba1.3k sqft10343 E County Highway 30a Unit 305, Inlet Beach, FL 32461For SaleMLS ID #1008706, Vivien S Gill, 30A Local Real Estate. ECAOR
- $949,0003 bd3 ba1.7k sqft25 E Pine Lands Loop #A, Inlet Beach, FL 32461For SaleMLS ID #987595, Michele Bailey, Compass. ECAOR
- $839,9003 bd3 ba1.9k sqft23 Green Heron St Lot 54, Rosemary Beach, FL 32461For SaleMLS ID #989421, Builder Services, Watersound Real Estate. ECAOR
- $845,0003 bd3 ba1.6k sqft146 E Pine Lands Loop Unit B, Inlet Beach, FL 32461For SaleMLS ID #1003388, Willy J Gomez, Emerald Seascapes Properties LLC. ECAOR
- $695,0003 bd2 ba1.7k sqft91 Bunting Ln, Inlet Beach, FL 32461For Sale By Owner
- $1,399,0004 bd5 ba1.8k sqft257 Beach Bike Way, Inlet Beach, FL 32461For SaleMLS ID #1009323, Gena M Roberson, The Premier Property Group Seacrest Office. ECAOR
- $525,0003 bd3 ba1.6k sqft36 Golden Bell Ct, Inlet Beach, FL 32461For SaleMLS ID #1007493, Builder Services, Watersound Real Estate. ECAOR
- $599,0003 bd3 ba1.6k sqft135 Golden Bell Ct Unit 135D, Rosemary Beach, FL 32461For SaleMLS ID #1007887, William K Pumphrey, Watersound Real Estate. ECAOR
- $520,0003 bd3 ba1.6k sqft26 Golden Bell Ct, Inlet Beach, FL 32461For SaleMLS ID #1007527, Builder Services, Watersound Real Estate. ECAOR
- $1,295,0005 bd4 ba2.4k sqft95 W Willow Mist Rd, Rosemary Beach, FL 32461For SaleMLS ID #998884, Blankenship Watkins Advisory Group, Christies International Real Estate Emerald Coast. ECAOR
- $575,0003 bd3 ba1.6k sqft95 Golden Bell Ct Unit 95B, Rosemary Beach, FL 32461For SaleMLS ID #1007522, Builder Services, Watersound Real Estate. ECAOR
- $575,0003 bd3 ba1.6k sqft105 Golden Bell Ct Unit 105B, Rosemary Beach, FL 32461For SaleMLS ID #1007518, Builder Services, Watersound Real Estate. ECAOR
- $525,0003 bd3 ba1.6k sqft36 Golden Bell Ct Unit 36C, Rosemary Beach, FL 32461For SaleMLS ID #992361, Builder Services, Watersound Real Estate. ECAOR
- $545,0003 bd3 ba1.6k sqft115 Golden Bell Ct Unit 115C, Rosemary Beach, FL 32461For SaleMLS ID #997950, Builder Services, Watersound Real Estate. ECAOR
