Welcome to the Orchid, one of the most desirable floorplans in NatureWalk at Watersound Origins and known for offering more windows andnatural light than any other plan. This thoughtfully upgraded home features 5 bedrooms, including a 220 SF bedroom addition, a private den with 18-lite glassdouble doors, an expanded garage, and a bright open-concept layout. Enjoy outdoor living with a sliding glass door leading to the covered lanai, completewith a privacy wall, gas drop for a future grill, and additional hose bib. Upgrades include spray foam attic insulation, light attic storage with pull-down stairs,upgraded stair railings with black iron pickets, quartz-appointed baths, and an enhanced laundry room. Located in the only gated community in WatersoundOrigins with resort-style amenities and golf cart access to dining, shopping, and recreation. No short-term rentals permitted. PRICES SUBJECT TOCHANGE. Photos of a decorated model home are for reference only. Actual home will differ.
New construction
$1,169,990
159 Anastasia Cir, Rosemary Beach, FL 32461
4beds
2,970sqft
:
Get pre-qualified$6,911/mo
Single Family Residence
Built in 2026
7,405 Square Feet Lot
$-- Zestimate®
$394/sqft
$-- HOA
What's special
Covered lanaiQuartz-appointed bathsExpanded garageEnhanced laundry roomBright open-concept layoutPrivacy wall
- 4 days |
- 380 |
- 26 |
Zillow last checked:
Listing updated:
Listed by:
William Maltbie 513-496-8676,
Maltbie Realty Group
Source: CPAR,MLS#: 793094 Originating MLS: Central Panhandle Association of REALTORS
Originating MLS: Central Panhandle Association of REALTORSFacts & features
Interior
Bedrooms & bathrooms
- Bedrooms: 4
- Bathrooms: 4
- Full bathrooms: 3
- 1/2 bathrooms: 1
Rooms
- Room types: Bedroom, Den, Great Room, Kitchen, Loft, Primary Bedroom, Other
Primary bedroom
- Description: Walk-inCloset
- Level: Second
- Dimensions: 14.4 x 17.4
Bedroom
- Level: Second
- Dimensions: 13 x 10.7
Bedroom
- Level: Second
- Dimensions: 11.1 x 10.8
Bedroom
- Level: Second
- Dimensions: 13.1 x 14.2
Den
- Description: Double Doors on Den with glass inserts
- Level: First
- Dimensions: 13 x 10.8
Great room
- Level: First
- Dimensions: 24.1 x 18.2
Kitchen
- Description: Quartz 3cm Countertops, Upgraded White cabinets with soft close drawers
- Level: First
- Dimensions: 19.2 x 10
Loft
- Level: Second
- Dimensions: 19.2 x 13.5
Other
- Description: Covered Lanai
- Level: First
- Dimensions: 24.8 x 12
Heating
- Central
Cooling
- Central Air
Appliances
- Included: Gas Cooktop
Features
- Double Vanity, See Remarks, Separate Shower, Upper Level Primary, Walk-In Closet(s), Loft
Interior area
- Total structure area: 2,970
- Total interior livable area: 2,970 sqft
Property
Parking
- Total spaces: 2
- Parking features: Garage
- Garage spaces: 2
Features
- Levels: Two
- Stories: 2
- Patio & porch: Covered, Patio
- Pool features: Community
Lot
- Size: 7,405 Square Feet
- Dimensions: 50 x 133
Details
- Parcel number: 243S18161240001850
- Zoning description: Resid Single Family
Construction
Type & style
- Home type: SingleFamily
- Architectural style: Other
- Property subtype: Single Family Residence
Materials
- Foundation: Slab
- Roof: Composition,Shingle
Condition
- New construction: Yes
- Year built: 2026
Utilities & green energy
- Utilities for property: Natural Gas Available, Sewer Available, Underground Utilities
Community & HOA
Community
- Features: Pool, Tennis Court(s)
- Security: Smoke Detector(s)
- Subdivision: Watersound Origins
HOA
- Has HOA: Yes
Location
- Region: Rosemary Beach
Financial & listing details
- Price per square foot: $394/sqft
- Date on market: 7/24/2026
Estimated market value
Not available
Estimated sales range
Not available
Not available
Price history
| Date | Event | Price |
|---|---|---|
| 7/24/2026 | Listed for sale | $1,169,990$394/sqft |
Source:  ECAOR #1008396 Report a problem ECAOR #1008396 Report a problem | ||
Public tax history
Tax history is unavailable.
Monthly payment
Est. payment
Payment breakdown
Explore the cost of this home by adjusting the details. Changes won't be saved.Climate risks
Neighborhood: 32461
Nearby schools
GreatSchools rating
- 10/10Bay Elementary SchoolGrades: K-5Distance: 5 mi
- 8/10Emerald Coast Middle SchoolGrades: 6-8Distance: 7.4 mi
- 8/10South Walton High SchoolGrades: 9-12Distance: 11.7 mi
Schools provided by the listing agent
- Elementary: Dune Lakes
- Middle: Emerald Coast
- High: South Walton
Source: CPAR. This data may not be complete. We recommend contacting the local school district to confirm school assignments for this home.
- $944,300-- bd-- ba-- sqft149 Anastasia Cir, Inlet Beach, FL 32461Sold
- $1,279,500-- bd-- ba-- sqft129 Anastasia Cir, Inlet Beach, FL 32461Sold
- $850,4003 bd3 ba2.3k sqft119 Anastasia Cir, Inlet Beach, FL 32461Sold
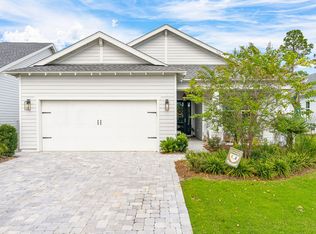
- $1,166,900-- bd-- ba-- sqft130 Anastasia Cir, Inlet Beach, FL 32461Sold
- $840,100-- bd-- ba-- sqft170 Anastasia Cir, Inlet Beach, FL 32461Sold
- $1,029,400-- bd-- ba-- sqft180 Anastasia Cir, Inlet Beach, FL 32461Sold
- $1,074,6003 bd3 ba2.3k sqft120 Anastasia Cir, Inlet Beach, FL 32461Sold
- $887,4003 bd3 ba2.3k sqft109 Anastasia Cir, Inlet Beach, FL 32461Sold
A local agent can set up tours, give advice and negotiate with sellers.
A local lender can help you make sure your offer is ready when you are.
Similar homes
- $1,150,0004 bd3 ba2.3k sqft246 Trailhead Dr, Watersound, FL 32461For Sale

 MLS ID #1008420, Cynthia L Cobine, Scenic Sotheby's International Realty. ECAOR
 - $995,0004 bd3 ba2.4k sqft146 Pennekamp Ln, Inlet Beach, FL 32461For Sale
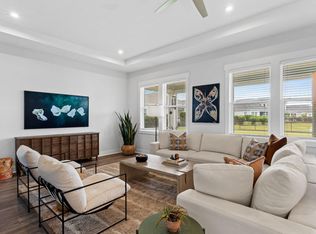 MLS ID #1007967, Cherissa Cabahug, 1 Percent Lists Florida Coast. ECAOR
 - $1,189,0004 bd4 ba3.1k sqft230 Naturewalk Blvd, Inlet Beach, FL 32461For Sale
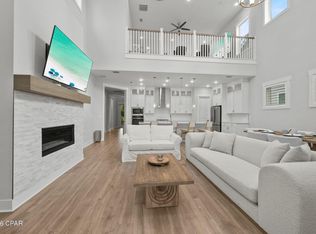 MLS ID #792647, Garrison D Dykes. CPAR
 - $1,250,0004 bd4 ba2.5k sqft287 Log Landing St, Inlet Beach, FL 32461For Sale
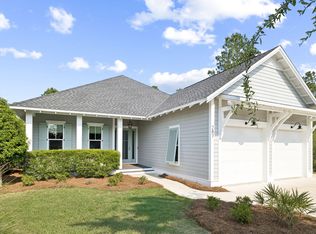 MLS ID #1008193, Candice Kaushagen, The Premier Property Group Seacrest Office. ECAOR
 - $1,365,0004 bd4 ba2.7k sqft16 Cannonball Ln, Inlet Beach, FL 32461For SaleMLS ID #1008204, The Neal Estate Group, Scenic Sotheby's International Realty. ECAOR
- $1,250,0004 bd4 ba2.7k sqft316 Anastasia Cir, Rosemary Beach, FL 32461For SaleMLS ID #1005776, William N Maltbie, Maltbie Realty Group. ECAOR
- $1,450,0004 bd4 ba2.6k sqft226 Medley St, Inlet Beach, FL 32461For SaleMLS ID #1008621, Spears Group, Compass. ECAOR
- $1,090,0004 bd4 ba2.3k sqft112 Cannonball Ln, Watersound, FL 32461For SaleMLS ID #1007357, Anne Winicki, Scenic Sotheby's International Realty. ECAOR
- $1,179,0004 bd4 ba2.4k sqft322 Jack Knife Dr, Inlet Beach, FL 32461For SaleMLS ID #1004257, Anne Winicki, Scenic Sotheby's International Realty. ECAOR
- $899,0004 bd3 ba2k sqft21 Jack Knife Dr, Inlet Beach, FL 32461For SaleMLS ID #1008427, Anna S Callaway, Scenic Sotheby's International Realty. ECAOR
- $1,299,0005 bd4 ba3k sqft21 Anastasia Cir, Rosemary Beach, FL 32461For SaleMLS ID #1004619, Ann M Ward, EXP Realty LLC. ECAOR
- $1,099,0004 bd4 ba2.4k sqft61 E Sandlefoot Ln Lot 27, Watersound, FL 32461For SaleMLS ID #995875, Laurel C Corbin, Watersound Real Estate. ECAOR
- $1,075,0004 bd4 ba2.4k sqft267 Log Landing St, Inlet Beach, FL 32461For SaleMLS ID #1004296, Renee T Friesen, Beach Sunsets Inc. ECAOR
- $1,268,9754 bd4 ba2.6k sqft425 W Lafayette Rd, Rosemary Beach, FL 32461For SaleMLS ID #999067, Kromer Collective, Compass. ECAOR
- $1,095,0004 bd4 ba2.6k sqft90 Basal St, Watersound, FL 32461For SaleMLS ID #1004218, Randall L Rintala, Watersound Real Estate. ECAOR
- $1,170,0003 bd3 ba2.2k sqft280 Log Landing St, Inlet Beach, FL 32461For SaleMLS ID #1001417, Candice Kaushagen, The Premier Property Group Seacrest Office. ECAOR
- from $924,9903 bd3 ba2.9k sqftVilano Plan, NatureWalk at Watersound Origins, Rosemary Beach, FL 32461New ConstructionKolter Homes
- $1,125,0004 bd3 ba2.2k sqft265 Artesian Way, Watersound, FL 32461For SaleMLS ID #1003224, Anne Winicki, Scenic Sotheby's International Realty. ECAOR
- $1,124,0005 bd4 ba2.6k sqft87 Cannonball Ln, Watersound, FL 32461For SaleMLS ID #780805, James H Johnson. CPAR
- $1,124,0004 bd4 ba2.2k sqft128 Jack Knife Dr, Inlet Beach, FL 32461For SaleMLS ID #999806, Melinda A Koester, Epique Realty Inc. ECAOR
