
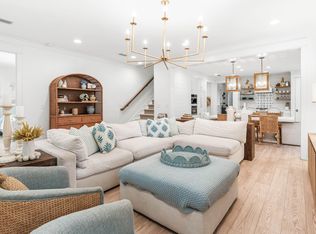
The Orchid floorplan offers an open-concept design with a spacious island kitchen, walk-in pantry, and abundant cabinetry overlooking the dining and great room. French doors lead to a covered lanai for seamless indoor-outdoor living. The private primary suite features split vanities, oversized shower, and walk-in closet. A den separates the main-level guest bedroom, while upstairs includes a loft, third bedroom, and full bath for added flexibility.A perfect blend of comfort, privacy, and coastal living.NatureWalk at Watersound Origins, the community's only gated neighborhood. Enjoy easy access by foot, bike, or golf cart to Watersound amenities, plus just minutes to Inlet Beach and 30A dining and shopping. Residents have exclusive access to The Gathering Place with lakeside fitness center, resort-style pool, pickleball, tennis, and social spaces, along with full access to Watersound Origins amenities including golf and Lake Powell. Rental-restricted with no short-term rentals allowed. PRICES SUBJECT TO CHANGE. Photos of a decorated model home are for reference only. Actual home will differ.
For sale
$1,250,000
316 Anastasia Cir, Rosemary Beach, FL 32461
4beds
2,750sqft
:
Get pre-qualified$7,384/mo
Single Family Residence
Built in 2026
8,712 Square Feet Lot
$-- Zestimate®
$455/sqft
$-- HOA
What's special
Resort-style poolOpen-concept designSpacious island kitchenOversized showerPrivate primary suiteWalk-in pantrySplit vanities
- 54 days |
- 293 |
- 31 |
Zillow last checked:
Listing updated:
Listed by:
William N Maltbie 813-819-5255,
Maltbie Realty Group
Source: ECAOR,MLS#: 1005776
Facts & features
Interior
Bedrooms & bathrooms
- Bedrooms: 4
- Bathrooms: 4
- Full bathrooms: 3
- 1/2 bathrooms: 1
Primary bedroom
- Description: Walk-in Closet
- Level: First
- Area: 250.42 Square Feet
- Dimensions: 14.4 x 17.4
Bedroom
- Level: Second
- Area: 139.1 Square Feet
- Dimensions: 13 x 10.7
Bedroom
- Level: Second
- Area: 119.88 Square Feet
- Dimensions: 11.1 x 10.8
Bedroom
- Level: Second
- Area: 186.02 Square Feet
- Dimensions: 13.1 x 14.2
Den
- Level: First
- Area: 140.4 Square Feet
- Dimensions: 13 x 10.8
Great room
- Level: First
- Area: 438.62 Square Feet
- Dimensions: 24.1 x 18.2
Kitchen
- Level: First
- Area: 192 Square Feet
- Dimensions: 19.2 x 10
Loft
- Level: Second
- Area: 259.2 Square Feet
- Dimensions: 19.2 x 13.5
Other
- Description: COVERED LANAI
- Level: First
- Area: 297.6 Square Feet
- Dimensions: 24.8 x 12
Heating
- Central, Natural Gas
Cooling
- Central Air
Appliances
- Included: Cooktop, Dishwasher, Disposal, Microwave
- Laundry: Washer/Dryer Hookup
Features
- Breakfast Bar, Tray Ceiling(s), Pantry
- Flooring: Hardwood
- Common walls with other units/homes: No Common Walls
Interior area
- Total structure area: 2,750
- Total interior livable area: 2,750 sqft
Property
Parking
- Total spaces: 2
- Parking features: Covered
- Attached garage spaces: 2
Features
- Stories: 2
- Patio & porch: Covered
Lot
- Size: 8,712 Square Feet
- Dimensions: 93 x 135
- Features: Interior Lot, Irregular Lot
Details
- Parcel number: 243S18161240003160
- Zoning description: Resid Single Family
Construction
Type & style
- Home type: SingleFamily
- Architectural style: Other
- Property subtype: Single Family Residence
Materials
- Frame
- Foundation: Slab
- Roof: Composition
Condition
- To Be Built
- New construction: No
- Year built: 2026
Utilities & green energy
- Water: Public
Community & HOA
Community
- Features: Fitness Center, Gated, Short Term Rental - Not Allowed, Playground, Pool, Tennis Court(s), Pickleball
- Security: Smoke Detector(s)
- Subdivision: Naturewalk at Watersound Origins
HOA
- Has HOA: Yes
- Services included: Recreational Faclty
Location
- Region: Rosemary Beach
Financial & listing details
- Price per square foot: $455/sqft
- Date on market: 6/18/2026
- Road surface type: Paved
Estimated market value
Not available
Estimated sales range
Not available
Not available
Price history
| Date | Event | Price |
|---|---|---|
| 6/18/2026 | Listed for sale | $1,250,000$455/sqft |
Source:  ECAOR #1005776 Report a problem ECAOR #1005776 Report a problem | ||
Public tax history
Tax history is unavailable.
Monthly payment
Est. payment
Payment breakdown
Explore the cost of this home by adjusting the details. Changes won't be saved.Climate risks
Neighborhood: 32461
Nearby schools
GreatSchools rating
- 10/10Bay Elementary SchoolGrades: K-5Distance: 5.1 mi
- 8/10Emerald Coast Middle SchoolGrades: 6-8Distance: 7.5 mi
- 8/10South Walton High SchoolGrades: 9-12Distance: 11.8 mi
Schools provided by the listing agent
- Elementary: Dune Lakes
- Middle: Emerald Coast
- High: South Walton
Source: ECAOR. This data may not be complete. We recommend contacting the local school district to confirm school assignments for this home.
- $707,900-- bd-- ba-- sqft390 Anastasia Cir, Inlet Beach, FL 32461Sold
- $680,700-- bd-- ba-- sqft385 Anastasia Cir, Inlet Beach, FL 32461Sold
- $653,7912 bd2 ba1.6k sqft393 Anastasia Cir, Inlet Beach, FL 32461Sold
- $707,000-- bd-- ba-- sqft401 Anastasia Cir, Inlet Beach, FL 32461Sold
- $622,100-- bd-- ba-- sqft420 Anastasia Cir, Inlet Beach, FL 32461Sold
- $2,842-- bd-- ba-- sqft411 Anastasia Cir, Inlet Beach, FL 32461Off Market
- $783,7003 bd2 ba1.9k sqft1750 Pathways Dr, Inlet Beach, FL 32461Sold
- $857,5003 bd3 ba2.3k sqft1740 Pathways Dr, Inlet Beach, FL 32461Sold
A local agent can set up tours, give advice and negotiate with sellers.
A local lender can help you make sure your offer is ready when you are.
Similar homes
- $1,169,9904 bd4 ba2.9k sqft159 Anastasia Cir, Rosemary Beach, FL 32461New Construction
 MLS ID #793094, William Maltbie. CPAR
 - $1,179,0004 bd4 ba2.4k sqft322 Jack Knife Dr, Inlet Beach, FL 32461For Sale
 MLS ID #1004257, Anne Winicki, Scenic Sotheby's International Realty. ECAOR
 - $1,450,0004 bd4 ba2.6k sqft226 Medley St, Inlet Beach, FL 32461For Sale
 MLS ID #1008621, Spears Group, Compass. ECAOR
 - $1,125,0004 bd3 ba2.2k sqft265 Artesian Way, Watersound, FL 32461For Sale
 MLS ID #1003224, Anne Winicki, Scenic Sotheby's International Realty. ECAOR
 - $1,170,0003 bd3 ba2.2k sqft280 Log Landing St, Inlet Beach, FL 32461For SaleMLS ID #1001417, Candice Kaushagen, The Premier Property Group Seacrest Office. ECAOR
- $1,725,0004 bd4 ba3.5k sqft67 Tamoka Ct, Inlet Beach, FL 32461For SaleMLS ID #1009009, Tanika O'Brien, Compass. ECAOR
- $1,300,0004 bd5 ba3k sqft28 W Queen Palm Dr, Inlet Beach, FL 32461For SaleMLS ID #1003595, Spears Group, Compass. ECAOR
- $1,625,0004 bd3 ba2.6k sqft229 Sandchase Cir, Inlet Beach, FL 32461For SaleMLS ID #1003832, Kimberly D McCall, Compass. ECAOR
- $1,450,0005 bd5 ba3.8k sqft298 W Lafayette Rd, Rosemary Beach, FL 32461For SaleMLS ID #982548, Christopher M Arnold, Waterview Property Group LLC. ECAOR
- $1,295,0005 bd4 ba2.4k sqft95 W Willow Mist Rd, Rosemary Beach, FL 32461For SaleMLS ID #998884, Blankenship Watkins Advisory Group, Christies International Real Estate Emerald Coast. ECAOR
- from $887,9903 bd3 ba2.3k sqftPanama Plan, NatureWalk at Watersound Origins, Inlet Beach, FL 32461New ConstructionKolter Homes
- $1,699,9903 bd4 ba3.1k sqft50 Pennekamp Ln, Inlet Beach, FL 32461New ConstructionCPAR
- $1,190,0004 bd6 ba2.6k sqftAnnabella St Lot 10, Rosemary Beach, FL 32461For SaleMLS ID #988094, Abbott Martin Group, EXP Realty LLC. ECAOR
- $1,190,0004 bd6 ba2.6k sqftAnnabella St, Rosemary Beach, FL 32461New ConstructionMLS ID #781840, Abbott Martin Group. CPAR
- from $1,005,9903 bd3 ba3.1k sqftVenice Plan, NatureWalk at Watersound Origins, Rosemary Beach, FL 32461New ConstructionKolter Homes
- $999,9004 bd4 ba2.5k sqft215 Suwannee Dr, Inlet Beach, FL 32461For SaleMLS ID #1006014, Laurel C Corbin, Watersound Real Estate. ECAOR
- $899,0002 bd2 ba1.8k sqft78 E Lafayette Rd, Inlet Beach, FL 32461For SaleMLS ID #1001423, Blankenship Watkins Advisory Group, Christies International Real Estate Emerald Coast. ECAOR
- $1,690,0005 bd5 ba2.9k sqft27 Federal St, Inlet Beach, FL 32461For SaleMLS ID #1009305, Justin D Wilkerson, Real Broker LLC. ECAOR
- $1,310,0005 bd5 ba3k sqft24 E Queen Palm Dr, Rosemary Beach, FL 32461New ConstructionCPAR
- from $854,9903 bd3 ba2.7k sqftOrchid Plan, NatureWalk at Watersound Origins, Rosemary Beach, FL 32461New ConstructionKolter Homes
