Private heated pool. Lake views. Unforgettable sunsets. This is 30A living at its most seductive. Set on a premium, private lakefront homesite in NatureWalk at Watersound Origins, this beautifully curated 3BR/3BA residence with dedicated office and nearly 2,400 SF blends refined coastal style with effortless indoor-outdoor living. Soaring 10' ceilings, 8' doors, tailored window treatments and Palecek designer lighting create a sophisticated yet relaxed atmosphere. The living room makes a statement with an illuminated feature wall and sleek electric fireplace, while expansive glass doors open to the lanai with motorized retractable screens. The kitchen is equally striking, anchored by a quartz waterfall island and appointed with stainless appliances, 5-burner gas cooktop, wine refrigerator, apron-front farmhouse sink and under-cabinet lighting. Tucked privately at the rear, the Primary Suite feels like a boutique retreat with a spa-inspired bath, oversized walk-in shower, dual vanity, designer wallcovering and professionally designed closet. Guest suites are equally polished with outfitted closets and beautifully finished baths. Then there's the backyard--your own private resort. A heated saltwater pool with tanning ledge, sheer-descent waterfall and gunite finish is framed by cool-to-the-touch shellstone decking, lush landscaping and ambient landscape lighting, with the lake and spectacular sunsets beyond. The spacious laundry offers a built-in drop zone, cabinetry and washer/dryer that convey & a 2-car garage with epoxy flooring. NatureWalk elevates everyday life with resort-style pools, hot tub, firepit, fitness centers, pickleball and tennis, walking trails, golf, playgrounds and Lake Powell access with complimentary resident kayaks. Short-term rentals are not permitted. Just outside the community, Watersound Town Center offers Publix, dining and coffee, while 30Avenue, Rosemary Beach and Alys Beach are a short bike ride away. Beautifully designed, impeccably maintained and made for lingering a little longer--this is the 30A lifestyle, perfected.
For sale
$1,250,000
120 Anastasia Cir, Inlet Beach, FL 32461
3beds
2,387sqft
Single Family Residence
Built in 2023
7,448 Square Feet Lot
$-- Zestimate®
$524/sqft
$-- HOA
What's special
Sleek electric fireplacePrivate heated poolLake viewsPalecek designer lightingCool-to-the-touch shellstone deckingDesigner wallcoveringGunite finish
- 40 days
- 353
- 49
Likely to sell faster than
Zillow last checked:
Listing updated:
Listed by:
Christina L Milardo 404-790-9170,
HomeSmart
Source: ECAOR,MLS#: 1012521
Facts & features
Interior
Bedrooms & bathrooms
- Bedrooms: 3
- Bathrooms: 3
- Full bathrooms: 3
Primary bedroom
- Level: First
- Area: 224 Square Feet
- Dimensions: 14 x 16
Bedroom
- Level: First
- Area: 144 Square Feet
- Dimensions: 12 x 12
Bedroom
- Level: First
- Area: 156.4 Square Feet
- Dimensions: 13.6 x 11.5
Great room
- Level: First
- Area: 520 Square Feet
- Dimensions: 26 x 20
Kitchen
- Level: First
- Area: 220 Square Feet
- Dimensions: 20 x 11
Office
- Level: First
- Area: 146.52 Square Feet
- Dimensions: 13.2 x 11.1
Screened porch
- Level: First
- Area: 250 Square Feet
- Dimensions: 25 x 10
Heating
- Central, Natural Gas
Cooling
- Central Air, Ceiling Fan(s)
Appliances
- Included: Cooktop, Dishwasher, Disposal, Dryer, Microwave, Range Hood, Washer, Tankless Water Heater
Features
- Breakfast Bar, Vaulted Ceiling(s), Tray Ceiling(s), Kitchen Island, Recessed Lighting, Pantry, Shelving, Split Bedroom, Wallpaper
- Flooring: Hardwood
- Doors: Storm Door(s)
- Windows: Double Pane Windows, Window Treatments
- Has fireplace: Yes
- Common walls with other units/homes: No Common Walls
Interior area
- Total structure area: 2,387
- Total interior livable area: 2,387 sqft
- Finished area below ground: 0
Video & virtual tour
Property
Parking
- Total spaces: 5
- Parking features: Garage Door Opener
- Attached garage spaces: 2
Features
- Stories: 1
- Patio & porch: Covered, Screened
- Exterior features: Private Yard, Sprinkler System, Rain Gutters
- Has private pool: Yes
- Pool features: Heated, In Ground, Gunite
Lot
- Size: 7,448 Square Feet
- Dimensions: 56 x 133
- Features: Covenants, Level, Restrictions, Sidewalk
Details
- Parcel number: 243S18161220003000
- Zoning description: Resid Single Family
- Special conditions: Accept Backup Offers
Construction
Type & style
- Home type: SingleFamily
- Architectural style: Traditional
- Property subtype: Single Family Residence
Materials
- Siding CmntFbrHrdBrd
- Roof: Shake
Condition
- Construction Complete
- New construction: No
- Year built: 2023
Utilities & green energy
- Water: Public
Community & HOA
Community
- Features: BBQ Pit/Grill, Fitness Center, Gated, Golf, Short Term Rental - Not Allowed, Pavillion/Gazebo, Picnic Area, Playground, Pool, Tennis Court(s), Whirlpool, Pickleball
- Security: Smoke Detector(s)
- Subdivision: Naturewalk at Watersound Origins
HOA
- Has HOA: Yes
- Services included: Legal, Management, Recreational Faclty, Security, Services
Location
- Region: Inlet Beach
Financial & listing details
- Price per square foot: $524/sqft
- Tax assessed value: $723,299
- Annual tax amount: $5,914
- Date on market: 9/22/2026
- Road surface type: Paved
Estimated market value
Not available
Estimated sales range
Not available
Not available
Price history
| Date | Event | Price |
|---|---|---|
| 9/22/2026 | Listed for sale | $1,250,000+16.3%$524/sqft |
Source:  ECAOR #1012521 Report a problem | ||
| 11/6/2023 | Sold | $1,074,600$450/sqft |
Source: Public Record Report a problem | ||
Public tax history
| Year | Property taxes | Tax assessment |
|---|---|---|
| 2025 | $5,915 +1.9% | $693,184 +2.9% |
| 2024 | $5,804 +415.8% | $673,648 +444% |
| 2023 | $1,125 +5170.6% | $123,842 +5275.1% |
| 2022 | $21 | $2,304 |
Find assessor info on the county website
Monthly payment
Est. payment
Payment breakdown
Explore the cost of this home by adjusting the details. Changes won't be saved.Climate risks
Neighborhood: 32461
Nearby schools
Schools provided by the listing agent
- Elementary: Dune Lakes
- Middle: Emerald Coast
- High: South Walton
Source: ECAOR. This data may not be complete. We recommend contacting the local school district to confirm school assignments for this home.
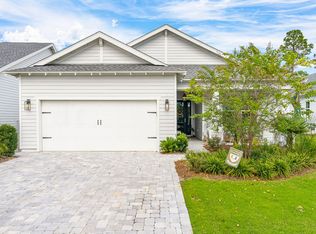
Similar homes
- $1,350,0003 bd3 ba2.3k sqft40 Tamoka Ct, Inlet Beach, FL 32461For Sale
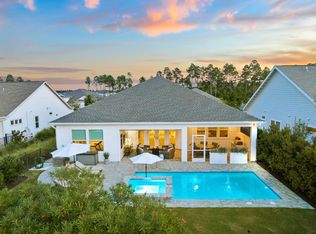
 MLS ID #1012080, Tanika O'Brien, Compass. ECAOR
- $1,230,7774 bd4 ba3.3k sqft404 Dunns Cir, Rosemary Beach, FL 32461For Sale
 MLS ID #1014501, William N Maltbie, Maltbie Realty Group. ECAOR
- $1,250,0004 bd4 ba2.7k sqft316 Anastasia Cir, Rosemary Beach, FL 32461For Sale
 MLS ID #1005776, William N Maltbie, Maltbie Realty Group. ECAOR
- $1,249,9995 bd4 ba3k sqft21 Anastasia Cir, Rosemary Beach, FL 32461For Sale
 MLS ID #1004619, Ann M Ward, EXP Realty LLC. ECAOR
- $1,100,0004 bd4 ba2.3k sqft159 Windrow Way, Inlet Beach, FL 32461For SaleMLS ID #1014595, Vogel Group, Scenic Sotheby's International Realty. ECAOR
- $998,9903 bd3 ba2.3k sqft318 Anastasia Cir, Rosemary Beach, FL 32461For SaleMLS ID #1014497, William N Maltbie, Maltbie Realty Group. ECAOR
- $1,215,0004 bd4 ba2.9k sqft93 Orman Ct, Inlet Beach, FL 32461For SaleMLS ID #1012326, Amy Killian, Beachy Beach Real Estate. ECAOR
- $1,150,0004 bd3 ba2.3k sqft246 Trailhead Dr, Watersound, FL 32461For SaleMLS ID #1008420, Cynthia L Cobine, Scenic Sotheby's International Realty. ECAOR
- $1,075,0003 bd3 ba2.3k sqft145 Catface Dr, Inlet Beach, FL 32461For SaleMLS ID #1013186, Laura H Burnsed, Keller Williams Realty SRB. ECAOR
- $1,499,0004 bd3 ba2.6k sqft229 Sandchase Cir, Inlet Beach, FL 32461For SaleMLS ID #1014199, Blankenship Watkins Advisory Group, Christies International Real Estate Emerald Coast. ECAOR
- $1,149,0004 bd5 ba2.9k sqft20 Lake Mist Ln, Inlet Beach, FL 32461For SaleMLS ID #1014180, Taylor Ingram Advisory Group, EXP Realty LLC. ECAOR
- $1,350,0004 bd4 ba2.6k sqft226 Medley St, Inlet Beach, FL 32461For SaleMLS ID #1008621, Spears Group, Compass. ECAOR
- $1,295,0005 bd4 ba2.4k sqft95 W Willow Mist Rd, Rosemary Beach, FL 32461For SaleMLS ID #1014189, Blankenship Watkins Advisory Group, Christies International Real Estate Emerald Coast. ECAOR
- $1,085,0004 bd3 ba2.3k sqft654 Breakers St, Inlet Beach, FL 32461For SaleMLS ID #1010374, 30AMY HOMES, Rising Star Real Estate Inc. ECAOR
- $1,475,0005 bd5 ba2.3k sqft133 E Firethorn Cir, Rosemary Beach, FL 32461For SaleMLS ID #1013944, Tia N Collis, Real Broker LLC. ECAOR
- $1,090,0004 bd4 ba2.3k sqft112 Cannonball Ln, Watersound, FL 32461For SaleMLS ID #1007357, Anne Winicki, Scenic Sotheby's International Realty. ECAOR
- $1,575,0004 bd4 ba2.1k sqft14 Endless Summer Way E, Inlet Beach, FL 32461For SaleMLS ID #1014639, Deborah M Wooley, Wooley Luxury Properties LLC. ECAOR
