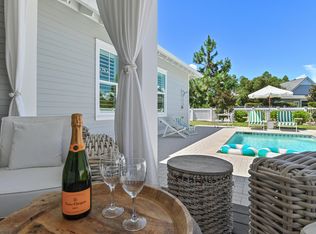
A private backyard retreat takes center stage at this beautifully appointed coastal home in Watersound Origins, where a newly added pool and spa bring an exceptional dimension to everyday living. Particularly distinctive within the Stillwater neighborhood, this thoughtfully designed outdoor sanctuary features an expansive paver patio, generous lounging areas and a sophisticated color-changing pool lighting system that transforms the setting after sunset. Whether enjoying a quiet afternoon in the Florida sunshine or entertaining beneath the evening sky, the backyard offers the atmosphere of a private resort just steps from home. Inside, an inviting open-concept floor plan balances refined coastal style with everyday functionality. Warm, light-toned luxury vinyl plank flooring, crisp white finishes and rich blue accents create an airy, welcoming atmosphere throughout the main living spaces. The spacious living room is anchored by a sleek fireplace framed by custom built-ins, adding architectural character and a natural gathering place. An effortless connection to the dining area and kitchen makes the layout especially appealing for entertaining.
The beautifully designed kitchen features white cabinetry, stainless steel appliances, elegant pendant lighting and a generous center island that provides ample room for meal preparation and casual gatherings. Its thoughtful arrangement keeps the kitchen connected to the heart of the home while offering the workspace and storage needed for daily living.
The first-floor primary suite adds convenience and privacy, making the floor plan particularly attractive for those seeking comfortable main-level living. Additional bedrooms and stylishly appointed bathrooms provide inviting accommodations for family and guests, while a dedicated workspace offers flexibility for remote work or household needs. An attached garage completes the home's practical features.
Beyond the interiors, the outdoor spaces invite year-round enjoyment. The covered living area provides a shaded retreat overlooking the pool, while the expansive patio offers room for outdoor dining, conversation and relaxation. The pool's integrated color-changing lighting creates a striking evening ambiance, illuminating the water in a spectrum of hues and adding another layer of sophistication to an already exceptional backyard. Paired with the adjoining spa, this beautifully executed addition makes the property especially memorable.
Residents of Watersound Origins enjoy an amenity-rich lifestyle with access to a community swimming pool, fitness center and golf course. The community's convenient location also places the beaches of Scenic Highway 30A, shopping, dining, and the natural beauty of South Walton within easy reach.
For sale
$1,100,000
159 Windrow Way, Inlet Beach, FL 32461
4beds
2,355sqft
Single Family Residence
Built in 2020
-- sqft lot
$970,900 Zestimate®
$467/sqft
$-- HOA
What's special
Crisp white finishesAdjoining spaGenerous center islandDedicated workspacePrivate backyard retreatInviting open-concept floor planElegant pendant lighting
- 22 hours
- 172
- 22
Zillow last checked:
Listing updated:
Listed by:
Vogel Group Vogelgroup@scenicsir.com,
Scenic Sotheby's International Realty
Source: ECAOR,MLS#: 1014595
Facts & features
Interior
Bedrooms & bathrooms
- Bedrooms: 4
- Bathrooms: 4
- Full bathrooms: 3
- 1/2 bathrooms: 1
Primary bedroom
- Level: First
- Area: 207.68 Square Feet
- Dimensions: 15.58 x 13.33
Bedroom
- Level: Second
- Area: 186.92 Square Feet
- Dimensions: 14.66 x 12.75
Bedroom
- Level: Second
- Area: 244.97 Square Feet
- Dimensions: 17 x 14.41
Bedroom
- Level: Second
- Area: 249.58 Square Feet
- Dimensions: 17.33 x 14.41
Garage
- Level: First
- Area: 469.26 Square Feet
- Dimensions: 22 x 21.33
Living room
- Level: First
- Area: 283.61 Square Feet
- Dimensions: 18.5 x 15.33
Heating
- Central, Natural Gas
Cooling
- Central Air, Ceiling Fan(s)
Appliances
- Included: Cooktop, Dishwasher, Disposal, Dryer, Microwave, Washer, Tankless Water Heater
- Laundry: Washer/Dryer Hookup
Features
- Kitchen Island, Pantry, Shelving
- Flooring: Vinyl
- Windows: Window Treatments
- Has fireplace: Yes
- Common walls with other units/homes: No Common Walls
Interior area
- Total structure area: 2,355
- Total interior livable area: 2,355 sqft
Video & virtual tour
Property
Parking
- Parking features: Garage Door Opener
- Has attached garage: Yes
- Has carport: Yes
Features
- Stories: 2
- Patio & porch: Screened
- Exterior features: Private Yard, Sprinkler System, Rain Gutters
- Pool features: Heated
Lot
- Dimensions: 90' x 52' x 53' x 90
Details
- Parcel number: 253S18162430002490
- Zoning description: Resid Single Family
Construction
Type & style
- Home type: SingleFamily
- Architectural style: Florida Cottage
- Property subtype: Single Family Residence
Materials
- Frame, Brick, Siding CmntFbrHrdBrd
- Foundation: Slab
- Roof: Shake
Condition
- Construction Complete
- New construction: No
- Year built: 2020
Utilities & green energy
- Water: Public
Community & HOA
Community
- Features: Community Room, Dock, Fitness Center, Fishing, Golf, Short Term Rental - Not Allowed, Playground, Pool, Tennis Court(s), Pickleball
- Subdivision: Watersound Origins
HOA
- Has HOA: Yes
- Services included: Recreational Faclty
Location
- Region: Inlet Beach
Financial & listing details
- Price per square foot: $467/sqft
- Tax assessed value: $689,501
- Annual tax amount: $3,670
- Date on market: 10/30/2026
Estimated market value
$970,900
$903,000 - $1.05M
$6,824/mo
Price history
| Date | Event | Price |
|---|---|---|
| 10/30/2026 | Listed for sale | $1,100,000+12%$467/sqft |
Source:  ECAOR #1014595 Report a problem | ||
| 10/5/2022 | Sold | $982,500+90%$417/sqft |
Source: ECAOR #909506 Report a problem | ||
| 9/29/2020 | Sold | $517,200$220/sqft |
Source: Public Record Report a problem | ||
Public tax history
| Year | Property taxes | Tax assessment |
|---|---|---|
| 2025 | $3,892 +5.3% | $522,153 +5.9% |
| 2024 | $3,696 +5% | $492,860 +4.1% |
| 2023 | $3,519 -9.2% | $473,650 +3.8% |
| 2022 | $3,875 -1.2% | $456,284 +3% |
| 2021 | $3,924 +403.9% | $442,994 +467.9% |
| 2020 | $779 | $78,000 |
Find assessor info on the county website
Monthly payment
Est. payment
Payment breakdown
Explore the cost of this home by adjusting the details. Changes won't be saved.Climate risks
Neighborhood: 32461
Nearby schools
Schools provided by the listing agent
- Elementary: Dune Lakes
- Middle: Emerald Coast
- High: South Walton
Source: ECAOR. This data may not be complete. We recommend contacting the local school district to confirm school assignments for this home.
Similar homes
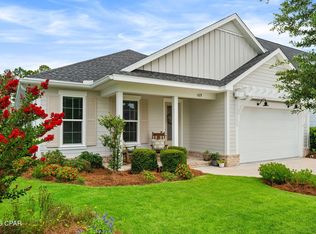
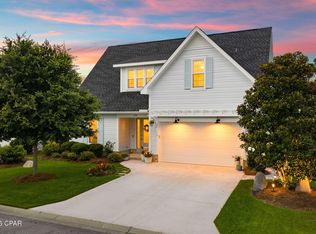
- $1,150,0004 bd3 ba2.3k sqft246 Trailhead Dr, Watersound, FL 32461For Sale
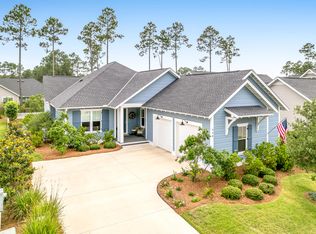
 MLS ID #1008420, Cynthia L Cobine, Scenic Sotheby's International Realty. ECAOR
- $1,090,0004 bd4 ba2.3k sqft112 Cannonball Ln, Watersound, FL 32461For Sale
 MLS ID #1007357, Anne Winicki, Scenic Sotheby's International Realty. ECAOR
- $998,9903 bd3 ba2.3k sqft318 Anastasia Cir, Rosemary Beach, FL 32461For Sale
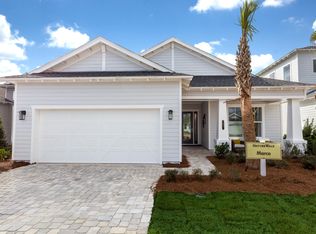 MLS ID #1014497, William N Maltbie, Maltbie Realty Group. ECAOR
- $1,075,0003 bd3 ba2.3k sqft145 Catface Dr, Inlet Beach, FL 32461For Sale
 MLS ID #1013186, Laura H Burnsed, Keller Williams Realty SRB. ECAOR
- $1,085,0004 bd3 ba2.3k sqft654 Breakers St, Inlet Beach, FL 32461For SaleMLS ID #1010374, 30AMY HOMES, Rising Star Real Estate Inc. ECAOR
- $1,149,0004 bd5 ba2.9k sqft20 Lake Mist Ln, Inlet Beach, FL 32461For SaleMLS ID #1014180, Taylor Ingram Advisory Group, EXP Realty LLC. ECAOR
- $975,0004 bd4 ba2.4k sqft267 Log Landing St, Inlet Beach, FL 32461For SaleMLS ID #1004296, Renee T Friesen, Beach Sunsets Inc. ECAOR
- $1,230,7774 bd4 ba3.3k sqft404 Dunns Cir, Rosemary Beach, FL 32461For SaleMLS ID #1014501, William N Maltbie, Maltbie Realty Group. ECAOR
- $1,499,0004 bd3 ba2.6k sqft229 Sandchase Cir, Inlet Beach, FL 32461For SaleMLS ID #1014199, Blankenship Watkins Advisory Group, Christies International Real Estate Emerald Coast. ECAOR
- $1,495,0004 bd5 ba2.7k sqft147 Sawbuck Dr, Inlet Beach, FL 32461For SaleMLS ID #1014267, Julia A Reeves, Inlet Beach Real Estate. ECAOR
- $1,475,0005 bd5 ba2.3k sqft133 E Firethorn Cir, Rosemary Beach, FL 32461For SaleMLS ID #1013944, Tia N Collis, Real Broker LLC. ECAOR
- $849,0004 bd3 ba2.4k sqft63 Roundwood Dr, Inlet Beach, FL 32461For SaleMLS ID #1010801, Blankenship Watkins Advisory Group, Christies International Real Estate Emerald Coast. ECAOR
- $1,104,0054 bd5 ba2.4k sqft20 Porter Dr Lot 67, Rosemary Beach, FL 32461For SaleMLS ID #999148, Builder Services, Watersound Real Estate. ECAOR
- $980,0004 bd3 ba2.2k sqft265 Artesian Way, Watersound, FL 32461For SaleMLS ID #1010351, Anne Winicki, Scenic Sotheby's International Realty. ECAOR
- $1,064,5054 bd5 ba2.4k sqft100 Pollard Cv E Lot 87, Rosemary Beach, FL 32461For SaleMLS ID #1012490, Builder Services, Watersound Real Estate. ECAOR
- $789,0003 bd2 ba1.7k sqft95 Conifer Ct, Inlet Beach, FL 32461For SaleMLS ID #1013756, Angie Gibson, Watersound Real Estate. ECAOR
- $1,598,0004 bd5 ba2.6k sqft28 Pollard Cv W, Rosemary Beach, FL 32461For SaleMLS ID #1014380, William K Pumphrey, Watersound Real Estate. ECAOR
- $950,0003 bd3 ba2k sqft91 Heartwood St, Inlet Beach, FL 32461For SaleMLS ID #1010871, Angie Gibson, Watersound Real Estate. ECAOR
