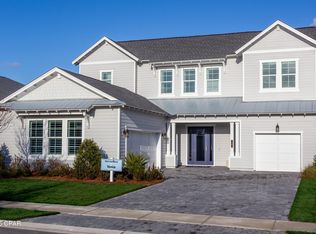
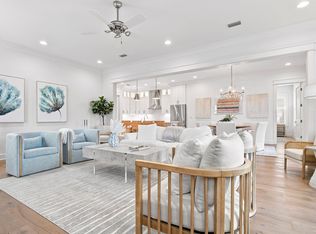
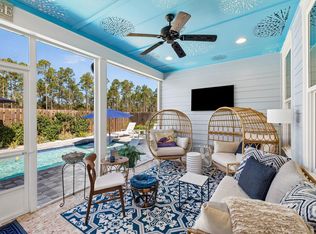
COMING SOON! TO BE BUILT OPPORTUNITY! This professionally designed showcase Venice floorplan offers 4 Bedroom, Den 3.5 Baths, 3 Car Garage, and Extended Lanai. Additional highlights are LED lights in the Great Room, Gourmet Kitchen, GE Café Stainless appliances, Quartz Countertops, and Privacy Wall. Located in NatureWalk at Watersound Origins, the only gated community in Watersound Origins, residents enjoy access by foot, bike, or golf cart to nearby shopping and dining, plus minutes to Inlet Beach and 30A. Amenities include The Gathering Place with fitness center, resort-style pool, pickleball, tennis, plus access to Watersound Origins golf and Lake Powell. Rental restricted with no short-term rentals permitted. PRICES SUBJECT TO CHANGE. Photos of a decorated model home are for reference only. Actual home will differ.
For sale
$1,230,777
404 Dunns Cir, Rosemary Beach, FL 32461
4beds
3,311sqft
Single Family Residence
Built in 2027
8,276 Square Feet Lot
$-- Zestimate®
$372/sqft
$-- HOA
What's special
Extended lanaiQuartz countertopsPrivacy wallGourmet kitchen
- 6 days
- 186
- 30
Likely to sell faster than
Zillow last checked:
Listing updated:
Listed by:
William N Maltbie 813-819-5255,
Maltbie Realty Group
Source: ECAOR,MLS#: 1014501
Facts & features
Interior
Bedrooms & bathrooms
- Bedrooms: 4
- Bathrooms: 4
- Full bathrooms: 3
- 1/2 bathrooms: 1
Primary bedroom
- Description: Walk-in Closet
- Level: First
- Area: 273 Square Feet
- Dimensions: 15 x 18.2
Bedroom
- Description: Suite 2
- Level: Second
- Area: 151.28 Square Feet
- Dimensions: 12.4 x 12.2
Bedroom
- Description: Bedroom 3
- Level: Second
- Area: 142.6 Square Feet
- Dimensions: 12.4 x 11.5
Bedroom
- Description: Bedroom 4
- Level: Second
- Area: 155 Square Feet
- Dimensions: 12.4 x 12.5
Den
- Level: First
- Area: 150.8 Square Feet
- Dimensions: 11.6 x 13
Dining room
- Level: First
- Area: 179.56 Square Feet
- Dimensions: 13.4 x 13.4
Great room
- Level: First
- Area: 416 Square Feet
- Dimensions: 20.8 x 20
Kitchen
- Description: Gourmet Kitchen,18”h Upper Cabinets with glass in doors and lights, Quartz 3cm Countertop, Under Cabinet Lighting and Valance
- Level: First
- Area: 201 Square Feet
- Dimensions: 13.4 x 15
Loft
- Level: Second
- Area: 292.15 Square Feet
- Dimensions: 16.8 x 17.4
Other
- Description: COVERED LANAI
- Level: First
- Area: 612 Square Feet
- Dimensions: 34 x 18
Heating
- Central, Natural Gas
Cooling
- Central Air
Appliances
- Included: Cooktop, Dishwasher, Disposal, Microwave, Gas Water Heater
- Laundry: Washer/Dryer Hookup
Features
- Breakfast Bar, Tray Ceiling(s), Pantry
- Flooring: Vinyl
- Common walls with other units/homes: No Common Walls
Interior area
- Total structure area: 3,311
- Total interior livable area: 3,311 sqft
Property
Parking
- Total spaces: 3
- Parking features: Covered
- Attached garage spaces: 3
Features
- Stories: 2
- Patio & porch: Covered
Lot
- Size: 8,276 Square Feet
- Dimensions: 60 x 132
- Features: Interior Lot, Irregular Lot
Details
- Parcel number: 243S18161230004040
- Zoning description: Resid Single Family
Construction
Type & style
- Home type: SingleFamily
- Architectural style: Other
- Property subtype: Single Family Residence
Materials
- Frame
- Foundation: Slab
- Roof: Composition
Condition
- To Be Built
- New construction: No
- Year built: 2027
Utilities & green energy
- Water: Public
Community & HOA
Community
- Features: Fitness Center, Gated, Playground, Pool, Tennis Court(s), Pickleball
- Security: Smoke Detector(s)
- Subdivision: Naturewalk at Watersound Origins
HOA
- Has HOA: Yes
- Services included: Recreational Faclty
Location
- Region: Rosemary Beach
Financial & listing details
- Price per square foot: $372/sqft
- Date on market: 10/29/2026
- Road surface type: Paved
Estimated market value
Not available
Estimated sales range
Not available
Not available
Price history
| Date | Event | Price |
|---|---|---|
| 10/29/2026 | Listed for sale | $1,230,777$372/sqft |
Source:  ECAOR #1014501 Report a problem | ||
Public tax history
Tax history is unavailable.
Monthly payment
Est. payment
Payment breakdown
Explore the cost of this home by adjusting the details. Changes won't be saved.Climate risks
Neighborhood: 32461
Nearby schools
Schools provided by the listing agent
- Elementary: Dune Lakes
- Middle: Emerald Coast
- High: South Walton
Source: ECAOR. This data may not be complete. We recommend contacting the local school district to confirm school assignments for this home.

Similar homes
- $1,230,7774 bd4 ba3.3k sqft404 Dunns Cir, Inlet Beach, FL 32413New Construction
 MLS ID #797167, William Maltbie. CPAR
- $1,249,9995 bd4 ba3k sqft21 Anastasia Cir, Rosemary Beach, FL 32461For Sale

 MLS ID #1004619, Ann M Ward, EXP Realty LLC. ECAOR
- $1,050,0004 bd4 ba2.6k sqft89 Basal St, Inlet Beach, FL 32461For Sale
 MLS ID #1014779, Randall L Rintala, Watersound Real Estate. ECAOR
- $1,100,0004 bd4 ba2.3k sqft159 Windrow Way, Inlet Beach, FL 32461For Sale
 MLS ID #1014595, Vogel Group, Scenic Sotheby's International Realty. ECAOR
- $1,250,0004 bd4 ba2.7k sqft316 Anastasia Cir, Rosemary Beach, FL 32461For SaleMLS ID #1005776, William N Maltbie, Maltbie Realty Group. ECAOR
- $1,149,0004 bd5 ba2.9k sqft20 Lake Mist Ln, Inlet Beach, FL 32461For SaleMLS ID #1014180, Taylor Ingram Advisory Group, EXP Realty LLC. ECAOR
- $1,215,0004 bd4 ba2.9k sqft93 Orman Ct, Inlet Beach, FL 32461For SaleMLS ID #1012326, Amy Killian, Beachy Beach Real Estate. ECAOR
- $1,250,0003 bd3 ba2.3k sqft120 Anastasia Cir, Inlet Beach, FL 32461For SaleMLS ID #1012521, Christina L Milardo, HomeSmart. ECAOR
- $1,350,0003 bd3 ba2.3k sqft40 Tamoka Ct, Inlet Beach, FL 32461For SaleMLS ID #1012080, Tanika O'Brien, Compass. ECAOR
- $1,499,0004 bd3 ba2.6k sqft229 Sandchase Cir, Inlet Beach, FL 32461For SaleMLS ID #1014199, Blankenship Watkins Advisory Group, Christies International Real Estate Emerald Coast. ECAOR
- $1,350,0004 bd4 ba2.6k sqft226 Medley St, Inlet Beach, FL 32461For SaleMLS ID #1008621, Spears Group, Compass. ECAOR
- $1,150,0004 bd3 ba2.3k sqft246 Trailhead Dr, Watersound, FL 32461For SaleMLS ID #1008420, Cynthia L Cobine, Scenic Sotheby's International Realty. ECAOR
- $1,575,0004 bd4 ba2.1k sqft14 Endless Summer Way E, Inlet Beach, FL 32461For SaleMLS ID #1014639, Deborah M Wooley, Wooley Luxury Properties LLC. ECAOR
- $1,295,0005 bd4 ba2.4k sqft95 W Willow Mist Rd, Rosemary Beach, FL 32461For SaleMLS ID #1014189, Blankenship Watkins Advisory Group, Christies International Real Estate Emerald Coast. ECAOR
- $998,9903 bd3 ba2.3k sqft318 Anastasia Cir, Rosemary Beach, FL 32461For SaleMLS ID #1014497, William N Maltbie, Maltbie Realty Group. ECAOR
- $1,085,0004 bd3 ba2.3k sqft654 Breakers St, Inlet Beach, FL 32461For SaleMLS ID #1010374, 30AMY HOMES, Rising Star Real Estate Inc. ECAOR
- $1,590,0005 bd4 ba2.5k sqft31 Beachcomber Ln, Inlet Beach, FL 32461For SaleMLS ID #1014652, Deborah M Wooley, Wooley Luxury Properties LLC. ECAOR
- $1,475,0005 bd5 ba2.3k sqft133 E Firethorn Cir, Rosemary Beach, FL 32461For SaleMLS ID #1013944, Tia N Collis, Real Broker LLC. ECAOR
- $1,675,0004 bd4 ba3.5k sqft67 Tamoka Ct, Inlet Beach, FL 32461For SaleMLS ID #1009009, Tanika O'Brien, Compass. ECAOR
